
Address
22 Edison Street, Detroit, MI
Price
$ 550,000
Property Attributes
- ID#20261027674
- TypeSingle Family
- Listing Status Active
- CountyWAYNE
- CityDetroit
- AreaDet Livernois I756 Gd River
- NeighborhoodVOIGT PARK SUB
- Zip48202
- StyleColonial,Historic
- Year Built1912
- Taxes$ 5093
- Price$ 550,000
- Bedrooms5
- Full Bathrooms4
- Half Bathrooms2
- Sqr Footage3751
- Lot Size0.33 Acres
Data Source:
RealComp
Property Description
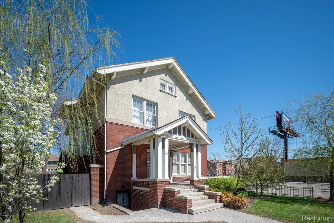
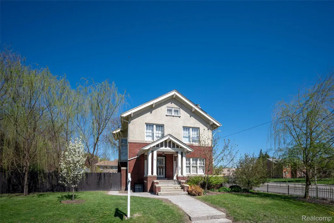
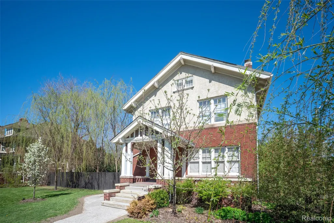
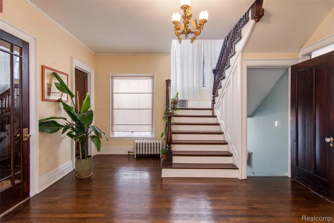
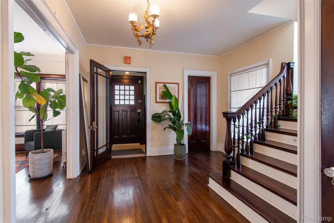
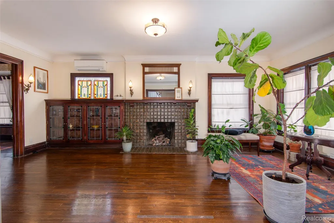
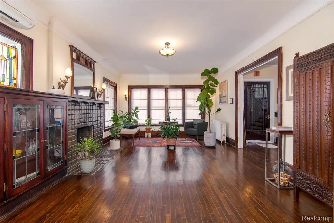
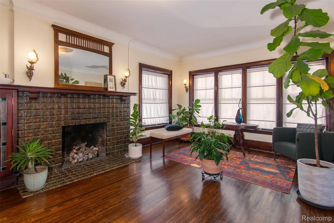
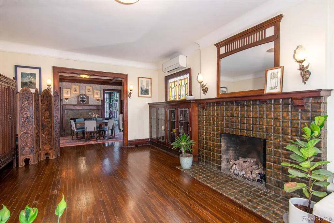
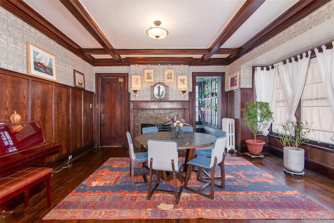
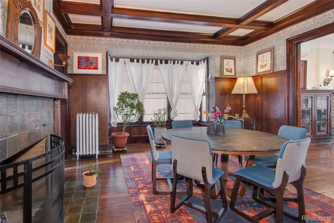
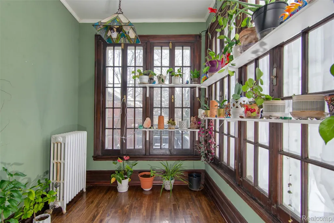
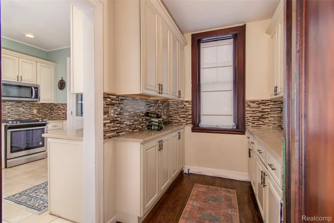
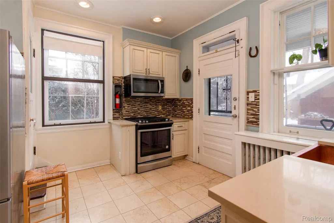
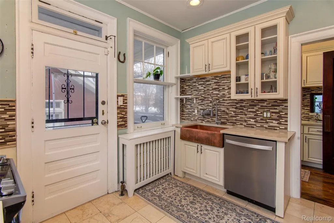
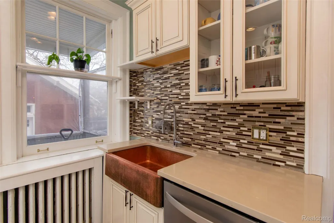
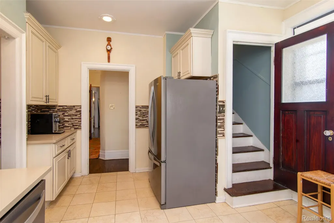
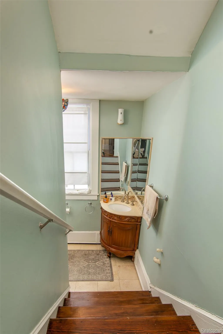
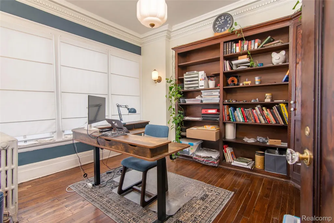
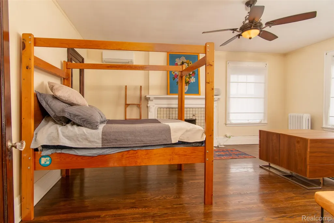
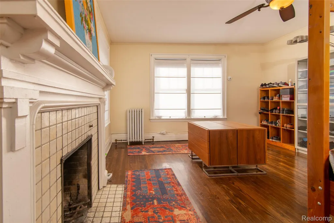
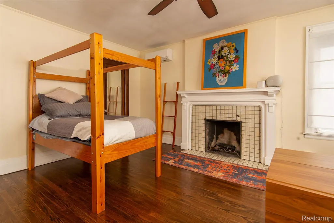
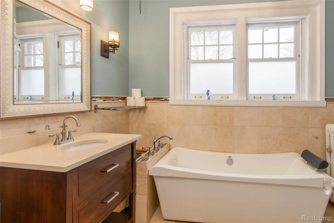
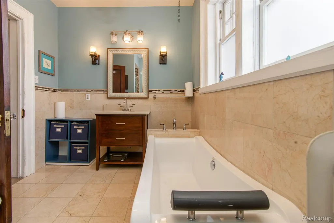
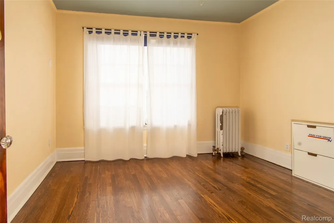
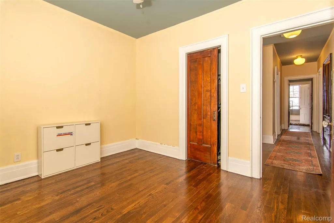
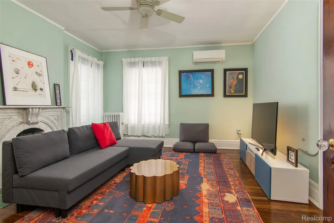
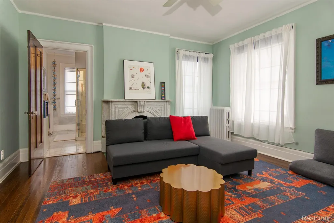
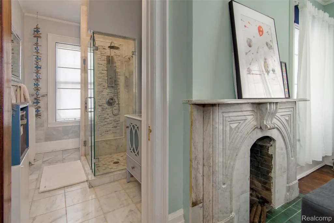
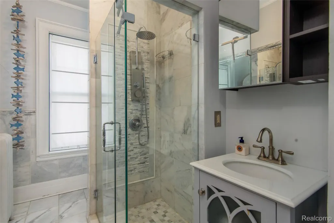
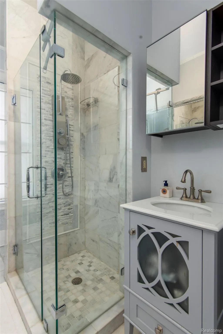
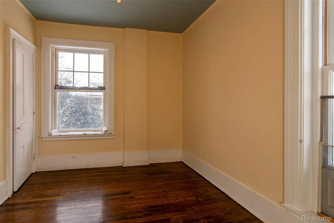
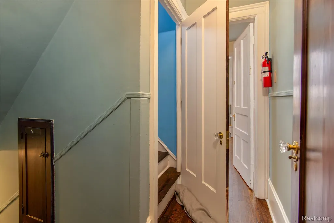
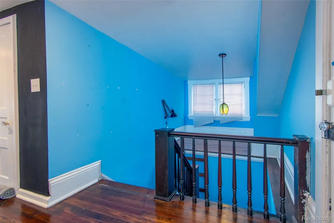
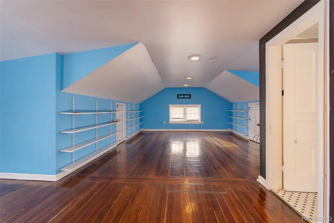
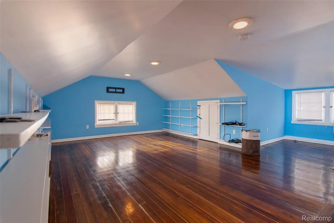
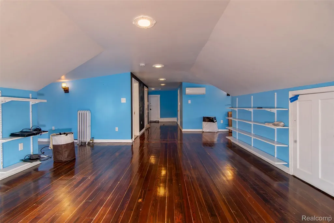
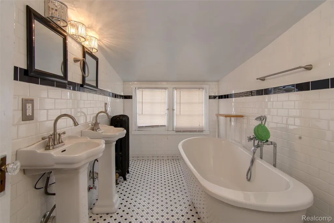
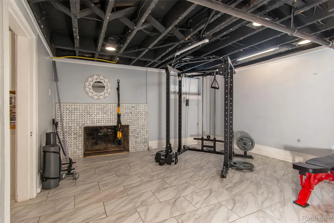
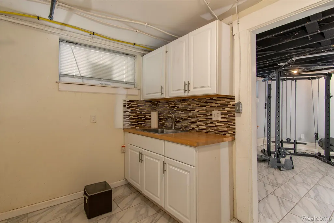
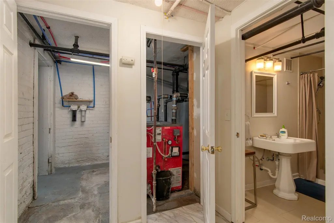
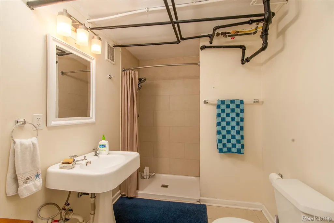
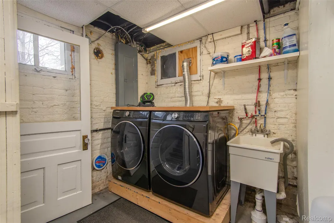
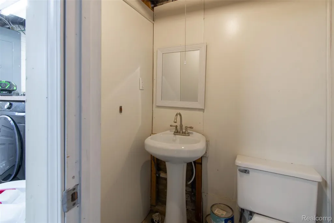
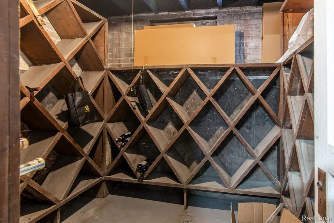
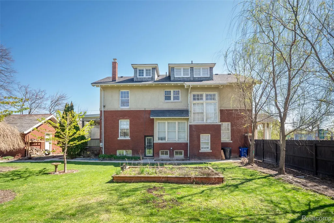
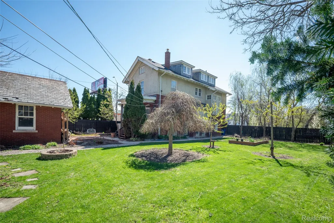
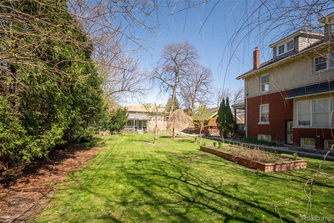
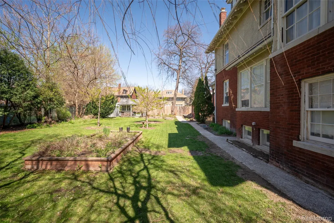
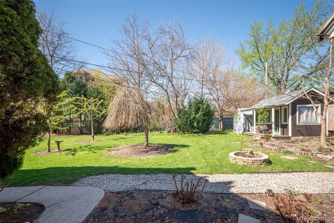
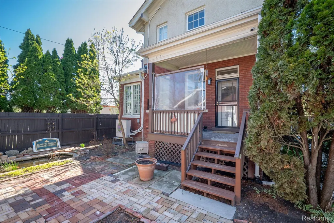
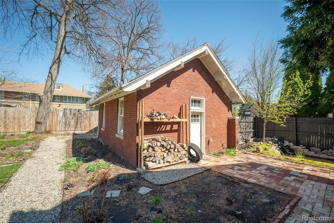
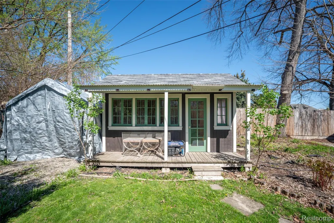
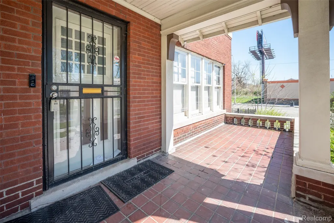
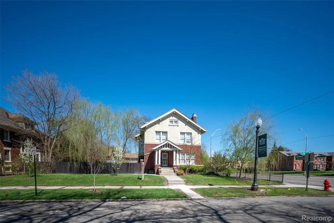
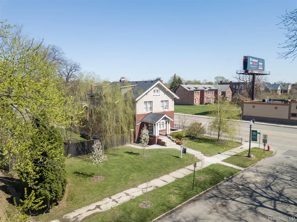
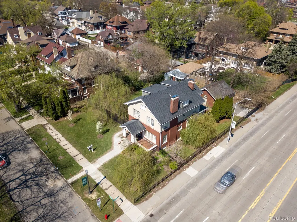
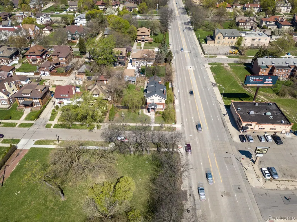
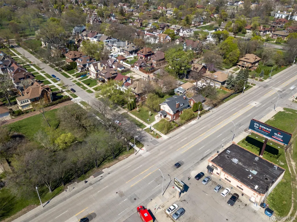
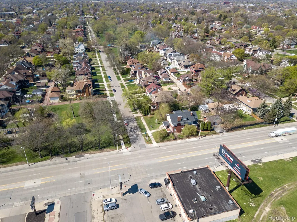
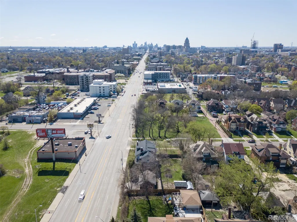
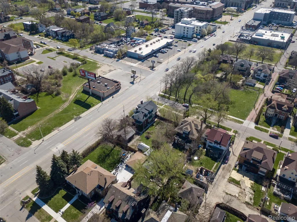
Situated in Detroit's esteemed Boston Edison District, this double lot residence encompasses 3,051 square feet across three stories, offering 5 bedrooms, 4 full bathrooms, and 2 half baths. Originally constructed in 1912, the property preserves numerous period details, such as hardwood flooring, wainscoting, balustrades, wall sconces, vintage doorknobs, elegant built-ins, and four fireplaces. The first floor features a well-lit library, a generous living room with a fireplace, a dining room with coffered ceiling and an additional fireplace, a butler's pantry, and a contemporary kitchen equipped with new white cabinetry, quartz countertops, stainless steel appliances, and a copper farmhouse sink. The second floor consists of 4 bedrooms - two of which include fireplaces - and 2 full bathrooms. The spacious, naturally illuminated third-floor suite offers a full bathroom with double sinks and a soaker tub. The basement level is outfitted with a kitchenette, wine cellar, full bathroom, laundry room, abundant storage, and additional living space. The backyard presents a covered porch, privacy fencing, a brick paver pathway, and a koi pond leading to a two-car detached garage and a charming playhouse or garden shed. Additional upgrades include but aren’t limited to; a new roof, furnace, updated electrical and plumbing systems, mini-split A/C units on all levels, automatic entry gates, and a security system. Schedule a showing today! BTVAI
| Price History | |
|---|---|
| 4/23/2026 | Listed $584,900 |
| 6/9/2026 | 2$574,900 |
| 7/8/2026 | 5$550,000 |
General Features
| Sewer | PublicSewer |
|---|---|
| Heating | HotWater, NaturalGas, Radiant |
| Cooling | CeilingFans, WallUnits, WindowUnits |
| Possession | Negotiable |
| Appliances | Dishwasher, Dryer, FreeStandingGasRange, FreeStandingRefrigerator, Microwave, StainlessSteelAppliances, Washer |
| Garage Spaces | 2.0 |
| Patio/Porch Features | Covered, Deck, Porch |
| Architectural Style | Colonial, Historic |
| Pool Features | None |
| Construction Materials | Brick |
| Pets Allowed | Yes |
| Year Built | 1912 |
| Levels | Three |
| Property Subtype | SingleFamilyResidence |
| County | Wayne |
| New Construction | No |
| Property Type | Residential |
| HOA | No |
| Attached Garage | No |
| Subdivision Name | VOIGT PARK SUB |
| Garage Y/N | Yes |
| Other Structures | Sheds |
| Total Rooms | 13 |
| Full Baths | 4 |
| Status | Active |
| Directions | Woodward Ave/Chicago Blvd |
| City | DetroitCity_Wayne |
| Disclosures | TaxesHomesteadExempt |
| Entry Location | GroundLevelwSteps |
| Senior Community Y/N | No |
| High School District | Detroit |
| MLS Area | Area05043DetLivernoisI756GdRiver |
| Lot Size Units | Acres |
| Carport Y/N | No |
| Land Lease Y/N | No |
| Tax Annual Amount | 5093.36 |
| Home Warranty Y/N | No |
| Lease Renewal Y/N | No |
| Additional Parcels Y/N | No |
| Lease Considered Y/N | No |
| Rent Control Y/N | No |
| Standard Status | Active |
| Occupancy Type | Owner |
| Tax Assessed Value | 11100 |
| Expected Active Date | 2026-04-22 |
| MobileHomeRemainsYN | No |
| PostalCity | Detroit_Wayne |
| Legal Description | W WOODWARD E 100 FT 429-430 VOIGT PARK SUB L22 P94 PLATS, W C R 2/129 144 X 100 |
Interior Features
| Basement | PartiallyFinished |
|---|---|
| Fireplace Features | DiningRoom, FamilyRoom, OtherLocations, MasterBedroom |
| Basement (Y/N) | Yes |
| Air Conditioning Y/N | Yes |
| Heating Y/N | Yes |
| Fireplace Y/N | Yes |
| Above Grade Finished Area | 3051.0 |
| Half Baths | 2 |
| Total Bedrooms | 5 |
| Below Grade Finished Area | 700.0 |
| WaterHeaterFuel | NaturalGas |
| LivingAreaSource | PublicRecords |
| Above Grade Finished Area Unit Type | SquareFeet |
| Total Baths | 6 |
Exterior Features
| Fencing | BackYard, Fenced |
|---|---|
| Parking Features | TwoCarGarage, Detached |
| Lot Features | CornerLot |
| Water Source | Public |
| Foundation Details | Basement, BrickMortar |
| Spa | No |
| Lot Dimensions | 144x100x100x144 |
| Lot Size Acres | 0.33 |
| Waterfront Y/N | No |
| Road Frontage Type | Paved |
| Crops Included Y/N | No |
| Horse Y/N | No |
| Irrigation Water Rights Y/N | No |
Amenities
- Foreclosure
- Views
- Short Sale
- New Construction
- Adult 55+
- Lease To Own
- No HOA Fees
- Furnished
- Primary On Main
- Air Conditioning
- Seller Finance
- Green
- Fixer Upper
- Horse
- Golf
- Fireplace
- Deck
- Garage
- Basement
- Pool
 IDX provided courtesy of Realcomp II Ltd., via Garden City Office and The Originating MLS(found above), © 2026 Realcomp II Ltd. Shareholders. Shareholders. The information being provided is for consumers personal, non-commercial use and may not be used for any purpose other than to identify prospective properties consumers may be interested in purchasing.
Data is updated as of September 15, 2026 3:28 AM UTC Information deemed reliable but not guaranteed.
The data relating to real estate on this web site comes in part from the Internet Data Exchange (IDX) Program of Realcomp Ltd
Property vs Single Family Average in 48202
Price
Taxes
Year Built
Visits
