
Address
867 Edison Street, Detroit, MI
Price
$ 370,000
Property Attributes
- ID#20261025272
- TypeSingle Family
- Listing Status Active
- CountyWAYNE
- CityDetroit
- AreaDet Livernois I756 Gd River
- NeighborhoodVOIGT PARK SUB
- Zip48202
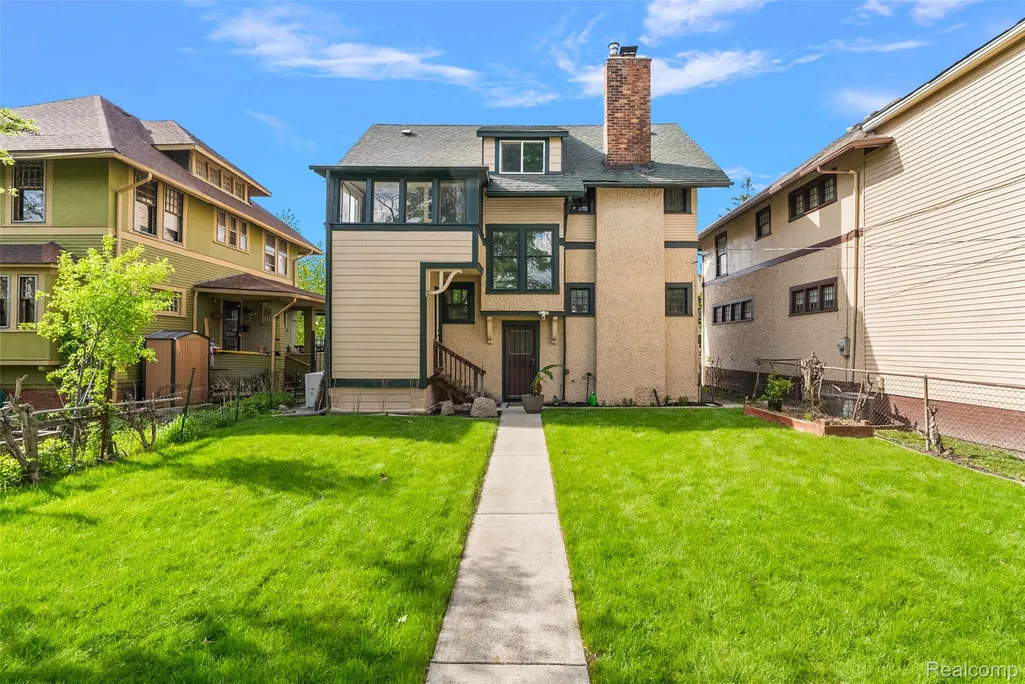
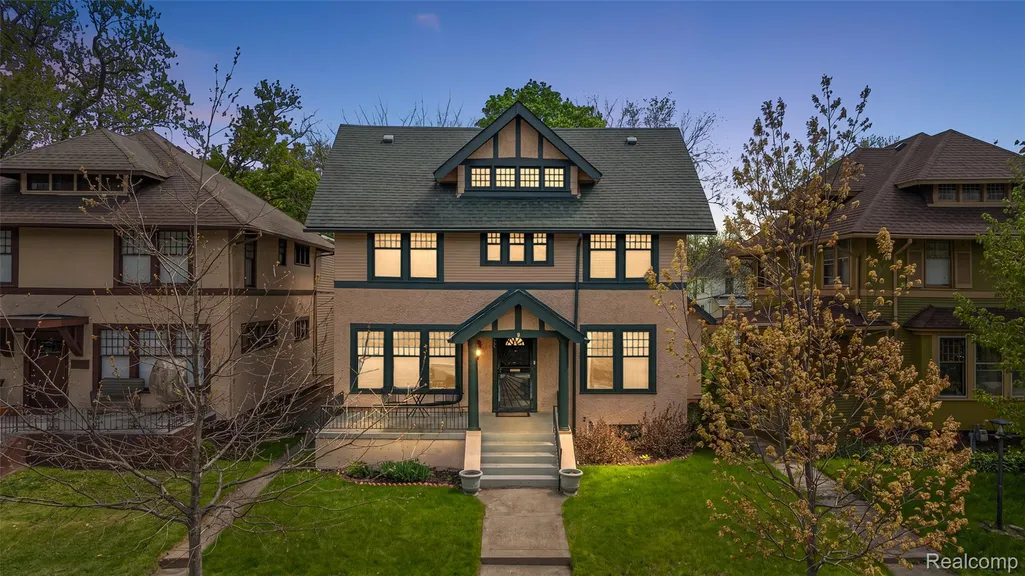
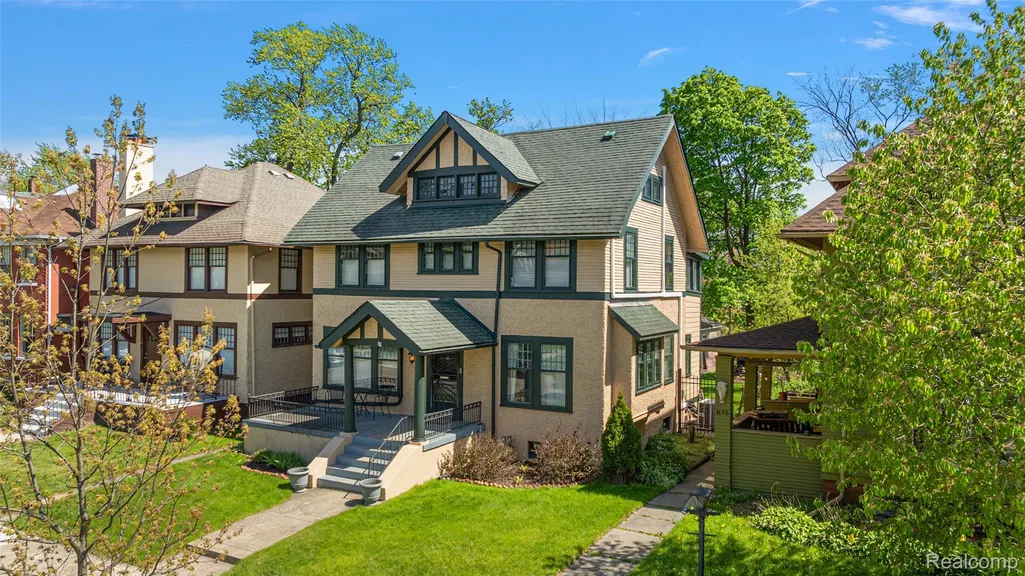
- StyleCraftsman
- Year Built1910
- Taxes$ 3600
- Price$ 370,000
- Bedrooms4
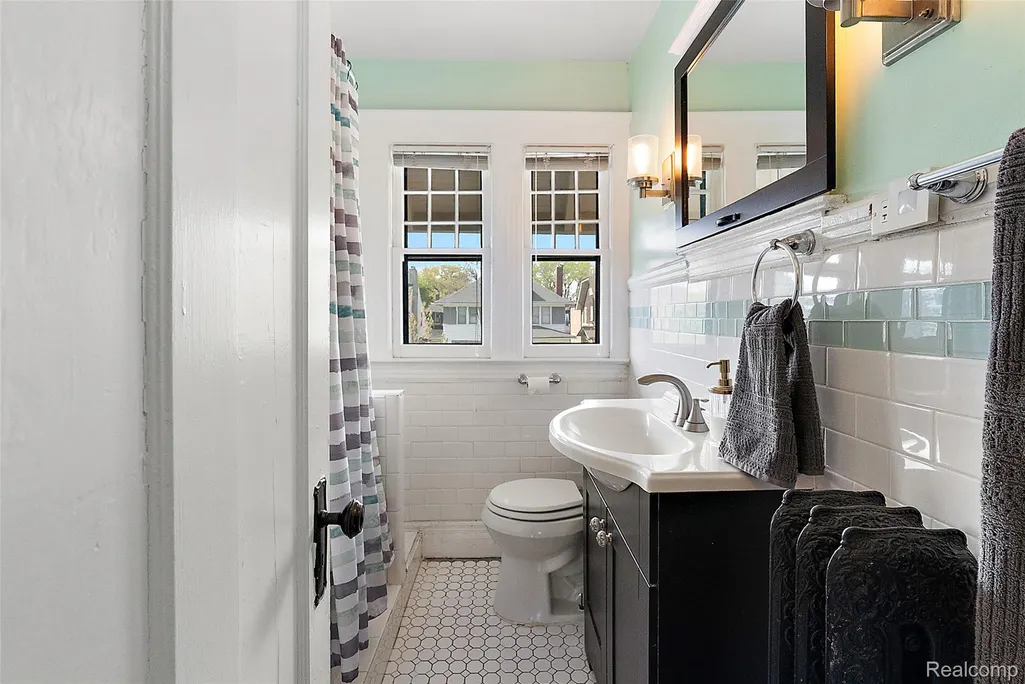
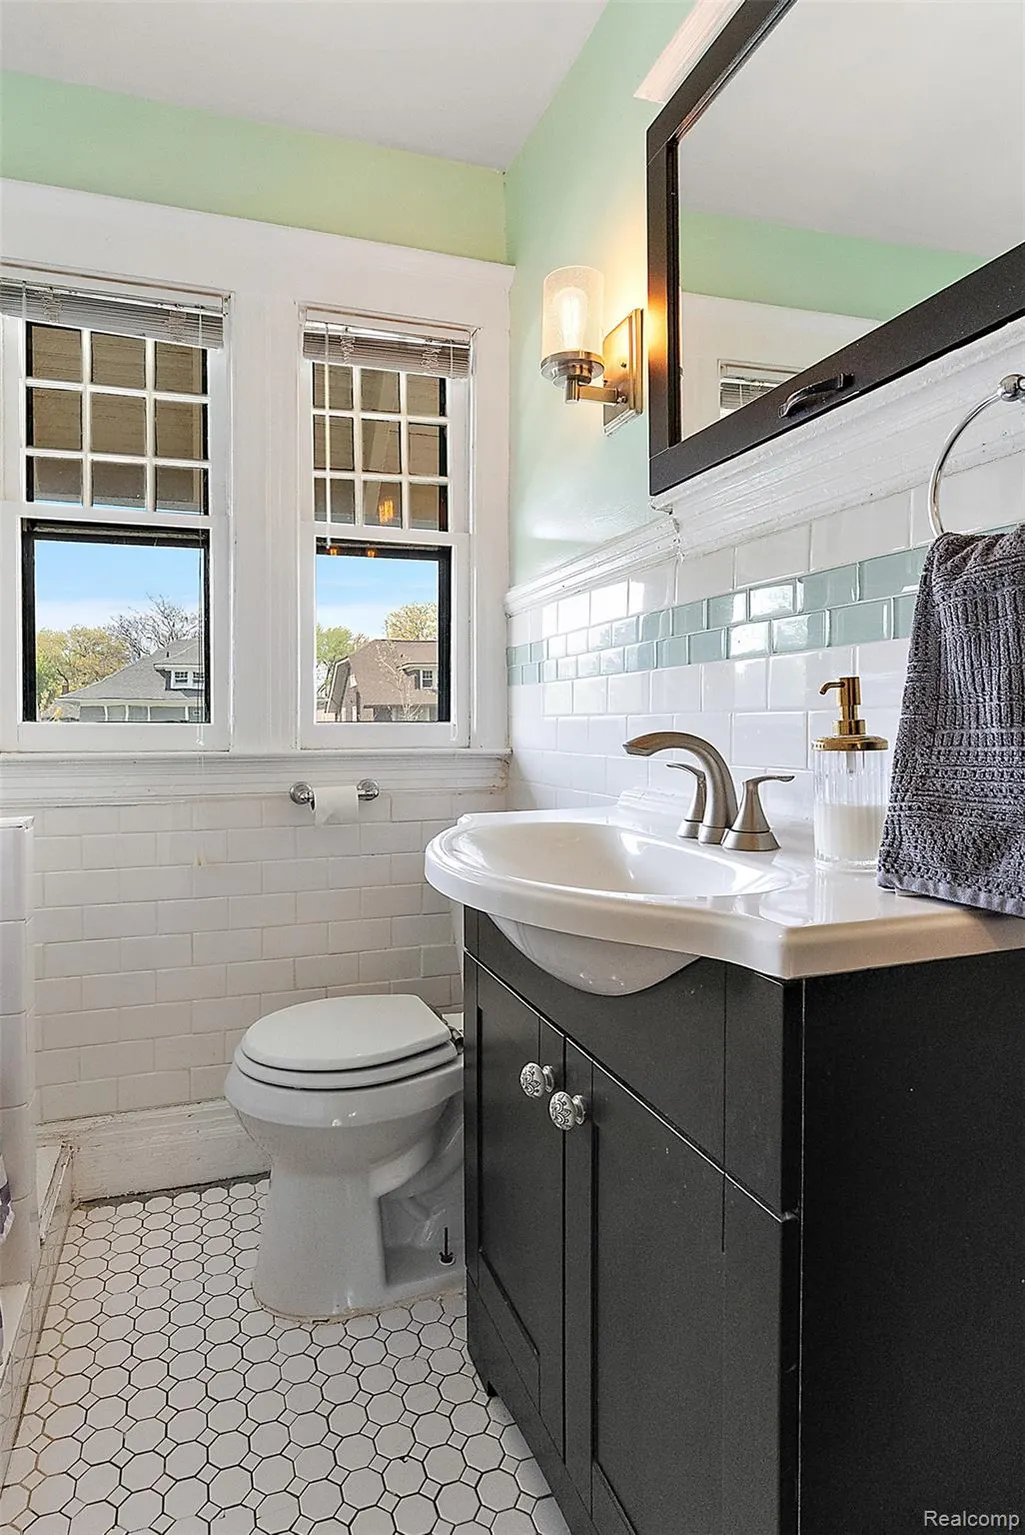
- Full Bathrooms1
- Half Bathrooms1
- Sqr Footage2500
- Lot Size0.12 Acres
Data Source:
RealComp
Property Description
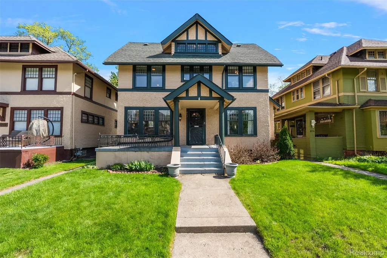
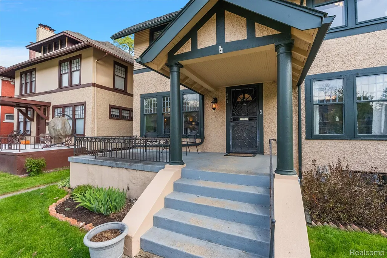
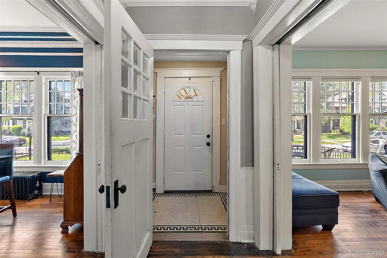
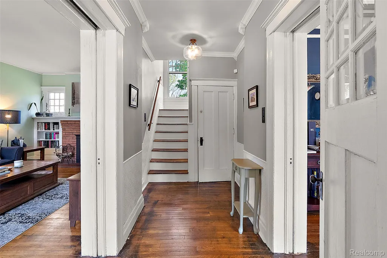
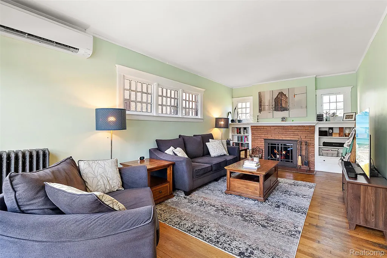
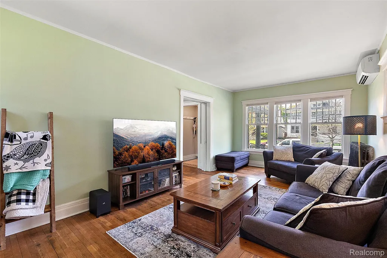
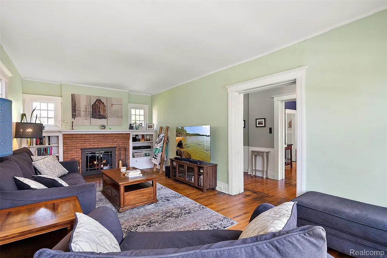
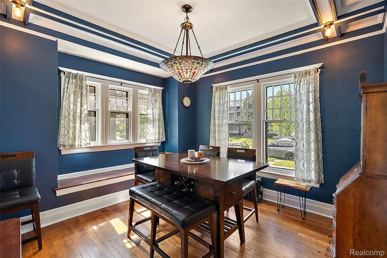
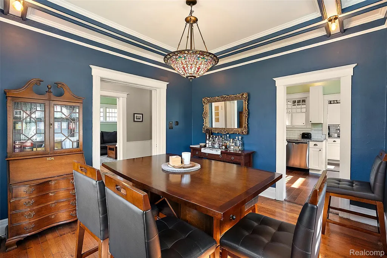
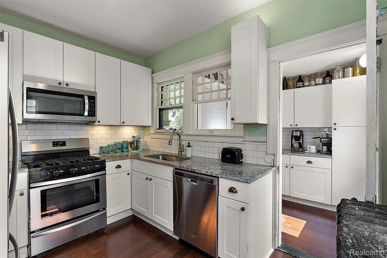
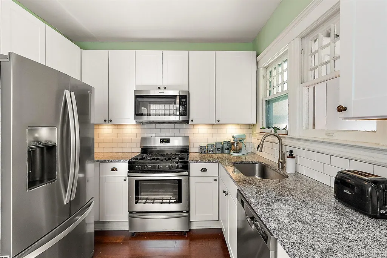
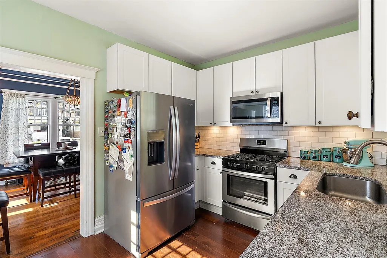
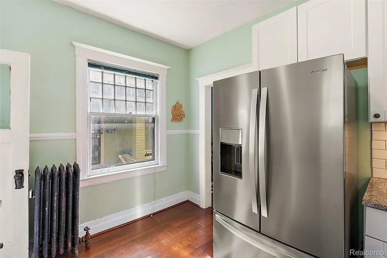
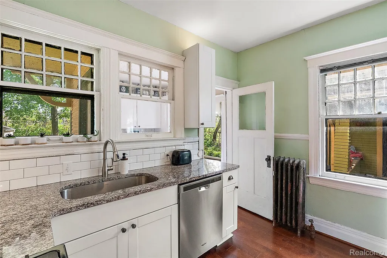
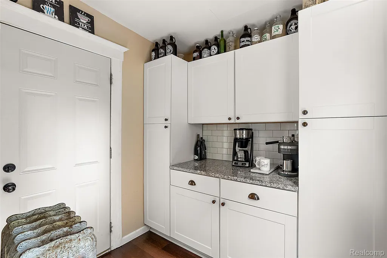
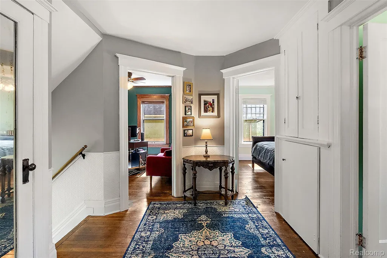
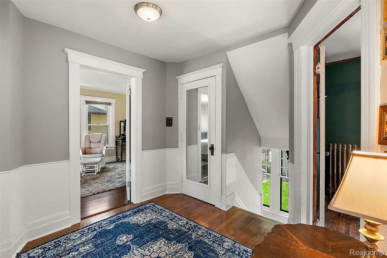
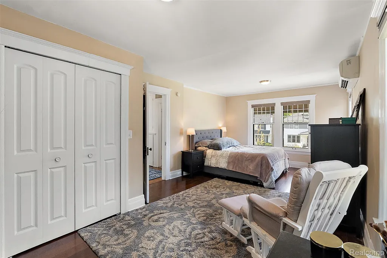
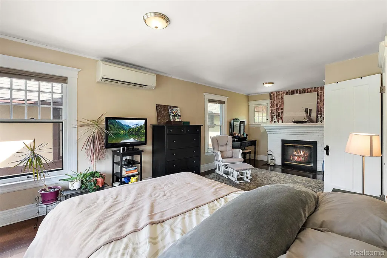
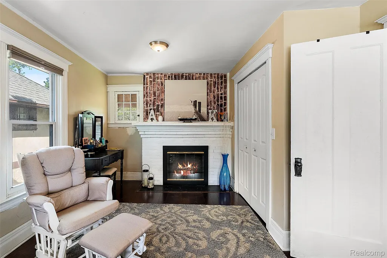
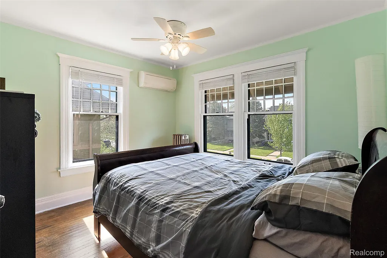
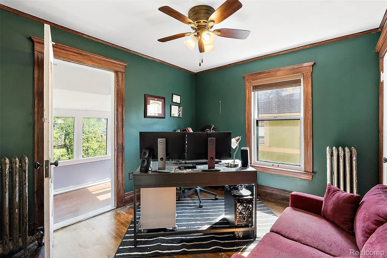
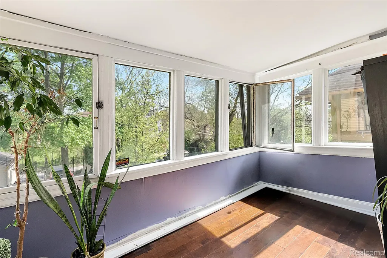
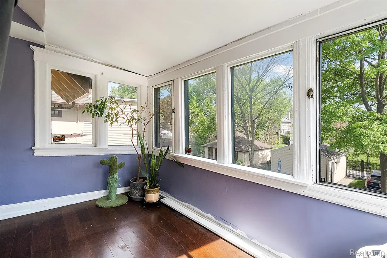
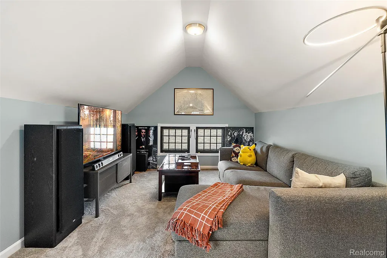
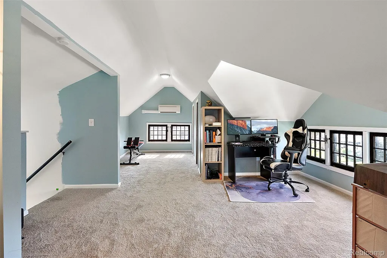
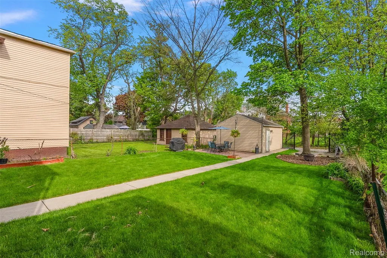
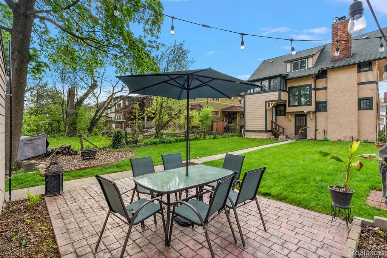
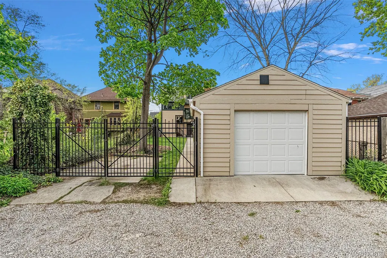
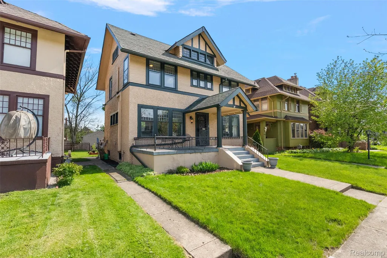
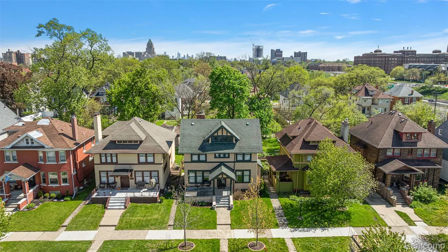
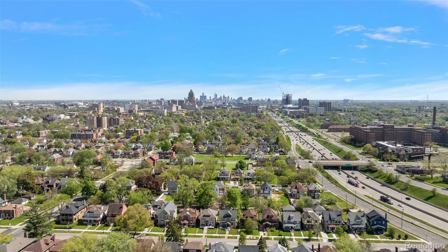
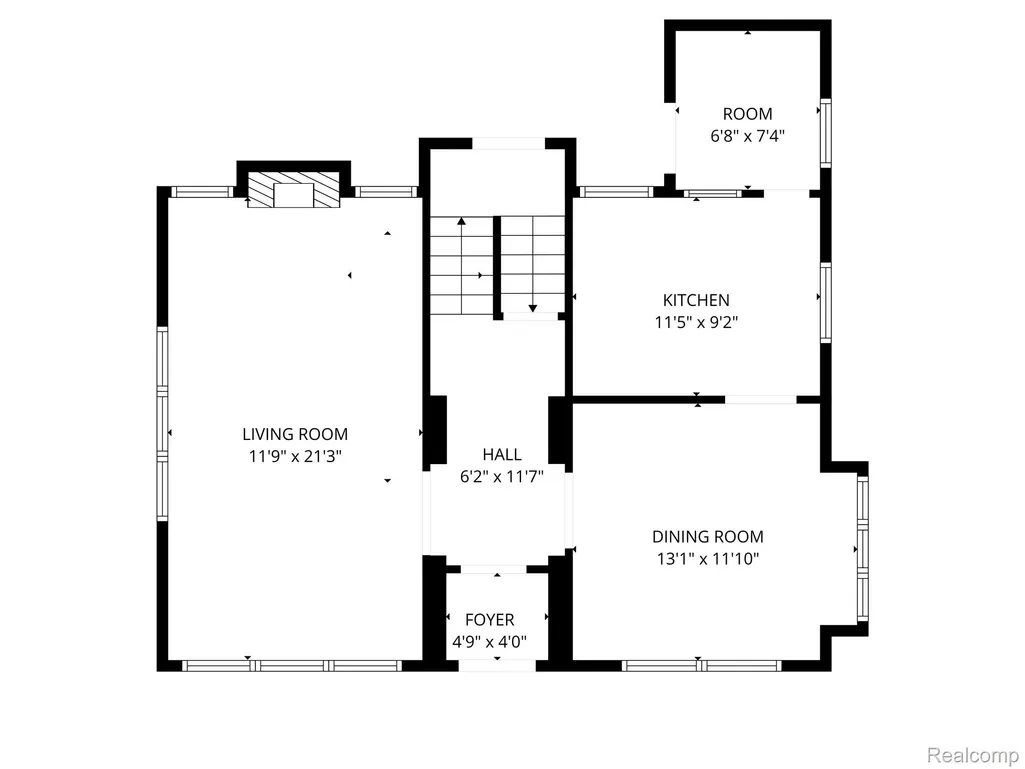
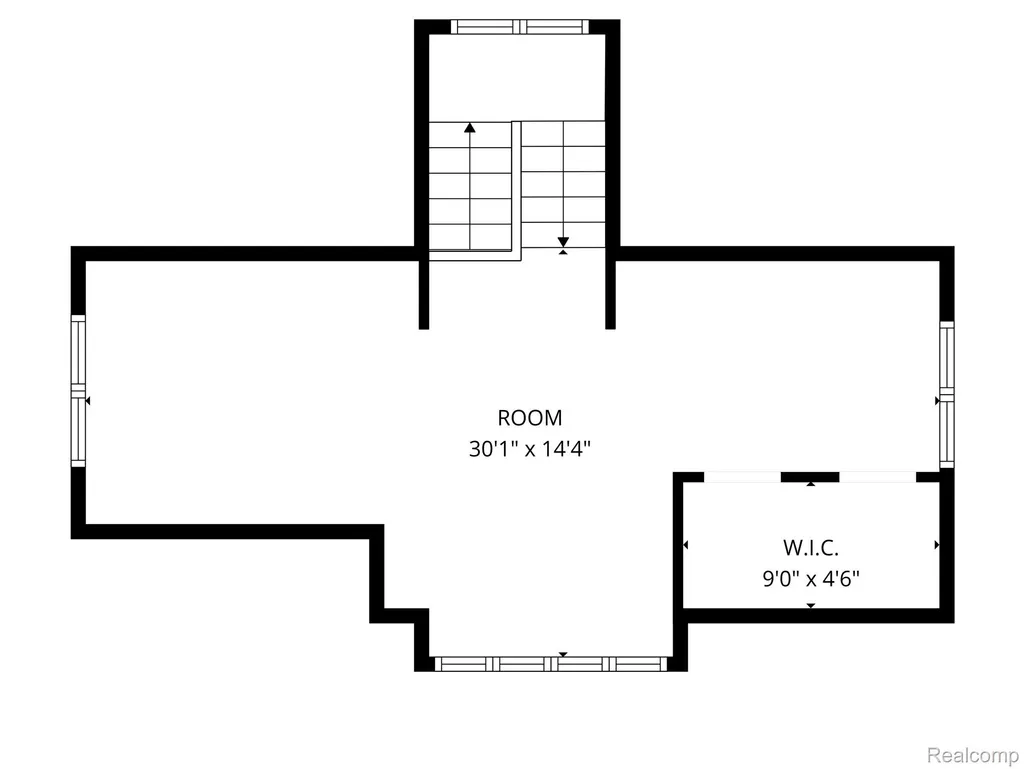
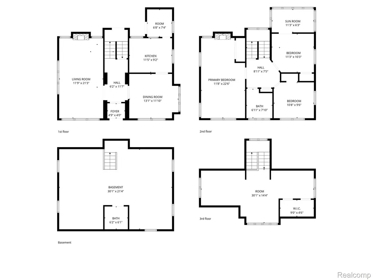
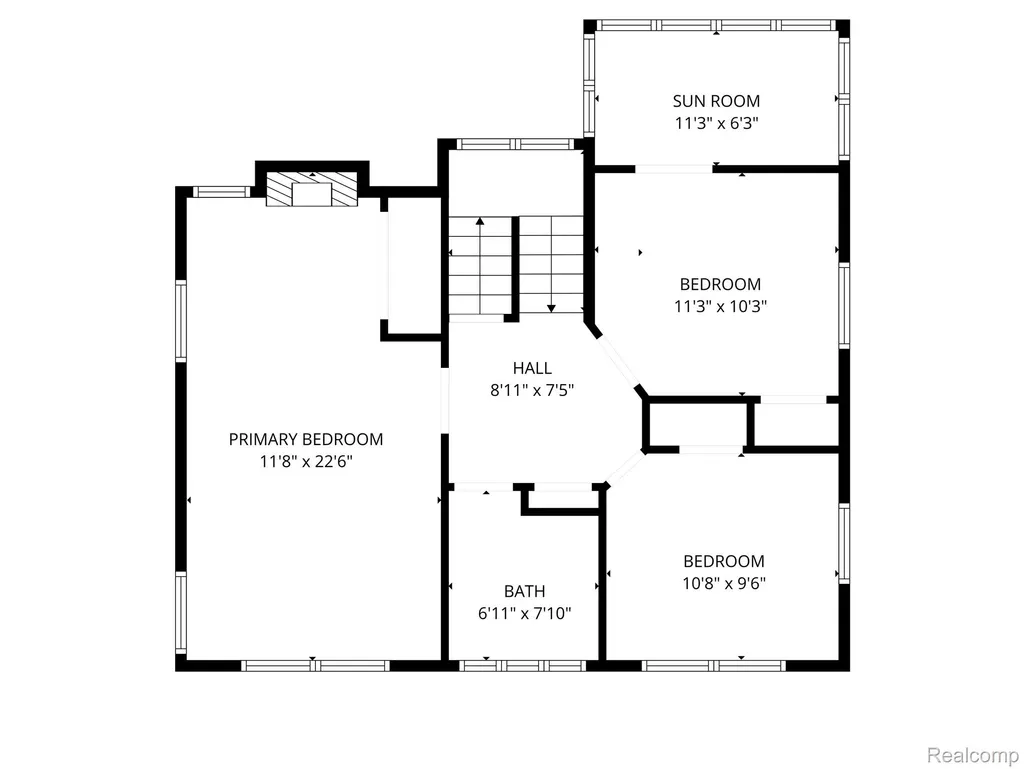
Beautiful Home in Historic Boston-Edison! Step into approximately 2,500 square feet of refined elegance in one of Detroit’s most celebrated historic neighborhoods. This sun soaked, 4-bedroom home exudes character and craftsmanship, showcasing rich hardwood floors and beautifully preserved architectural details that celebrate its early 20th-century heritage. The main level features an updated kitchen with stainless steel appliances, butler's pantry, and expansive living and dining spaces perfect for entertaining or everyday comfort. Upstairs, three spacious bedrooms offer flexibility for family, guests, or home-office needs, while the third-floor suite serves as an expansive retreat—perfect for restful evenings or inspired moments. Cozy fireplaces in the Living Room and Master Bedroom. Spacious Bedrooms, Dining Room and tons of storage. Step outside to a private fence lined backyard with a charming patio, perfect for entertaining or relaxing, complemented by beautiful Lillies, Bearded Iris, Roses, Hostas, and convenient garage for ample parking and storage. Nestled on a picturesque, tree-lined street in the Boston-Edison Historic District, this home blends historic prestige with modern lifestyle, just minutes from Midtown, New Center, Milwaukee Junction and Downtown. Extensive upgrades include: New garage, concrete and patio (2020) Professional floor leveling/basement supports (2021) Finished 3rd floor (2022) 2nd and 3rd floor historic windows professionally restored (2022) Flat roof rebuilt (2023) New storm windows installed (2023) Extensive electrical upgrades (2024) Exterior paint and seal with some new siding (2025) Whole home air conditioning and heat (2025) Chimney liner (2026)
| Price History | |
|---|---|
| 5/7/2026 | Listed $399,900 |
| 6/8/2026 | 3$389,900 |
| 7/1/2026 | 4$374,900 |
| 8/13/2026 | 2$370,000 |
General Features
| Sewer | PublicSewer, SewerAtStreet |
|---|---|
| Heating | NaturalGas, Steam |
| Cooling | CentralAir |
| Possession | AtClose |
| Roof | Asphalt |
| Appliances | Dishwasher, FreeStandingGasOven, FreeStandingGasRange, FreeStandingRefrigerator, Microwave |
| Garage Spaces | 1.5 |
| Patio/Porch Features | Covered, Porch |
| Architectural Style | Craftsman |
| Pool Features | None |
| Construction Materials | Brick |
| Year Built | 1910 |
| Levels | Three |
| Property Subtype | SingleFamilyResidence |
| County | Wayne |
| New Construction | No |
| Property Type | Residential |
| HOA | No |
| Attached Garage | No |
| Subdivision Name | VOIGT PARK SUB |
| Garage Y/N | Yes |
| Total Rooms | 9 |
| Full Baths | 1 |
| Status | Active |
| Directions | South on 3rd Ave off W Chicago Blvd. Turn right on Edison. |
| City | DetroitCity_Wayne |
| Disclosures | TaxesHomesteadExempt |
| Entry Location | GroundLevelwSteps |
| Senior Community Y/N | No |
| High School District | Detroit |
| MLS Area | Area05043DetLivernoisI756GdRiver |
| Lot Size Units | Acres |
| Carport Y/N | No |
| Land Lease Y/N | No |
| Tax Annual Amount | 3600.0 |
| Home Warranty Y/N | No |
| Lease Renewal Y/N | No |
| Additional Parcels Y/N | No |
| Lease Considered Y/N | No |
| Rent Control Y/N | No |
| Standard Status | Active |
| Occupancy Type | Owner |
| Tax Assessed Value | 39525 |
| Expected Active Date | 2026-05-07 |
| MobileHomeRemainsYN | No |
| PostalCity | Detroit_Wayne |
| Legal Description | S EDISON 472 VOIGT PARK SUB L22 P94 PLATS, W C R 4/90 40 X 133.50 |
Interior Features
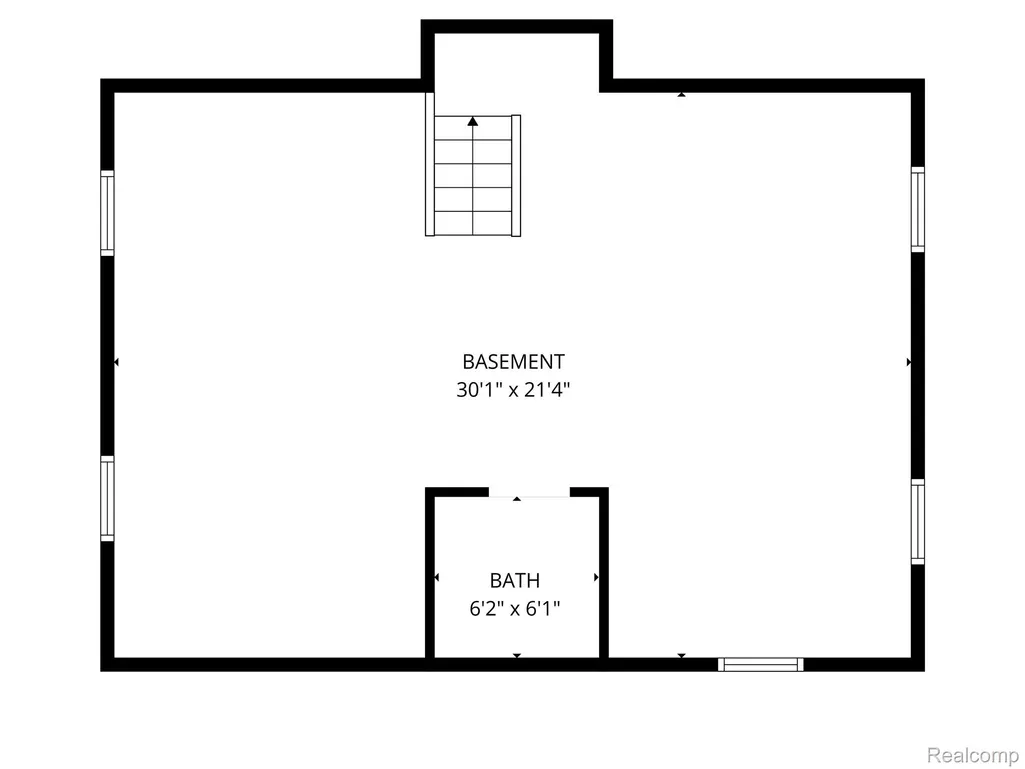
| Basement | Unfinished |
|---|---|
| Fireplace Features | LivingRoom, MasterBedroom |
| Basement (Y/N) | Yes |
| Air Conditioning Y/N | Yes |
| Heating Y/N | Yes |
| Fireplace Y/N | Yes |
| Above Grade Finished Area | 2500.0 |
| Half Baths | 1 |
| Total Bedrooms | 4 |
| WaterHeaterFuel | NaturalGas |
| LivingAreaSource | Owner |
| Above Grade Finished Area Unit Type | SquareFeet |
| Total Baths | 2 |
Exterior Features
| Fencing | BackYard |
|---|---|
| Parking Features | OneandHalfCarGarage, Detached |
| Water Source | Public, WateratStreet |
| Foundation Details | Basement, BrickMortar |
| Spa | No |
| Lot Dimensions | 40X133.5 |
| Lot Size Acres | 0.12 |
| Waterfront Y/N | No |
| Road Frontage Type | Paved |
| Crops Included Y/N | No |
| Horse Y/N | No |
| Irrigation Water Rights Y/N | No |
Amenities
- Foreclosure
- Views
- Short Sale
- New Construction
- Adult 55+
- Lease To Own
- No HOA Fees
- Furnished
- Primary On Main
- Air Conditioning
- Seller Finance
- Green
- Fixer Upper
- Horse
- Golf
- Fireplace
- Deck
- Garage
- Basement
- Pool
 IDX provided courtesy of Realcomp II Ltd., via Garden City Office and The Originating MLS(found above), © 2026 Realcomp II Ltd. Shareholders. Shareholders. The information being provided is for consumers personal, non-commercial use and may not be used for any purpose other than to identify prospective properties consumers may be interested in purchasing.
Data is updated as of September 17, 2026 1:45 PM UTC Information deemed reliable but not guaranteed.
The data relating to real estate on this web site comes in part from the Internet Data Exchange (IDX) Program of Realcomp Ltd
Property vs Single Family Average in 48202
Price
Taxes
Year Built
Visits
