
Address
9718 19 1/2 Mile Road, Eckford Twp, MI
Price
$ 268,900
Property Attributes
- ID#65026045171
- TypeSingle Family
- Listing Status Active
- CountyCALHOUN
- CityEckford Twp
- AreaEckford Twp
- Zip49068
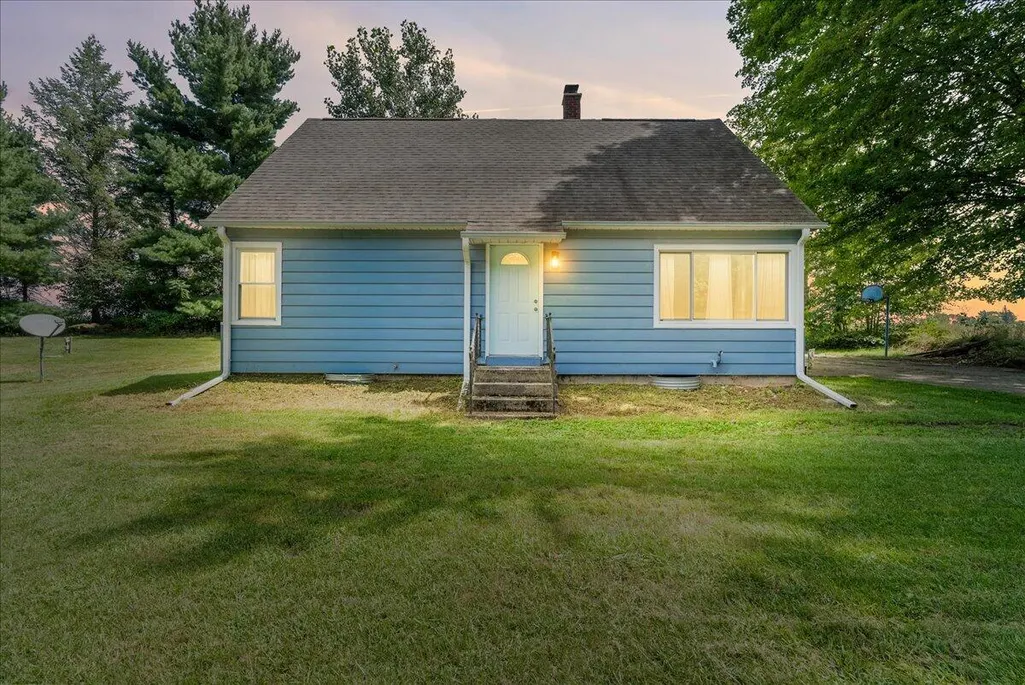
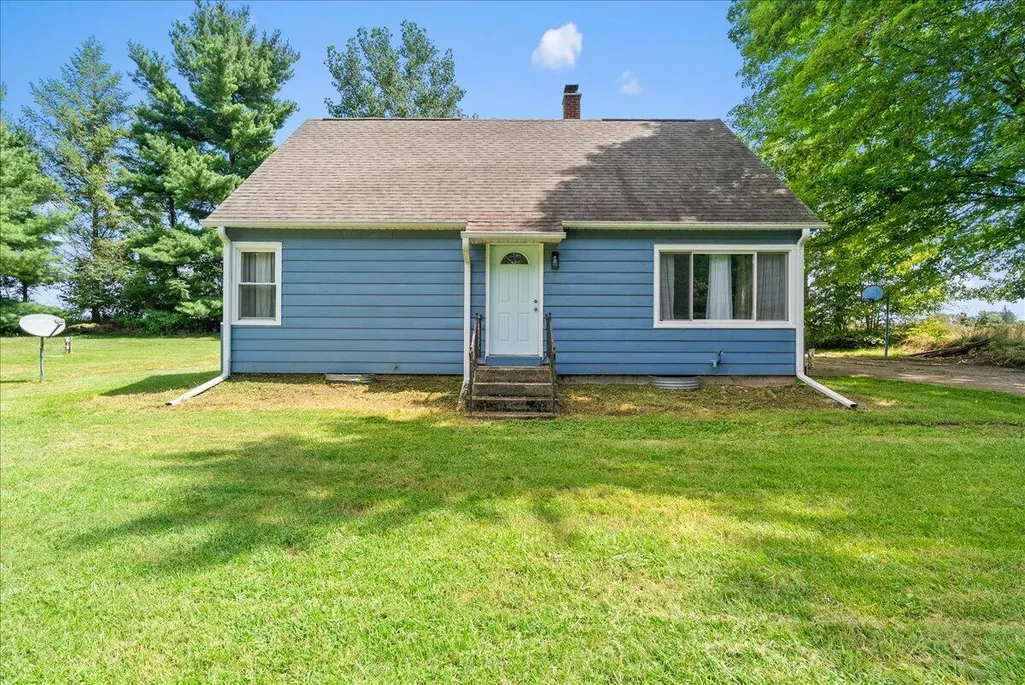
- StyleCape Cod
- Year Built1946
- Taxes$ 2939
- Price$ 268,900
- Bedrooms4
- Full Bathrooms1
- Half Bathrooms0
- Sqr Footage1431
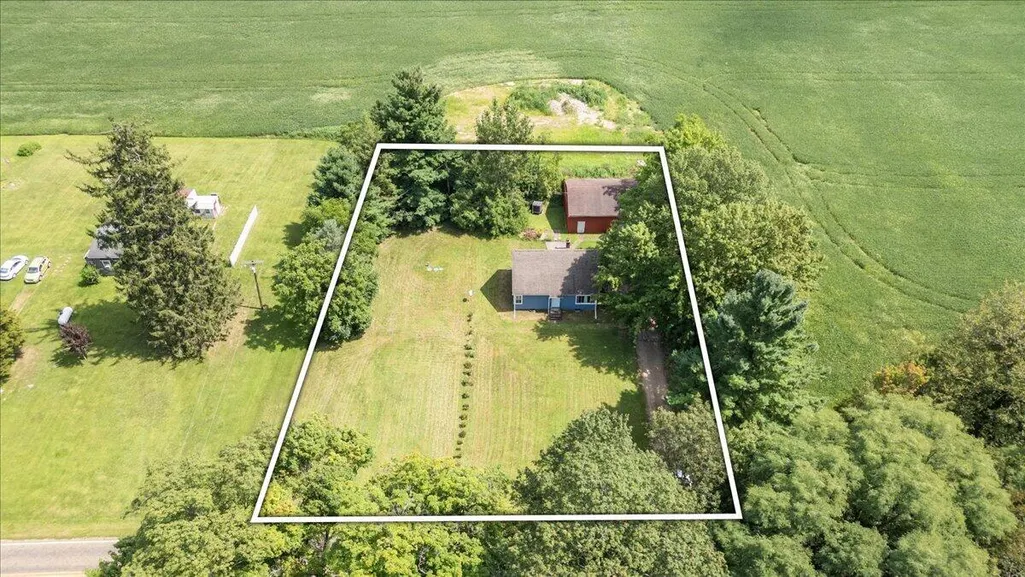
- Lot Size0.83 Acres
Data Source:
RealComp
Property Description
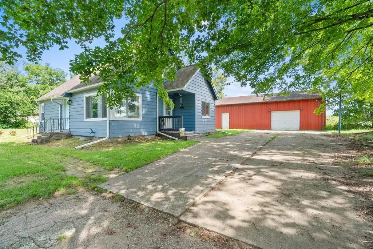
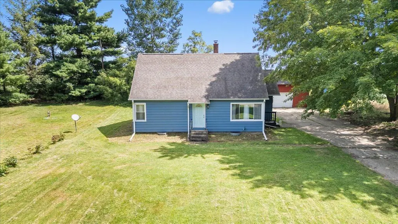
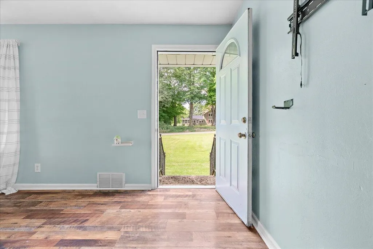
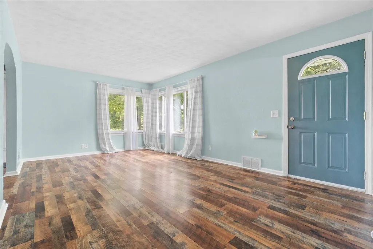
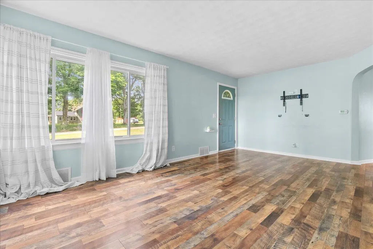
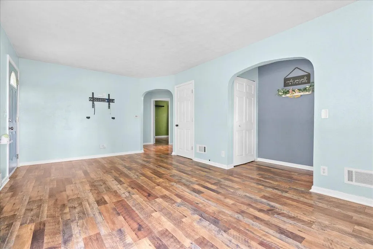
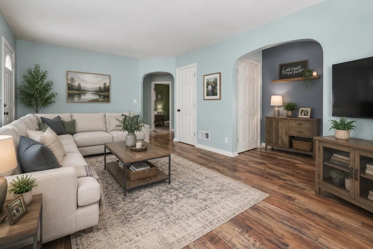
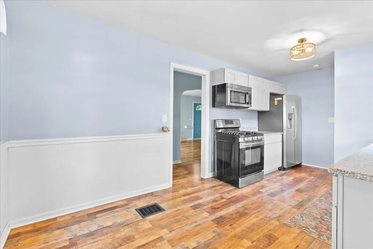
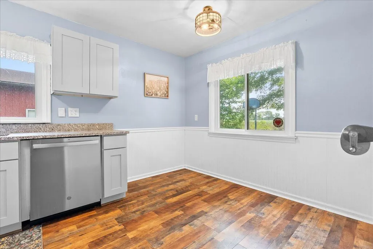
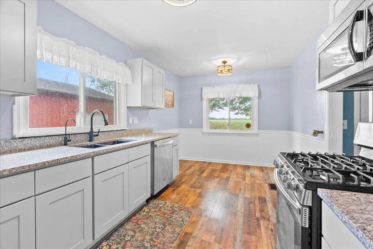
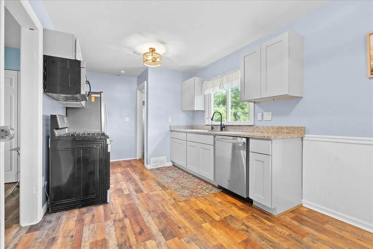
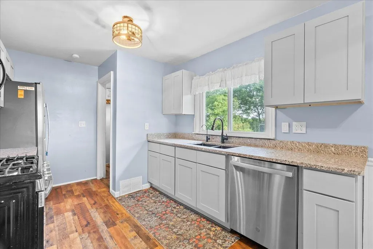
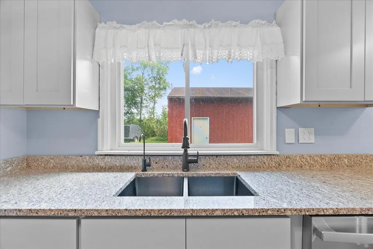
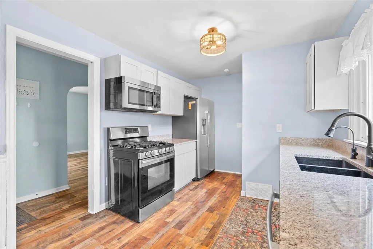
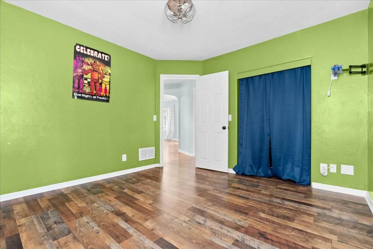
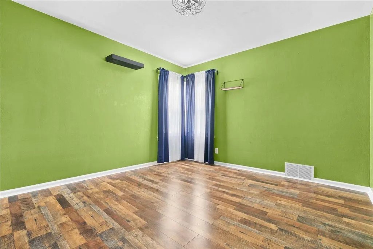
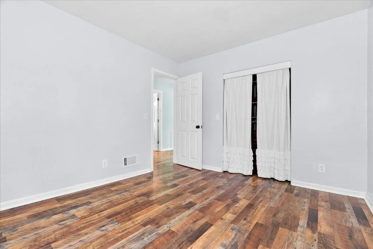
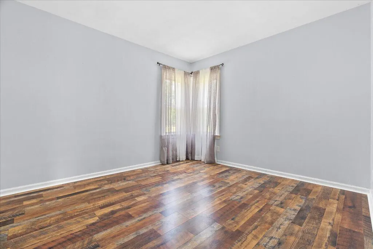
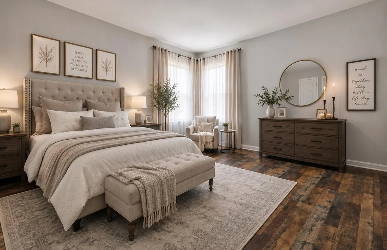
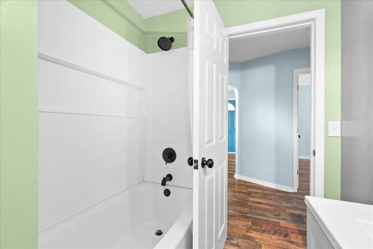
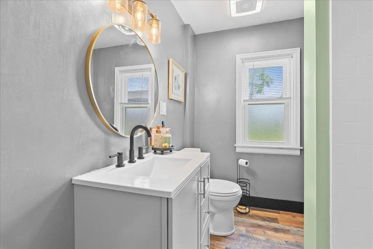
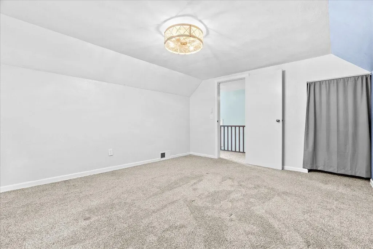
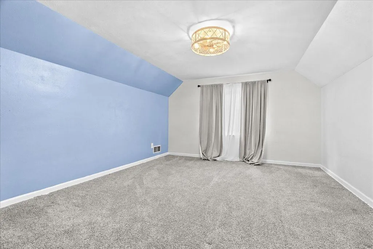
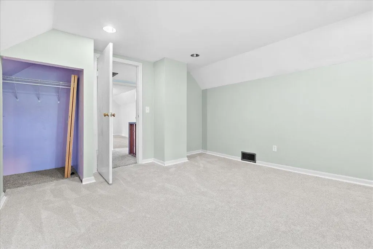
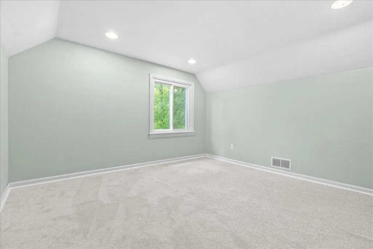
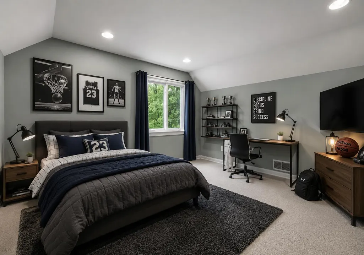
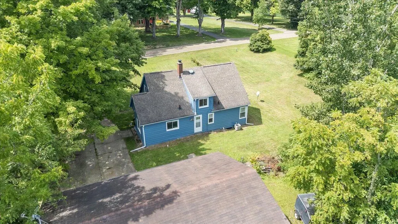
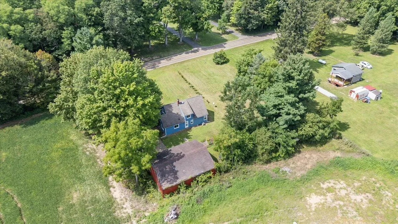
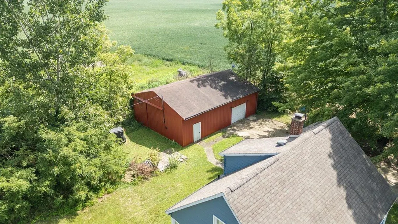
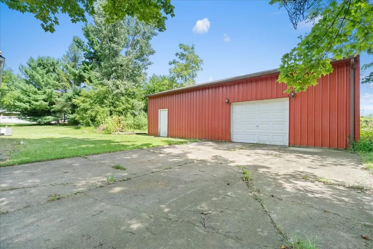
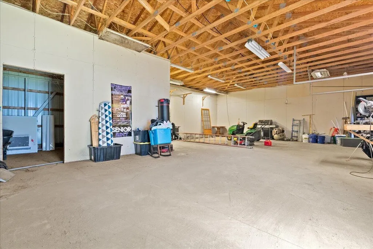
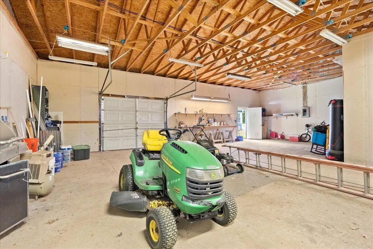
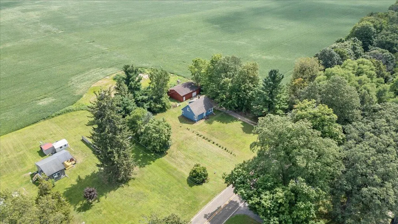
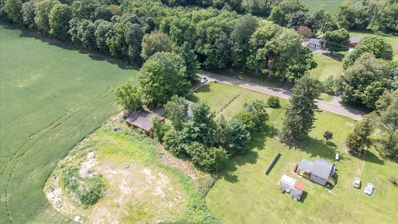
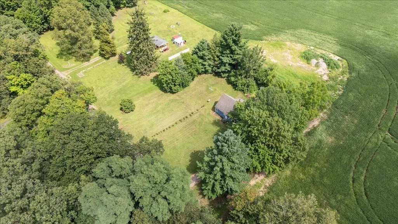
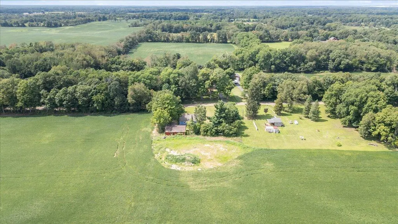
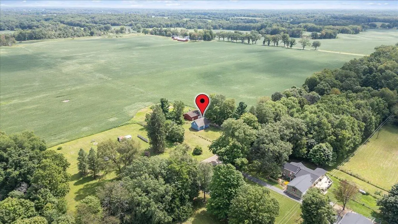
Welcome to 9718 19 1/2 Mile Rd in Marshall, a charming and updated home situated on nearly an acre surrounded by peaceful farm fields, offering a private country setting. The home features four bedrooms, with two bedrooms on the main level and two additional bedrooms upstairs. Inside, you'll find fresh paint, new flooring, and beautiful hardwood floors underneath, along with an updated kitchen featuring granite countertops, new soft-close cabinetry, and newer appliances. The updated bathroom adds to the home's move-in-ready appeal. Cedar closets provide additional storage, and an extra refrigerator is included. Recent improvements include new central air in 2026, newer exterior paint, and a well and septic system replaced approximately 5-8 years ago. A water filtration system provides added convenience.The 30' x 40' pole barn is a standout feature, offering drywall, concrete floors, and its own electrical panel, making it ideal for storage, hobbies, equipment, or a workshop. With its spacious yard, private setting, thoughtful updates, and impressive pole barn, this property offers a wonderful opportunity to enjoy the peace and space of country living while remaining close to Marshall.
| Price History | |
|---|---|
| 8/26/2026 | Listed $268,900 |
General Features
| Sewer | SepticTank |
|---|---|
| Heating | HotWater, Propane |
| Cooling | CentralAir |
| Possession | CloseOfEscrow |
| Roof | Shingle |
| Appliances | Dishwasher, Disposal, Microwave, Oven, Refrigerator, Range, WaterSoftenerOwned |
| Garage Spaces | 3.0 |
| Architectural Style | CapeCod |
| Construction Materials | AluminumSiding |
| Year Built | 1946 |
| Stories Count | 2 |
| Property Subtype | SingleFamilyResidence |
| Tax Year | 2025 |
| County | Calhoun |
| New Construction | No |
| Property Type | Residential |
| HOA | No |
| Attached Garage | No |
| Garage Y/N | Yes |
| Total Rooms | 8 |
| Full Baths | 1 |
| Status | Active |
| City | EckfordTownship_Calhoun |
| Senior Community Y/N | No |
| High School District | MarshallAlbion |
| Zoning Description | Residential |
| MLS Area | Area96141EckfordTwp |
| Lot Size Units | SquareFeet |
| Carport Y/N | No |
| Land Lease Y/N | No |
| Tax Annual Amount | 2939.0 |
| Home Warranty Y/N | No |
| Lease Renewal Y/N | No |
| Additional Parcels Y/N | No |
| Lease Considered Y/N | No |
| Rent Control Y/N | No |
| Building Area Units | SquareFeet |
| Living Area Units | SquareFeet |
| Standard Status | Active |
| Tax Assessed Value | 91560 |
| MobileHomeRemainsYN | No |
| PostalCity | Marshall_Calhoun |
| Legal Description | ECKFORD TOWNSHIP T3S R5W SECTION 17 BEG 1148 FT S OF NW CORNER OF E 1/2 OF NE 1/4, S 181 FT, E 200 FT, N 181 FT, W 200 FT .83 AC +/- |
Interior Features
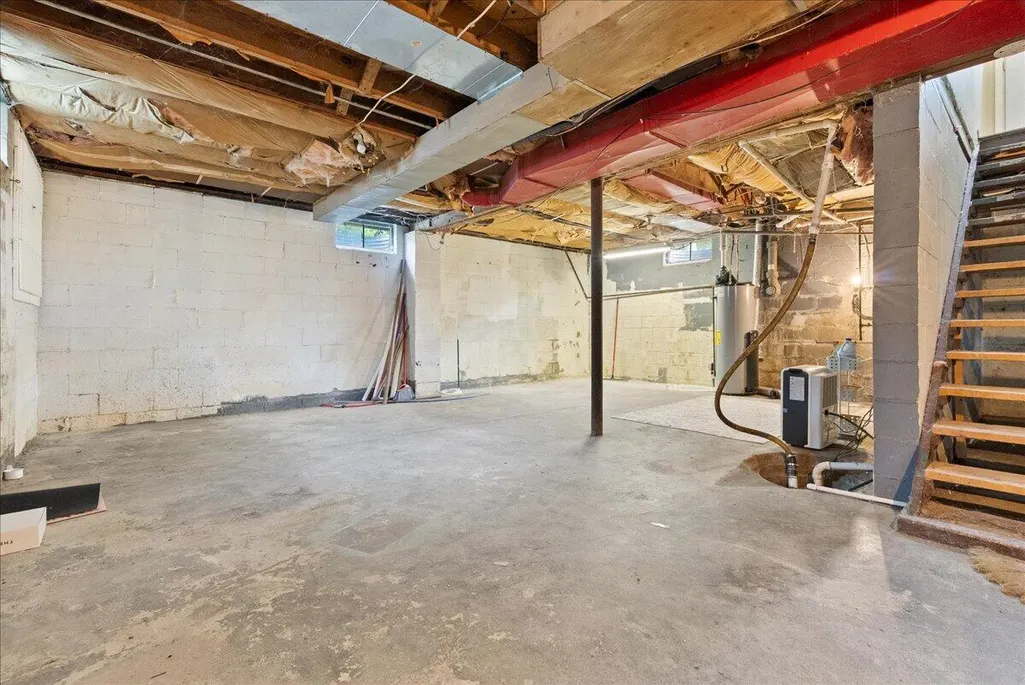
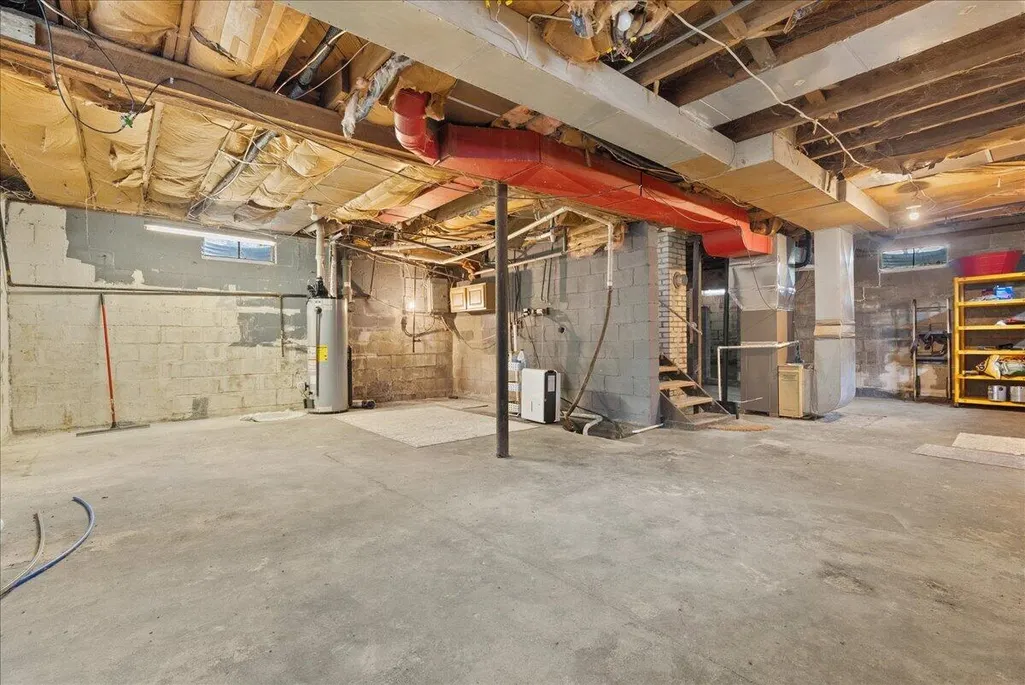
| Basement | Full |
|---|---|
| Flooring | Vinyl, Wood |
| Basement (Y/N) | Yes |
| Air Conditioning Y/N | Yes |
| Heating Y/N | Yes |
| Fireplace Y/N | No |
| Above Grade Finished Area | 1431.0 |
| Laundry Features | InBasement |
| Total Bedrooms | 4 |
| Below Grade Finished Area Unit Type | SquareFeet |
| LivingAreaSource | Other |
| Above Grade Finished Area Unit Type | SquareFeet |
| Total Baths | 1 |
Exterior Features
| Parking Features | Detached, Paved |
|---|---|
| Water Source | Well |
| Lot Size Area | 36155.0 |
| Foundation Details | Basement |
| Spa | No |
| Building Area Total | 2401.0 |
| Lot Dimensions | 170x173 |
| Lot Size Acres | 0.83 |
| Waterfront Y/N | No |
| Crops Included Y/N | No |
| Horse Y/N | No |
| Irrigation Water Rights Y/N | No |
Amenities
- Foreclosure
- Views
- Short Sale
- New Construction
- Adult 55+
- Lease To Own
- No HOA Fees
- Furnished
- Primary On Main
- Air Conditioning
- Seller Finance
- Green
- Fixer Upper
- Horse
- Golf
- Fireplace
- Deck
- Garage
- Basement
- Pool
 IDX provided courtesy of Realcomp II Ltd., via Garden City Office and The Originating MLS(found above), © 2026 Realcomp II Ltd. Shareholders. Shareholders. The information being provided is for consumers personal, non-commercial use and may not be used for any purpose other than to identify prospective properties consumers may be interested in purchasing.
Data is updated as of September 14, 2026 4:07 AM UTC Information deemed reliable but not guaranteed.
The data relating to real estate on this web site comes in part from the Internet Data Exchange (IDX) Program of Realcomp Ltd
Property vs Single Family Average in 49068
Price
Taxes
Year Built
