
Price Reduction - Golf Course
Address
501 E Stoneridge Drive, Gun Plain Twp, MI
Price
$ 425,000
Property Attributes
- ID#65026033562
- TypeSingle Family
- Listing Status Active
- CountyALLEGAN
- CityGun Plain Twp
- AreaGun Plain Twp
- NeighborhoodPINE MEADOWS
- Zip49080
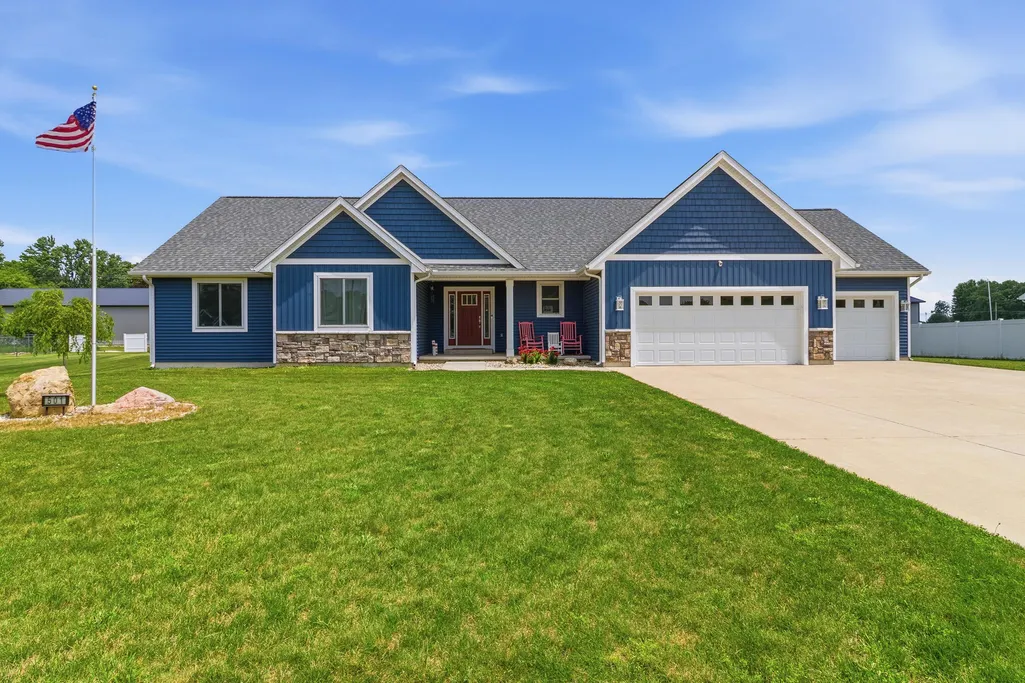
- StyleRanch
- Year Built2021
- Taxes$ 6054
- Price$ 425,000
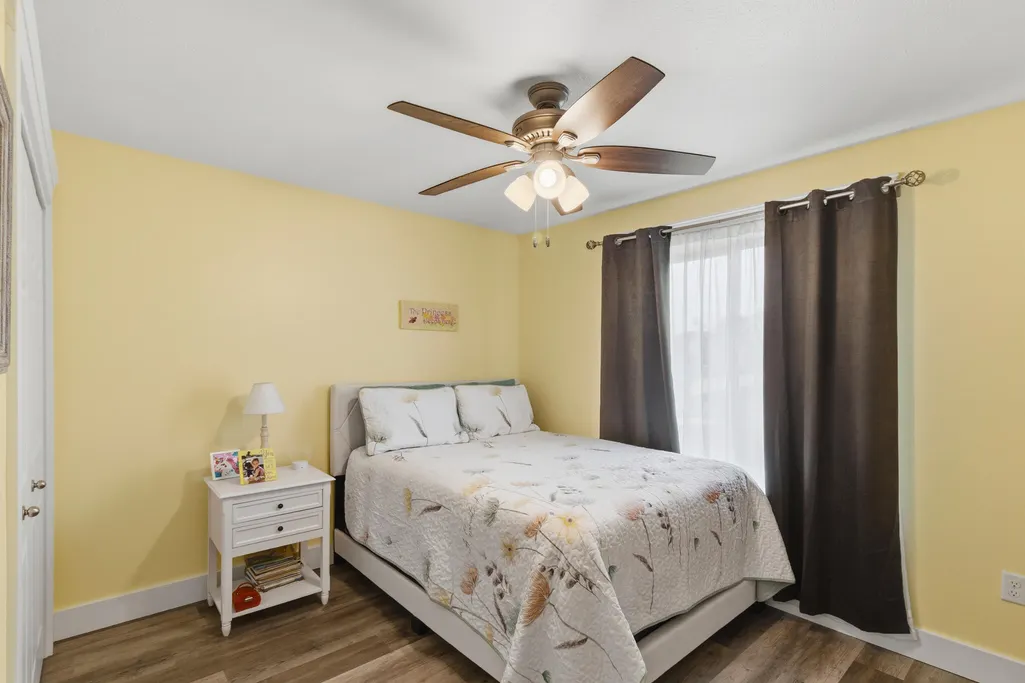
- Bedrooms3
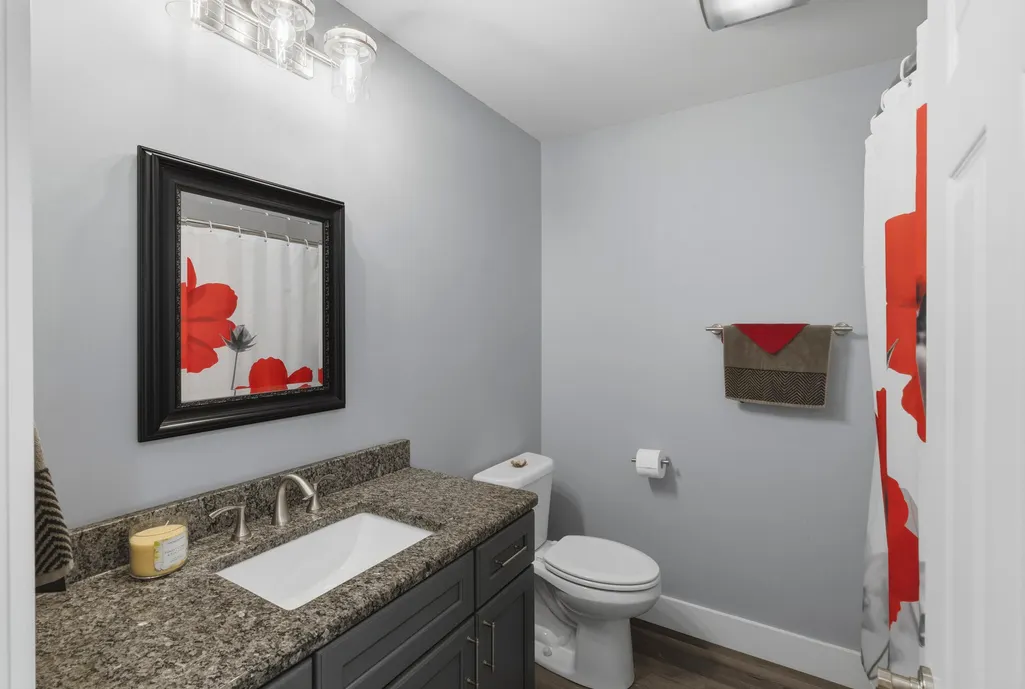
- Full Bathrooms2
- Half Bathrooms0
- Sqr Footage1735
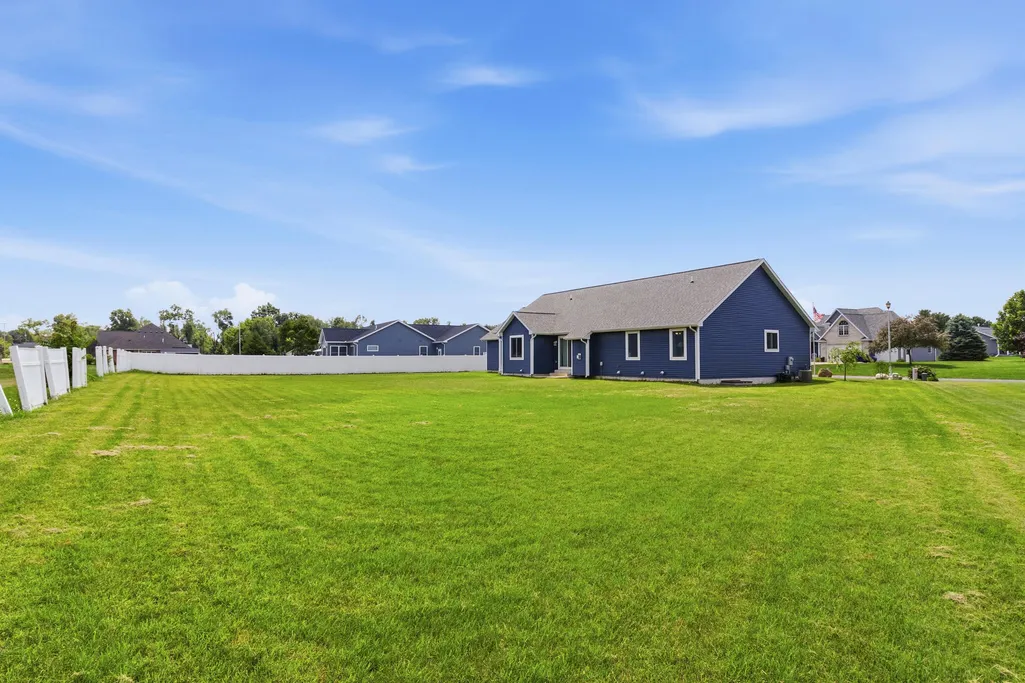
- Lot Size0.42 Acres
Data Source:
RealComp
Property Description
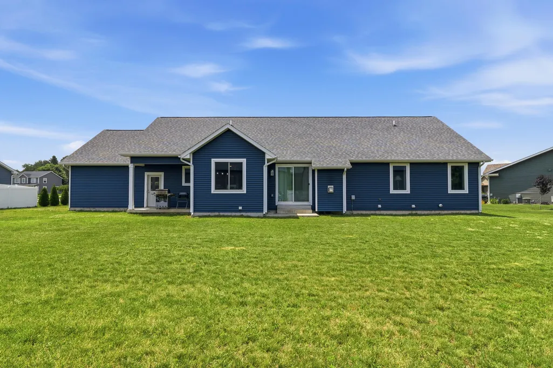
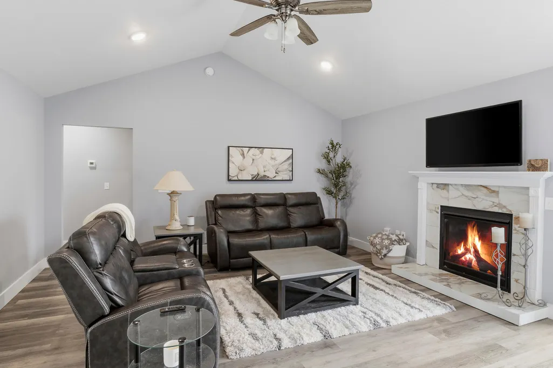
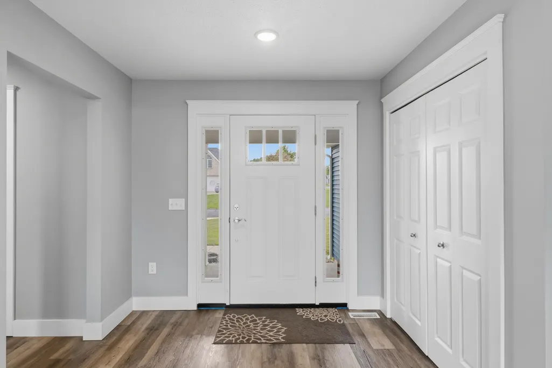
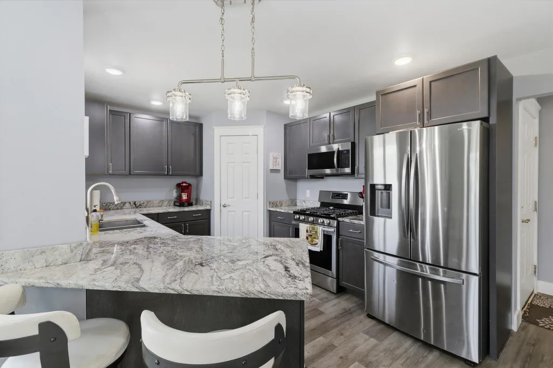
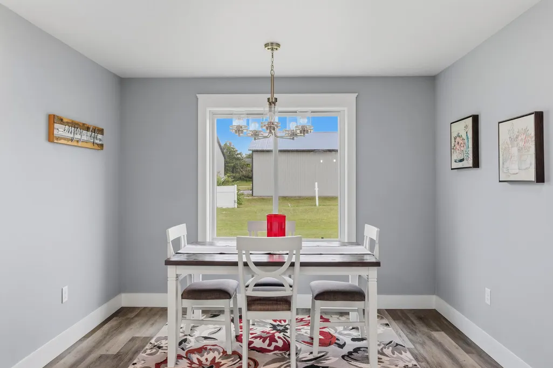
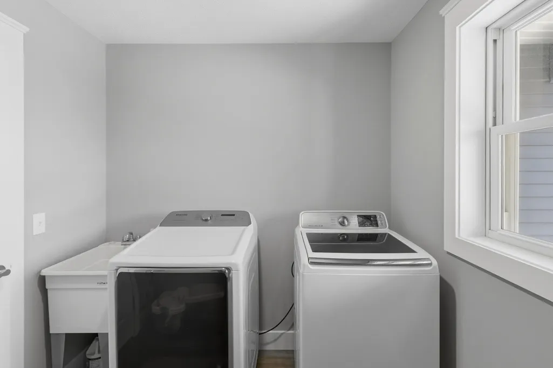
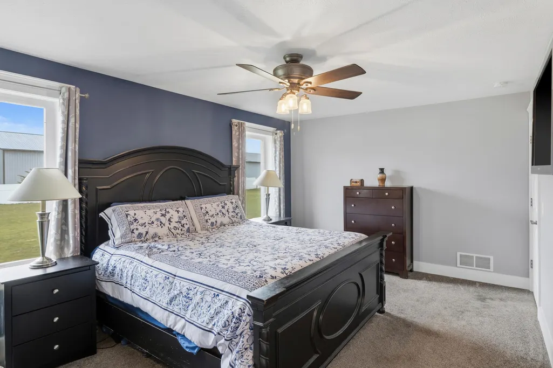
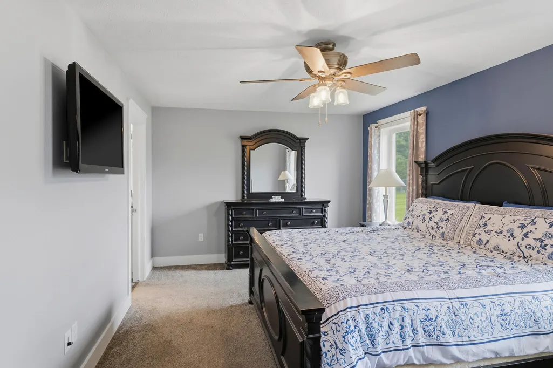
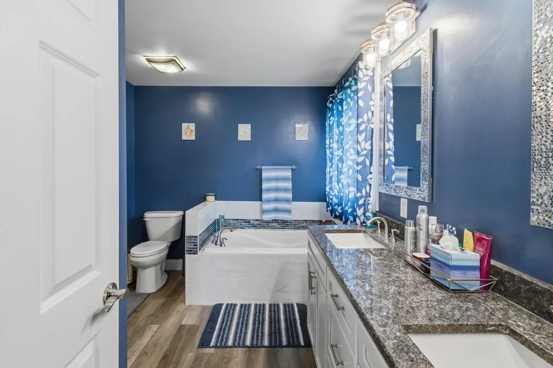
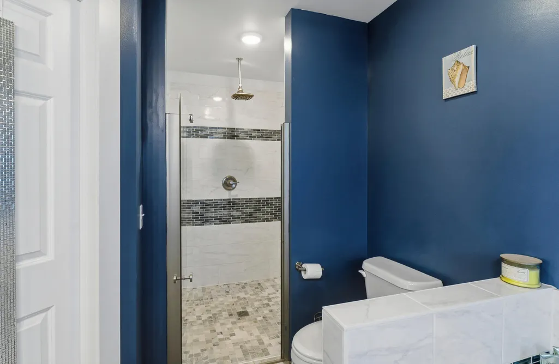
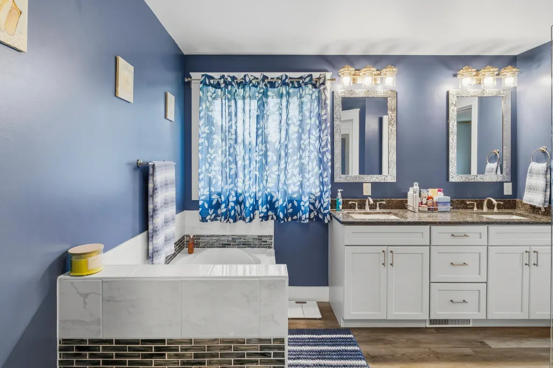
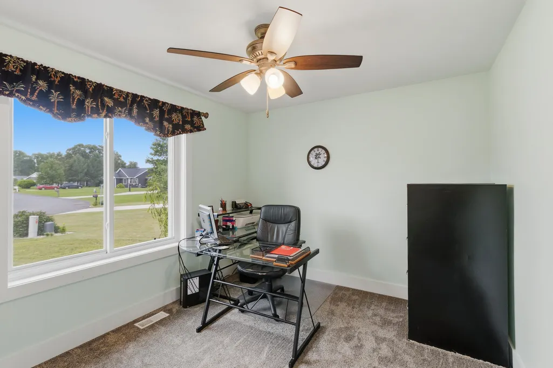
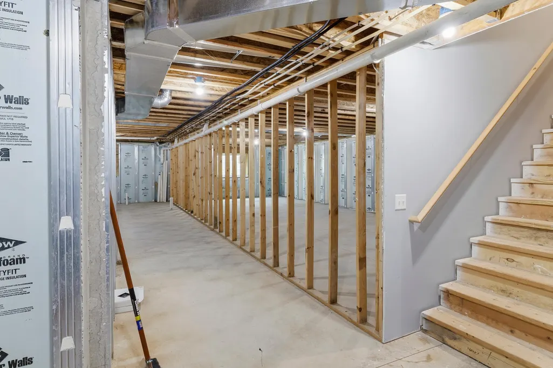
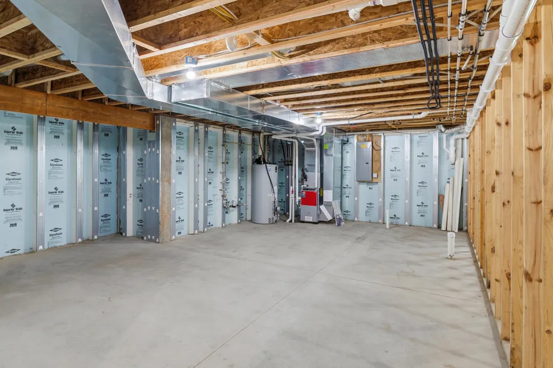
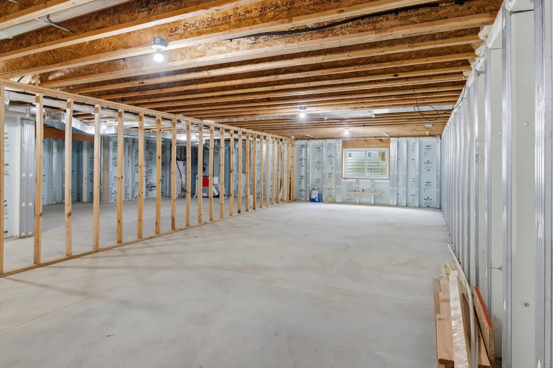
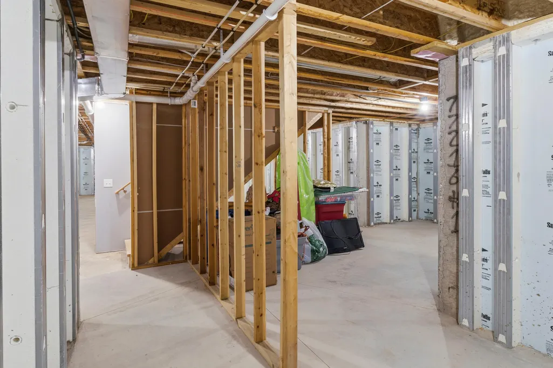
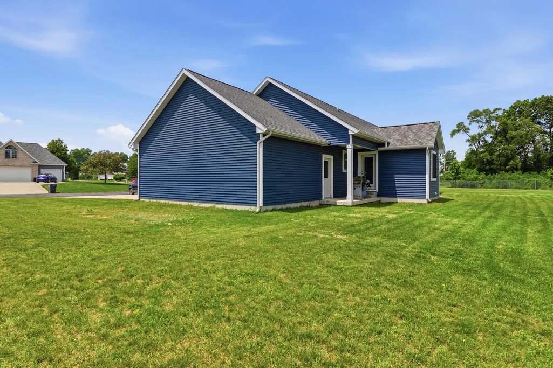
Modern. Move-in ready. This beautifully maintained 2020 ranch features cathedral ceilings, granite countertops, an inviting open-concept layout, a spacious primary suite with a whirlpool tub, and an attached 3-car garage. Built with a Superior Walls foundation system, this home offers quality construction and lasting peace of mind. The unfinished lower level provides endless possibilities, ready to become a home gym, media room, guest suite, home office, or additional living space to fit your needs. Throughout the main living areas, you'll appreciate the beauty and durability of easy-care waterproof luxury vinyl plank flooring. Conveniently located near area lakes, golf courses, and just a short drive to Grand Rapids, this home offers the perfect balance of peaceful living, modern comfort, and everyday convenience. Schedule your private showing today!
| Price History | |
|---|---|
| 7/2/2026 | Listed $434,000 |
| 7/29/2026 | 2$429,000 |
| 8/29/2026 | 1$425,000 |
General Features
| Sewer | PrivateSewer, SepticTank |
|---|---|
| Heating | ForcedAir, NaturalGas |
| Cooling | CeilingFans, CentralAir |
| Utilities | NaturalGasConnected, PhoneAvailable |
| Possession | Negotiable, SeeRemarks |
| Roof | Shingle |
| Appliances | Dishwasher, Oven, Refrigerator, Range |
| HOA Fee | 350.0 |
| Garage Spaces | 3.0 |
| Association Fee Includes | SnowRemoval |
| Patio/Porch Features | Patio, Porch |
| Architectural Style | Ranch |
| Security Features | CarbonMonoxideDetectors, Other, SmokeDetectors |
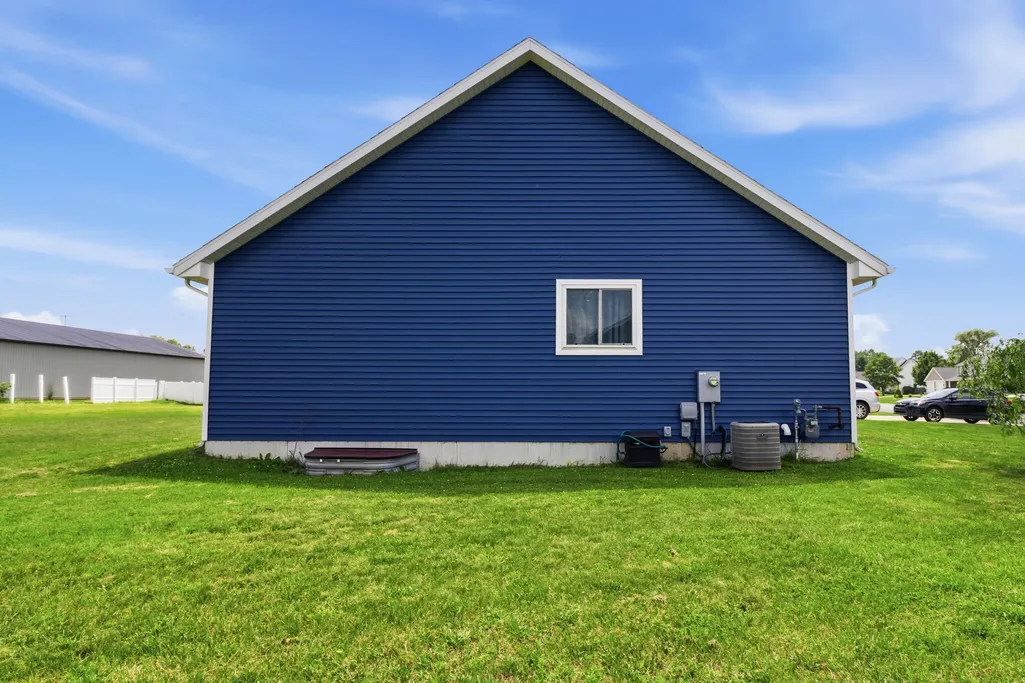
| Construction Materials | Brick, VinylSiding |
| Pets Allowed | Yes |
| Year Built | 2021 |
| Stories Count | 1 |
| Property Subtype | SingleFamilyResidence |
| Tax Year | 2025 |
| Community Features | BaseballDiamond |
| HOA Fee 2 | 0.0 |
| Assoc Fee Paid Per | SemiAnnually |
| County | Allegan |
| New Construction | No |
| Property Type | Residential |
| Association Amenities | Other, Playground |
| HOA | Yes |
| Attached Garage | Yes |
| Subdivision Name | PINE MEADOWS |
| Garage Y/N | Yes |
| Total Rooms | 6 |
| Full Baths | 2 |
| Status | Active |
| Directions | US-131 to M-89 (Exit 49). East into Plainwell, north on N 10th Street, east on Miller Road, then north on Stoneridge Drive to home. |
| City | GunPlainTownship_Allegan |
| Association Name | Pine Meadows |
| Senior Community Y/N | No |
| High School District | Planiwell |
| Zoning Description | Residential |
| MLS Area | Area86241GunPlainTwp |
| Lot Size Units | SquareFeet |
| Carport Y/N | No |
| HOA Fee 2 Frequency | OneTime |
| Land Lease Y/N | No |
| Tax Annual Amount | 6054.37 |
| Home Warranty Y/N | No |
| Property Condition | SiteCondo |
| Lease Renewal Y/N | No |
| Additional Parcels Y/N | No |
| Lease Considered Y/N | No |
| Rent Control Y/N | No |
| Building Area Units | SquareFeet |
| Living Area Units | SquareFeet |
| Standard Status | Active |
| Occupancy Type | Owner |
| Tax Assessed Value | 170387 |
| MobileHomeRemainsYN | No |
| PostalCity | Plainwell_Allegan |
| Legal Description | LOT 4 PINE MEADOWS DEVELOPMENT SITE CONDO SEC 19 T1N R11W (03). |
Interior Features
| Interior Amenities | JettedTub, Pantry |
|---|---|
| Basement | Full |
| Flooring | Carpet, Vinyl |
| Total Fireplaces | 1 |
| Fireplace Features | LivingRoom |
| Basement (Y/N) | Yes |
| Air Conditioning Y/N | Yes |
| Heating Y/N | Yes |
| Window Features | InsulatedWindows, Screens |
| Fireplace Y/N | Yes |
| Above Grade Finished Area | 1735.0 |
| Laundry Features | MainLevel |
| Total Bedrooms | 3 |
| WaterHeaterFuel | NaturalGas |
| Below Grade Finished Area Unit Type | SquareFeet |
| LivingAreaSource | PublicRecords |
| Above Grade Finished Area Unit Type | SquareFeet |
| Total Baths | 2 |
Exterior Features
| Fencing | BackYard |
|---|---|
| Parking Features | Attached, Paved |
| Lot Features | Level |
| Water Source | Public |
| Lot Size Area | 18339.0 |
| Foundation Details | Basement |
| Spa | Yes |
| Building Area Total | 1735.0 |
| Lot Dimensions | 105 x 180 |
| Lot Size Acres | 0.42 |
| Road Surface Type | Paved |
| Waterfront Y/N | No |
| Crops Included Y/N | No |
| Horse Y/N | No |
| Irrigation Water Rights Y/N | No |
Amenities
- Foreclosure
- Views
- Short Sale
- New Construction
- Adult 55+
- Lease To Own
- No HOA Fees
- Furnished
- Primary On Main
- Air Conditioning
- Seller Finance
- Green
- Fixer Upper
- Horse
- Golf
- Fireplace
- Deck
- Garage
- Basement
- Pool
 IDX provided courtesy of Realcomp II Ltd., via Garden City Office and The Originating MLS(found above), © 2026 Realcomp II Ltd. Shareholders. Shareholders. The information being provided is for consumers personal, non-commercial use and may not be used for any purpose other than to identify prospective properties consumers may be interested in purchasing.
Data is updated as of September 16, 2026 4:20 AM UTC Information deemed reliable but not guaranteed.
The data relating to real estate on this web site comes in part from the Internet Data Exchange (IDX) Program of Realcomp Ltd
Property vs Single Family Average in 49080
Price
Taxes
Year Built
Visits
