
Price Reduction
Address
4034 N 9th Street, Oshtemo Twp, MI
Price
$ 979,900
Property Attributes
- ID#65026010721
- TypeSingle Family
- Listing Status Active
- CountyKALAMAZOO
- CityOshtemo Twp
- AreaOshtemo Twp
- Zip49077
- StyleRanch
- Year Built1965
- Taxes$ 1282
- Price$ 979,900
- Bedrooms3
- Full Bathrooms1
- Half Bathrooms1
- Sqr Footage1391
- Lot Size59.6 Acres
Data Source:
RealComp
Property Description
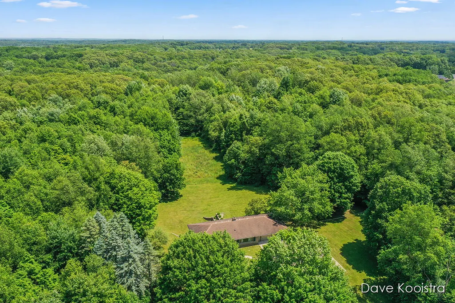
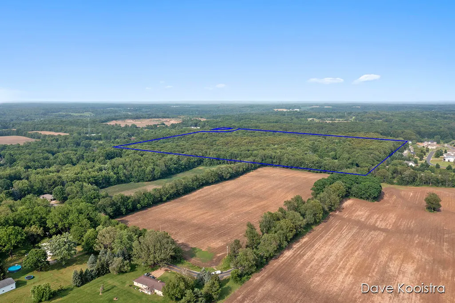
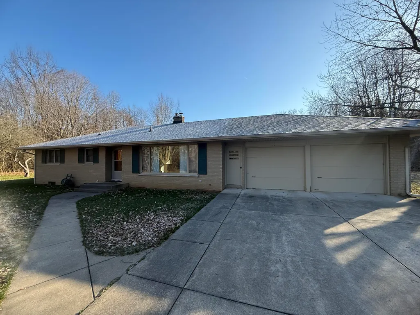
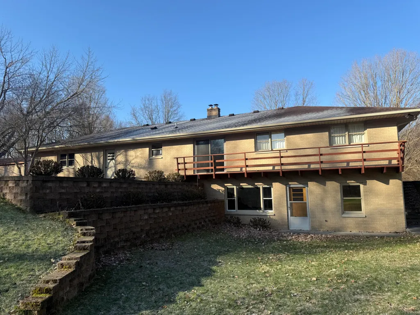
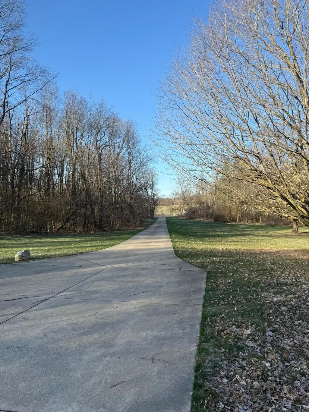
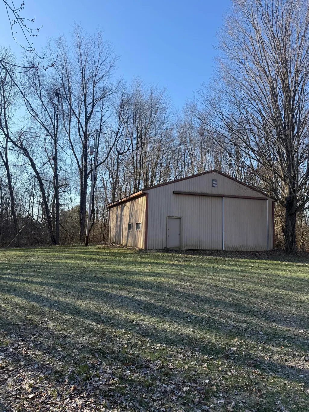
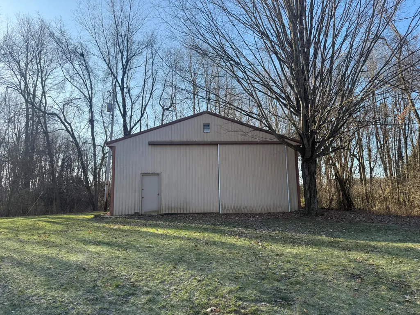
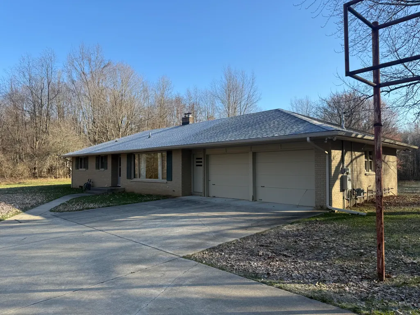
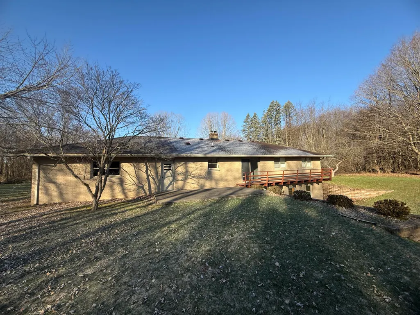
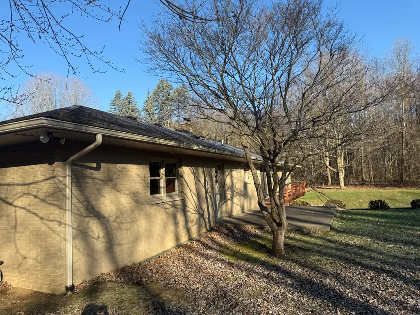
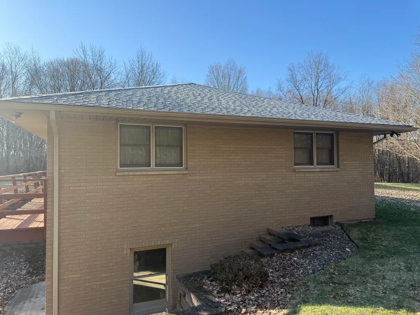
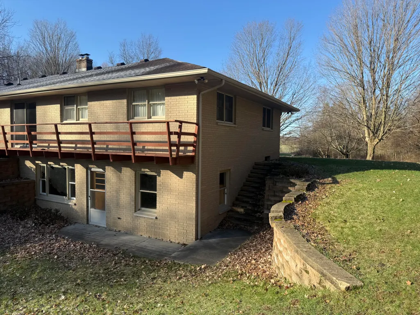
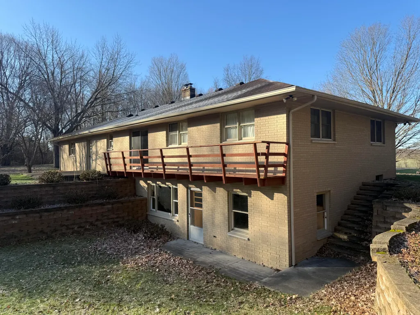
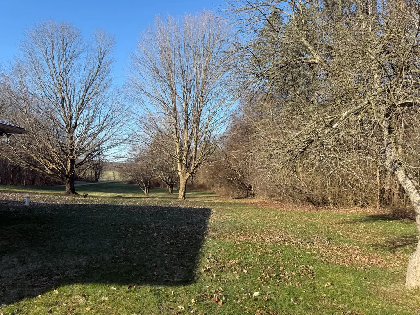
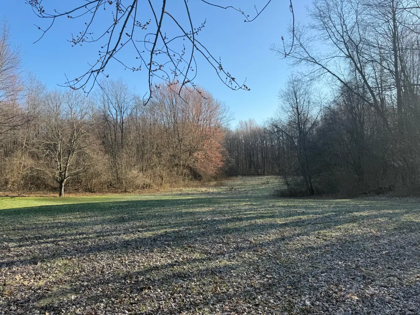
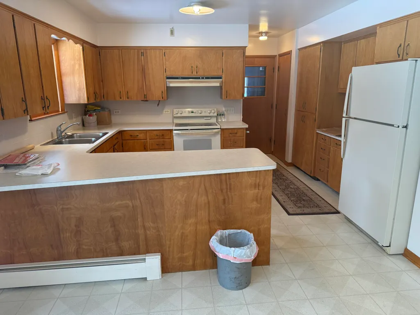
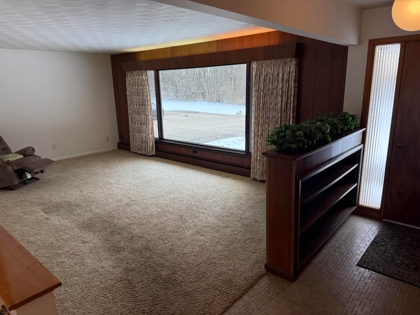
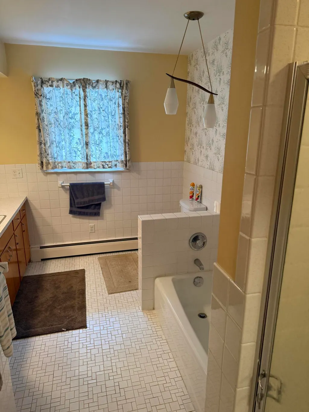
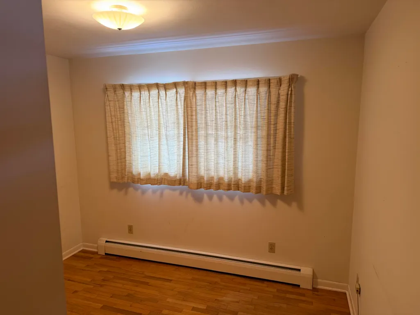
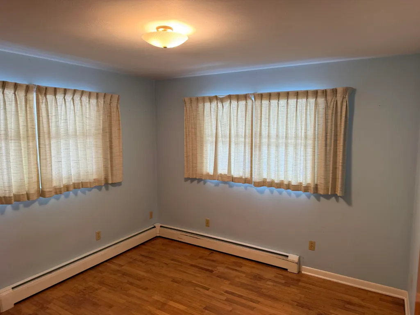
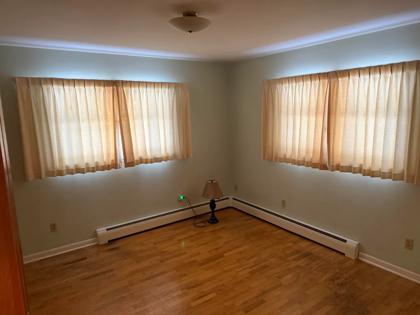
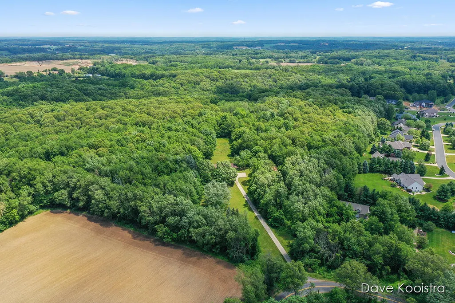
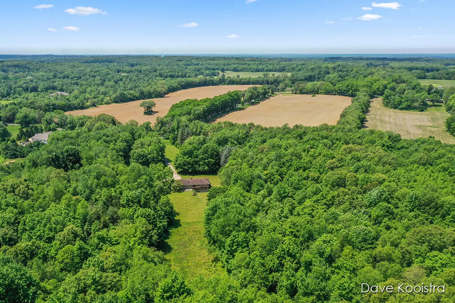
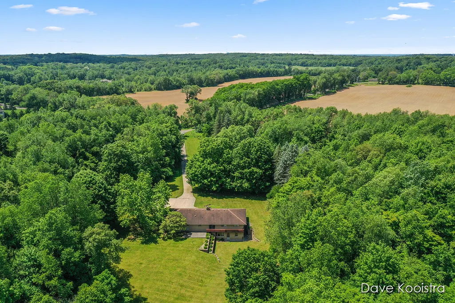
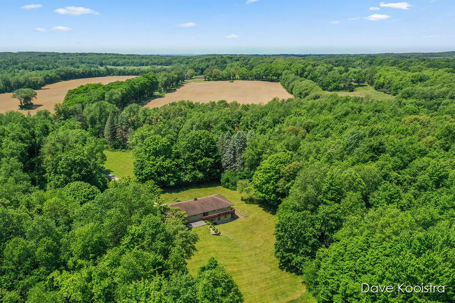
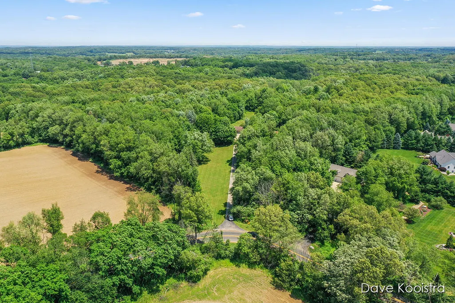
Location, location, LOCATION!!! This expansive 60-acre parcel offers some of the most stunning land you'll find, filled with mature trees and abundant wildlife. The property includes a well-maintained 1965 all-brick walkout ranch that is perfectly livable as-is or could serve as the ideal site to build a breathtaking estate, with additional potential for development. The home features a large, character-filled living room with an enormous picture window overlooking the sprawling front yard, an open kitchen and dining area with a newer sliding glass door leading to a cement patio and deck, and hardwood flooring throughout much of the main level. It offers 3 bedrooms, 1 bathroom, and 1,391 square feet on the main floor, along with an oversized two-stall attached garage. Walkout level has a second full bathroom and partially finished room. A 32x40 pole barn with a cement floor, electricity, and a 16-foot sliding door adds further value. The property also boasts frontage on the Kal-HavenTrail at the northeast corner, a public non-motorized trail connecting Kalamazoo and South Haven. Conveniently located just three minutes from the Meijer and Menards intersection on West Main, within five minutes of I-94 and numerous shopping, dining, and service options, and only ten minutes from both downtown Kalamazoo and U.S. 131, this location offers quick access to a wide range of cultural, entertainment, and recreational activities. Altogether, these features create a rare and exceptional opportunity in a highly desirable area where large acreage parcels are increasingly scarce. Don't miss out on this incredible package. Showings by appointment only. Property is under surveillance.
| Price History | |
|---|---|
| 3/19/2026 | Listed $999,900 |
| 8/7/2026 | 2$989,900 |
| 8/25/2026 | 2$979,900 |
General Features
| Sewer | SepticTank |
|---|---|
| Heating | HotWater, Propane |
| Utilities | PhoneConnected |
| Possession | CloseOfEscrow |
| Roof | Shingle |
| Appliances | Dishwasher, Dryer, Microwave, Refrigerator, Range, Washer |
| Garage Spaces | 2.0 |
| Patio/Porch Features | Patio |
| Architectural Style | Ranch |
| Construction Materials | Brick |
| Year Built | 1965 |
| Stories Count | 1 |
| Property Subtype | SingleFamilyResidence |
| Tax Year | 2025 |
| County | Kalamazoo |
| New Construction | No |
| Property Type | Residential |
| HOA | No |
| Attached Garage | Yes |
| Garage Y/N | Yes |
| Other Structures | PoleBarn |
| Total Rooms | 8 |
| Full Baths | 1 |
| Status | Active |
| Directions | W G Ave to N 8th, south to property. No signs. |
| City | OshtemoCharterTownship_Kalamazoo |
| Senior Community Y/N | No |
| High School District | Otsego |
| Zoning Description | Residential |
| MLS Area | Area39051OshtemoTwp |
| Lot Size Units | SquareFeet |
| Carport Y/N | No |
| Land Lease Y/N | No |
| Tax Annual Amount | 1282.0 |
| Home Warranty Y/N | No |
| Lease Renewal Y/N | No |
| Additional Parcels Y/N | No |
| Lease Considered Y/N | No |
| Rent Control Y/N | No |
| Building Area Units | SquareFeet |
| Living Area Units | SquareFeet |
| Standard Status | Active |
| Occupancy Type | Owner |
| Tax Assessed Value | 119720 |
| MobileHomeRemainsYN | No |
| PostalCity | Oshtemo_Kalamazoo |
| Legal Description | SEC 2-2-12 S3/4 E1/2 NW1/4 EXC THAT PT LYING ELY OF MCRR ROW * (H 2-13) |
Interior Features
| Basement | PartiallyFinished, WalkOutAccess |
|---|---|
| Total Fireplaces | 1 |
| Basement (Y/N) | Yes |
| Air Conditioning Y/N | No |
| Heating Y/N | Yes |
| Fireplace Y/N | Yes |
| Above Grade Finished Area | 1391.0 |
| Half Baths | 1 |
| Laundry Features | InBasement |
| Total Bedrooms | 3 |
| WaterHeaterFuel | Electric |
| Below Grade Finished Area Unit Type | SquareFeet |
| LivingAreaSource | PublicRecords |
| Above Grade Finished Area Unit Type | SquareFeet |
| Total Baths | 2 |
Exterior Features
| Vegetation | Shrubs |
|---|---|
| Parking Features | Attached, Concrete, GarageFacesFront, GarageDoorOpener |
| Lot Features | HillyRavine, LandscapedGroundCover, Wooded |
| Water Source | Well |
| Lot Size Area | 2596176.0 |
| Spa | No |
| Building Area Total | 2782.0 |
| Lot Dimensions | 1320x1919 |
| Lot Size Acres | 59.6 |
| Road Surface Type | Paved |
| Waterfront Y/N | No |
| Crops Included Y/N | No |
| Road Responsibility | PublicMaintainedRoad |
| Horse Y/N | No |
| Irrigation Water Rights Y/N | No |
Amenities
- Foreclosure
- Views
- Short Sale
- New Construction
- Adult 55+
- Lease To Own
- No HOA Fees
- Furnished
- Primary On Main
- Air Conditioning
- Seller Finance
- Green
- Fixer Upper
- Horse
- Golf
- Fireplace
- Deck
- Garage
- Basement
- Pool
 IDX provided courtesy of Realcomp II Ltd., via Garden City Office and The Originating MLS(found above), © 2026 Realcomp II Ltd. Shareholders. Shareholders. The information being provided is for consumers personal, non-commercial use and may not be used for any purpose other than to identify prospective properties consumers may be interested in purchasing.
Data is updated as of September 12, 2026 2:57 AM UTC Information deemed reliable but not guaranteed.
The data relating to real estate on this web site comes in part from the Internet Data Exchange (IDX) Program of Realcomp Ltd
Property vs Single Family Average in 49077
Price
Taxes
Year Built
