
Price Reduction - Waterfront
Address
9819 Burco Drive, Walton Twp, MI
Price
$ 315,000
Property Attributes
- ID#630000298434
- TypeSingle Family
- Listing Status Active
- CountyEATON
- CityWalton Twp
- AreaWalton Twp
- Zip49076
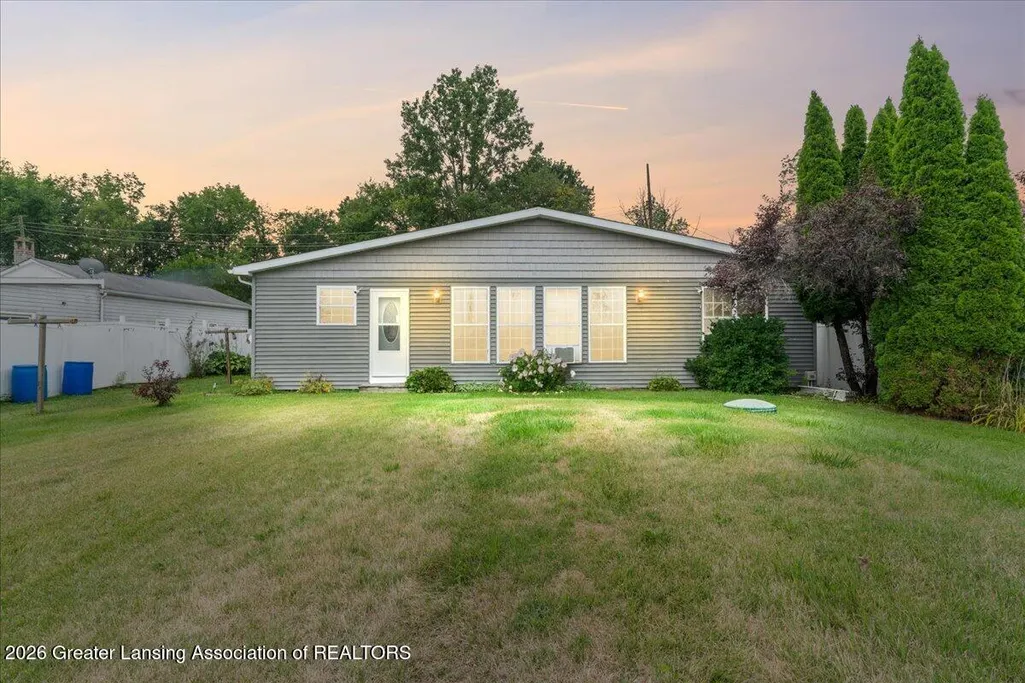
- StyleRanch
- Year Built1970
- Taxes$ 1519
- Price$ 315,000
- Bedrooms3
- Full Bathrooms1
- Half Bathrooms0
- Sqr Footage1400
- Lot Size0.36 Acres
Data Source:
RealComp
Property Description
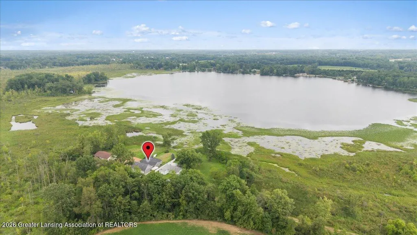
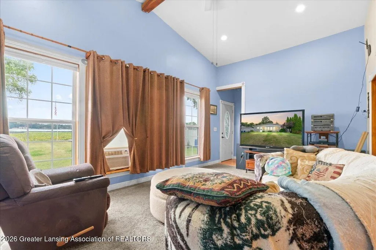
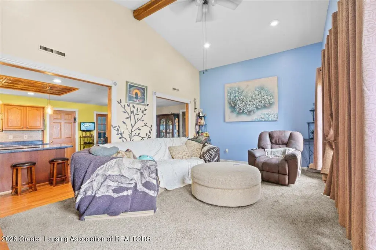
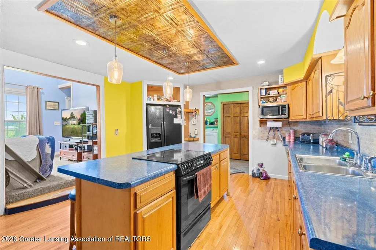
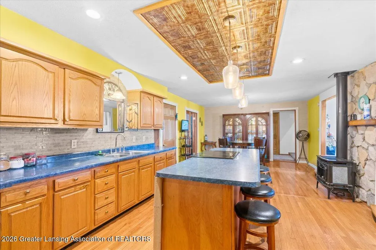
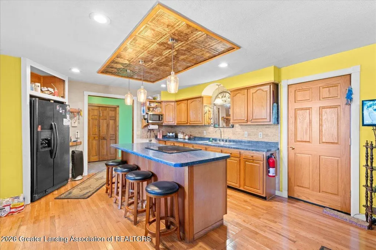
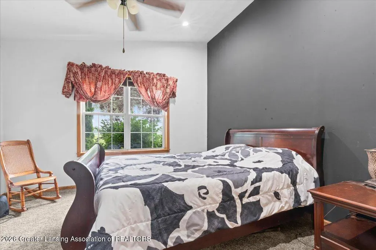
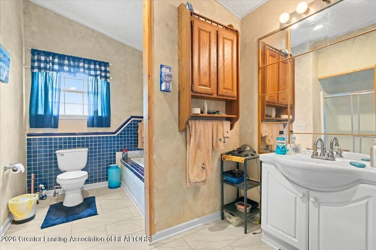
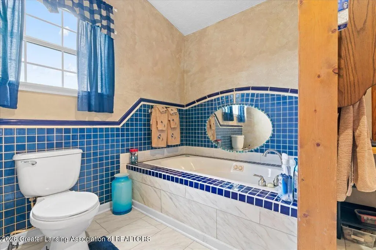
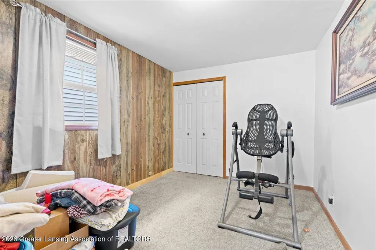
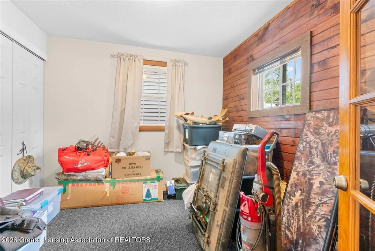
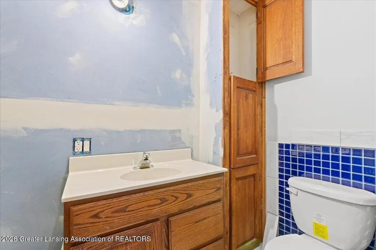
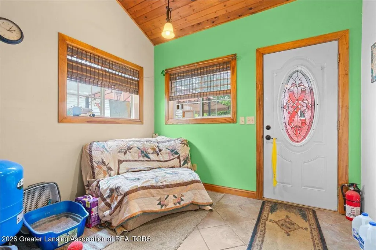
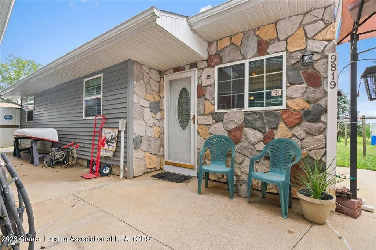
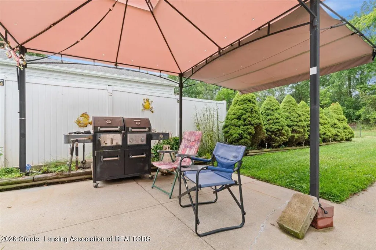
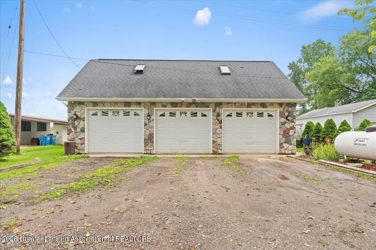
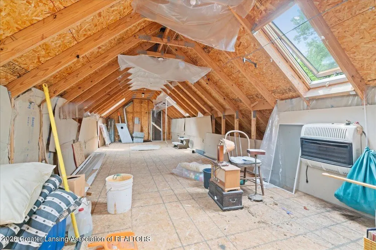
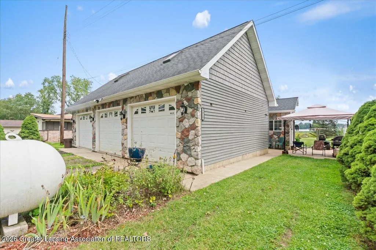
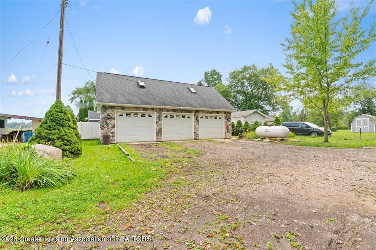
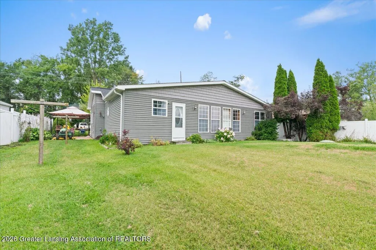
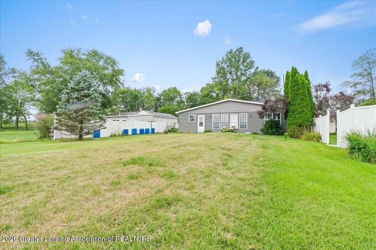
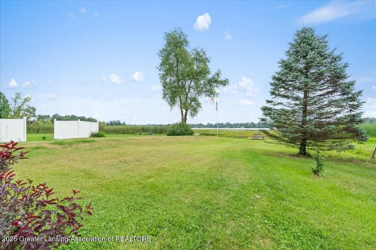
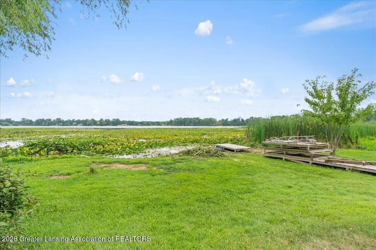
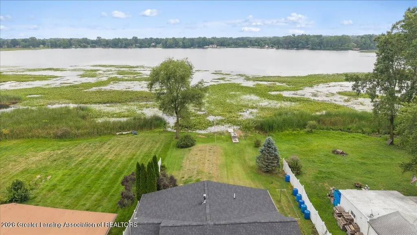
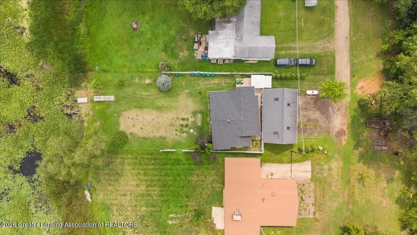
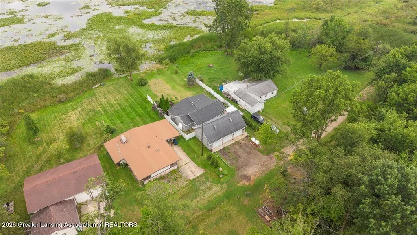
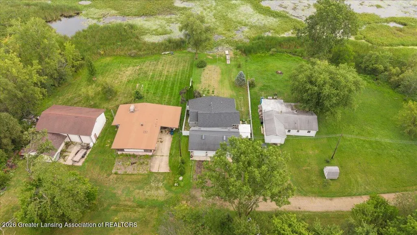
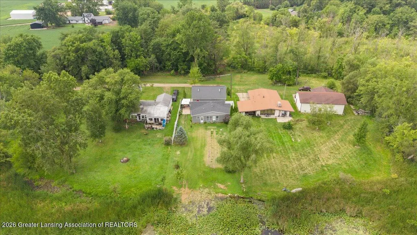
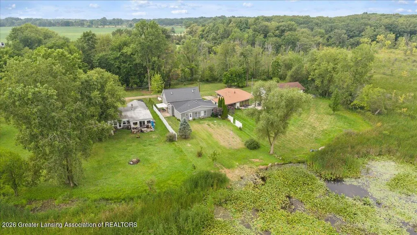
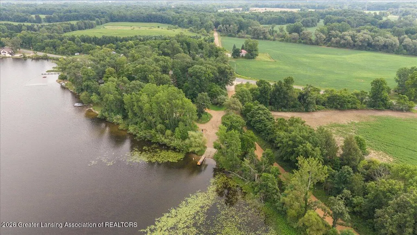
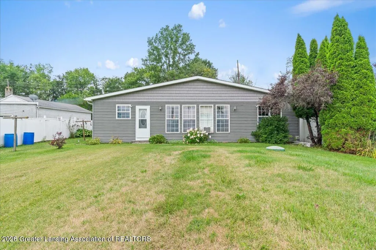
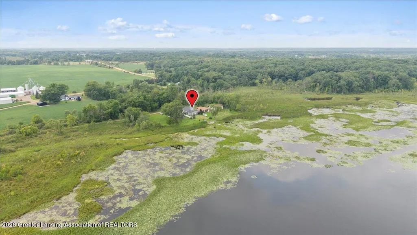
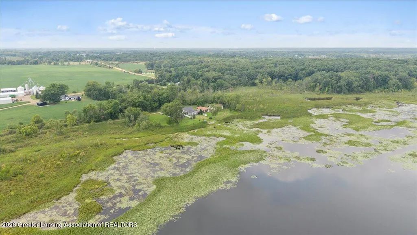
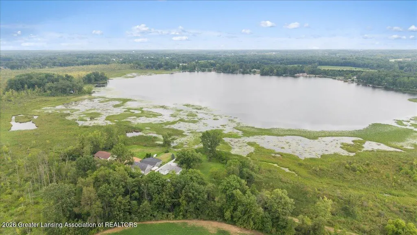
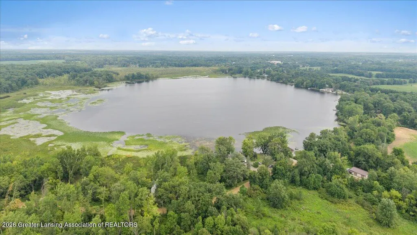
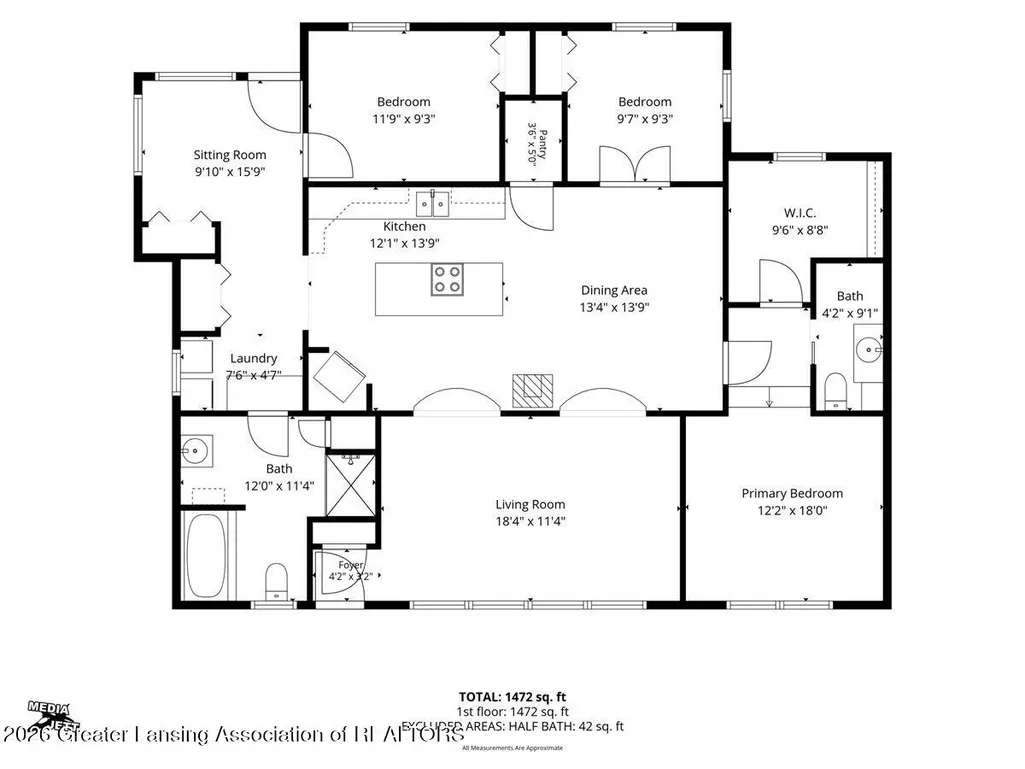
Welcome to your own peaceful retreat on Pine Lake in Olivet! This charming 3-bedroom, 1-bath home offers an opportunity to enjoy lakefront living in a quiet settingAawhether you're searching for a year-round home, weekend getaway, or secondary vacation home. One of the highlights of the home is the spacious kitchen, featuring plenty of cabinet space and a gorgeous view overlooking the lake. Imagine starting your mornings with coffee by the water, spending summer afternoons on the lake, and winding down in the evenings while enjoying the peaceful surroundings. There's also space for a potential second bathroom, with the area ready to be plumbed and finished by the next owner. Several important improvements have already been completed, including a newer roof, siding, windows, andseptic system, offering added peace of mind. The oversized 3-car garage provides exceptional space for vehicles, a boat, lake toys, a workshop, or additional storage; an especially valuable feature for a lake property. Not to mention additional walk-up attic storage in the upper level of the garage! Conveniently located about halfway between Lansing and Battle Creek, this home makes it easy to escape for the weekend without traveling hours from home. If you've been looking for an affordable place to slow down, enjoy the water, and create lasting memories with family and friends, this Pine Lake retreat is ready for its next chapter!
| Price History | |
|---|---|
| 8/12/2026 | Listed $350,000 |
| 8/29/2026 | 10$315,000 |
General Features
| Sewer | SepticTank |
|---|---|
| Heating | Fireplaces |
| Cooling | CeilingFans |
| Utilities | Propane |
| Roof | Shingle |
| Appliances | Dryer, Microwave, Oven, Refrigerator, Range, Washer |
| Garage Spaces | 3.0 |
| Patio/Porch Features | Covered, Patio, Porch |
| Architectural Style | Ranch |
| Construction Materials | VinylSiding |
| Year Built | 1970 |
| Levels | One |
| Property Subtype | SingleFamilyResidence |
| Tax Year | 2025 |
| Waterfront Features | Lake, LakeFront |
| County | Eaton |
| New Construction | No |
| Property Type | Residential |
| HOA | No |
| Attached Garage | No |
| Subdivision Name | NONE |
| Garage Y/N | Yes |
| Other Structures | Garages |
| Total Rooms | 8 |
| Full Baths | 1 |
| Status | Active |
| Directions | From Olivet: Southwest on Old US Hwy 27, west on W Baseline Hwy, north on Burco Dr to house. From Lansing: I-69 south through Potterville through Charlotte, take exit M-78 (Butterfield Hwy W) travel |
| City | WaltonTownship_Eaton |
| Body of Water | Pine Lake |
| Disclosures | LeadBasedPaint |
| Senior Community Y/N | No |
| High School District | Olivet |
| Zoning Description | Residential |
| MLS Area | Area23141WaltonTwp |
| Carport Y/N | No |
| Land Lease Y/N | No |
| Tax Annual Amount | 1519.0 |
| Home Warranty Y/N | No |
| Lease Renewal Y/N | No |
| Additional Parcels Y/N | No |
| Lease Considered Y/N | No |
| Rent Control Y/N | No |
| Standard Status | Active |
| Tax Assessed Value | 47745 |
| MobileHomeRemainsYN | No |
| PostalCity | Olivet_Eaton |
| Legal Description | N 65 FEET OF S 966.95 FEET OF E 264 FEET OF SW 1/4, EXCEPT W 21 FEET WHICH IS RESERVED FOR RIGHT OF WAY. SEC.31, T1N, R5W, WALTON TOWNSHIP |
Interior Features
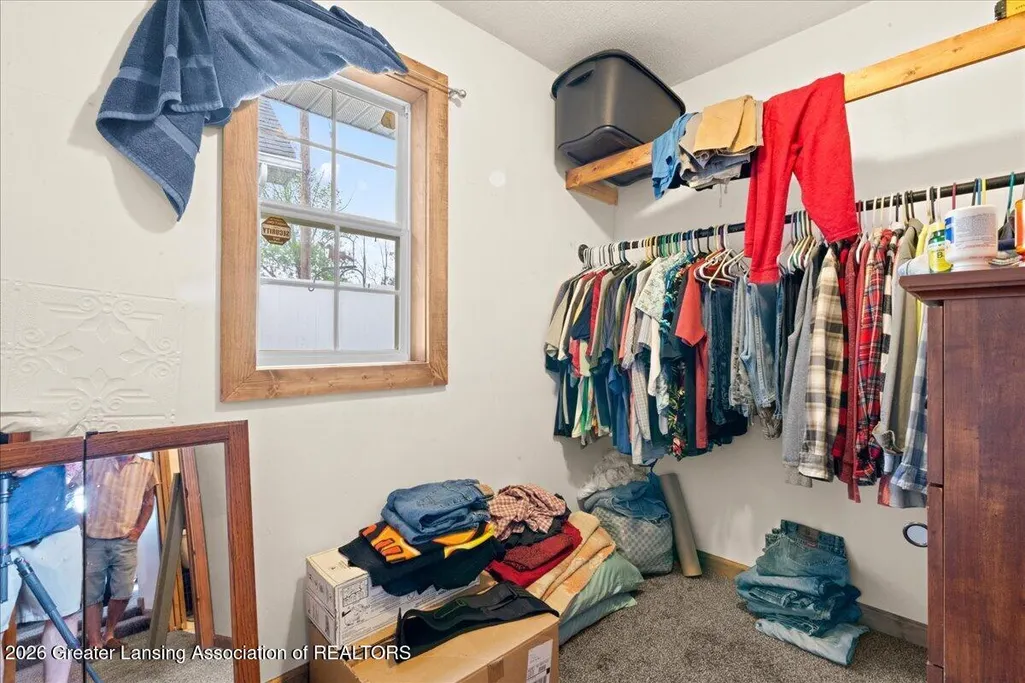
| Interior Amenities | EatInKitchen, EntranceFoyer, KitchenIsland, Pantry, RecessedLighting, SoakingTub, VaultedCeilings, WalkInClosets |
|---|---|
| Basement | CrawlSpace |
| Flooring | Carpet, Tile, Wood |
| Total Fireplaces | 1 |
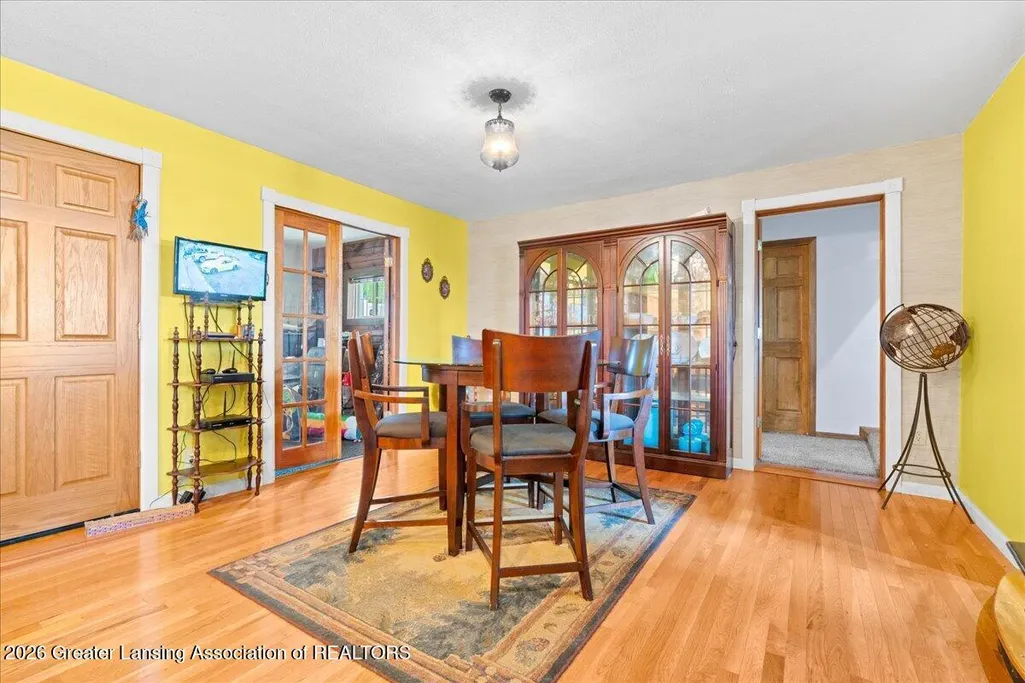
| Fireplace Features | DiningRoom, FreeStanding, Kitchen, Propane |
| Basement (Y/N) | No |
| Air Conditioning Y/N | Yes |
| Heating Y/N | Yes |
| Fireplace Y/N | Yes |
| Above Grade Finished Area | 1400.0 |
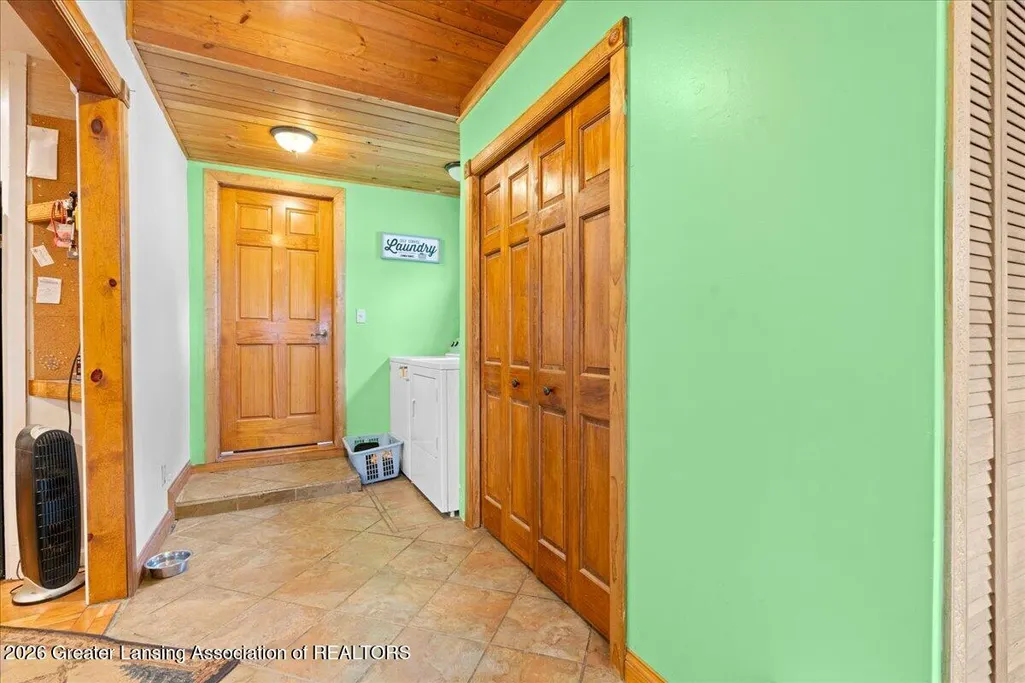
| Laundry Features | MainLevel |
| Total Bedrooms | 3 |
| Below Grade Finished Area | 0.0 |
| LivingAreaSource | Estimated |
| Above Grade Finished Area Unit Type | SquareFeet |
| Total Baths | 1 |
Exterior Features
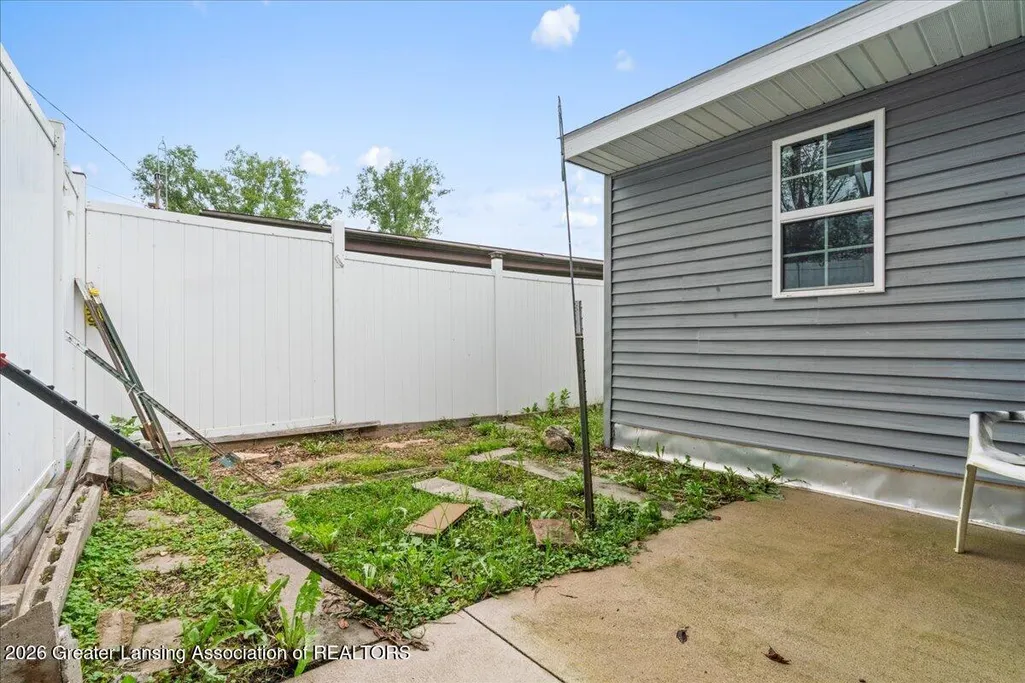
| Fencing | Partial, Perimeter, Privacy |
|---|---|
| Parking Features | Detached, Driveway, Gravel, GarageDoorOpener, Oversized, Paved, GarageFacesSide, Storage |
| Lot Features | BackYard, FewTrees, Views, Waterfront |
| Water Source | Well |
| Spa | No |
| Lot Dimensions | irregular x irregular |
| Lot Size Acres | 0.36 |
| Frontage Length | 65 |
| Frontage Type | Lakefront |
| Waterfront Y/N | Yes |
| Road Frontage Type | PrivateRoad |
| Crops Included Y/N | No |
| Horse Y/N | No |
| Irrigation Water Rights Y/N | No |
Amenities
- Foreclosure
- Views
- Short Sale
- New Construction
- Adult 55+
- Lease To Own
- No HOA Fees
- Furnished
- Primary On Main
- Air Conditioning
- Seller Finance
- Green
- Fixer Upper
- Horse
- Golf
- Fireplace
- Deck
- Garage
- Basement
- Pool
 IDX provided courtesy of Realcomp II Ltd., via Garden City Office and The Originating MLS(found above), © 2026 Realcomp II Ltd. Shareholders. Shareholders. The information being provided is for consumers personal, non-commercial use and may not be used for any purpose other than to identify prospective properties consumers may be interested in purchasing.
Data is updated as of September 14, 2026 4:07 AM UTC Information deemed reliable but not guaranteed.
The data relating to real estate on this web site comes in part from the Internet Data Exchange (IDX) Program of Realcomp Ltd
Property vs Single Family Average in 49076
Price
Taxes
Year Built
Visits
