
Address
2294 W Gallant Fox Way, Bingham Twp, MI
Price
$ 429,900
Property Attributes
- ID#630000298424
- TypeSingle Family
- Listing Status Active
- CountyCLINTON
- CityBingham Twp
- AreaBingham Twp
- NeighborhoodBINGHAM
- Zip48879
- StyleTraditional
- Year Built2023
- Taxes$ 5668
- Price$ 429,900
- Bedrooms3
- Full Bathrooms2
- Half Bathrooms1
- Sqr Footage1700
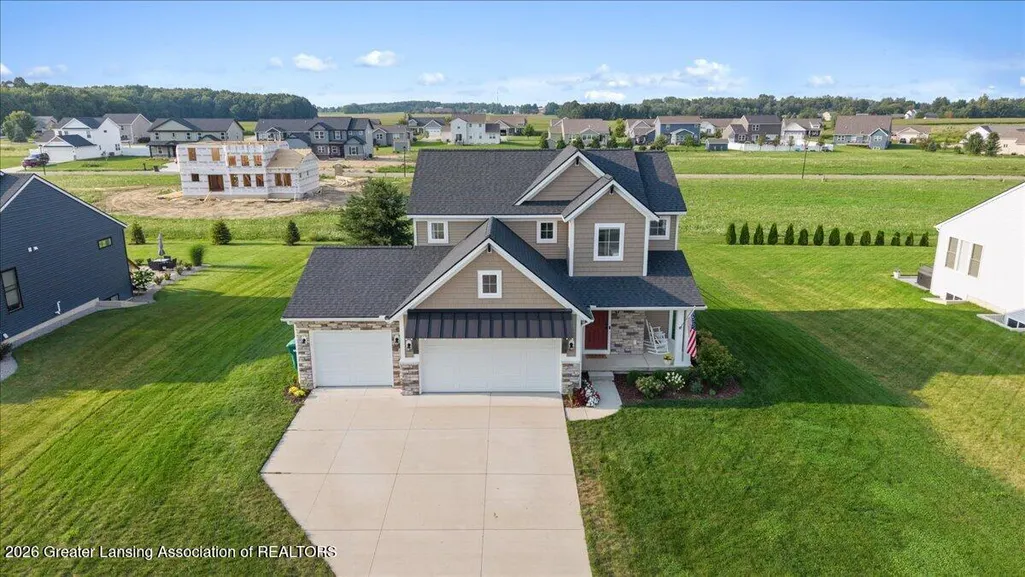
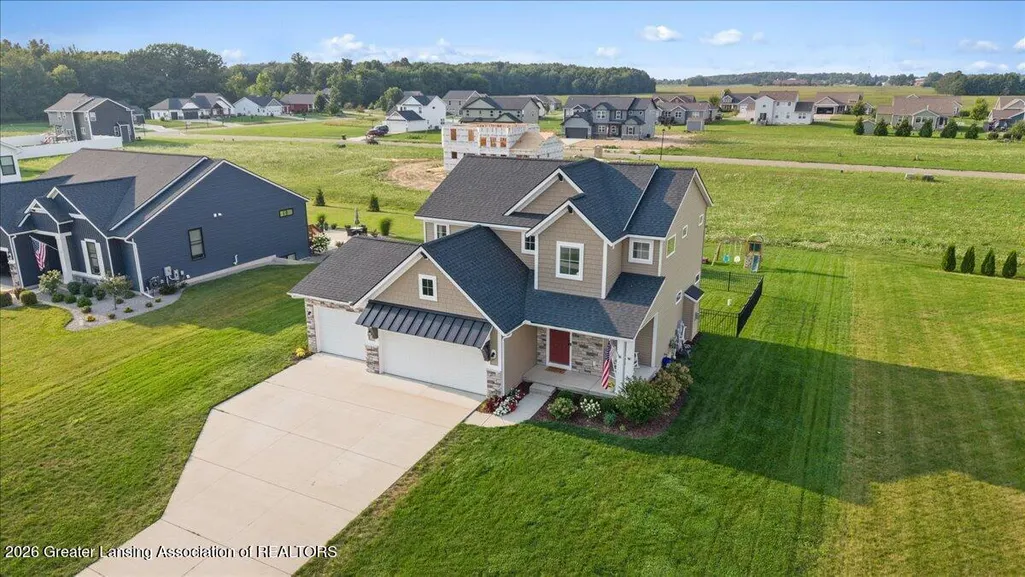
- Lot Size0.35 Acres
Data Source:
RealComp
Property Description
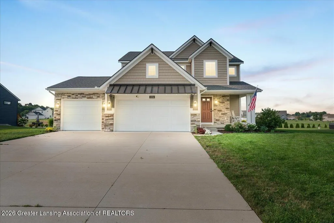
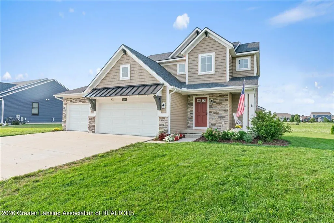
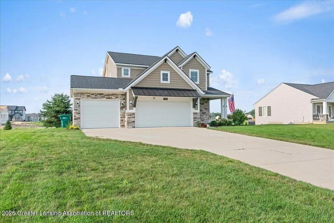
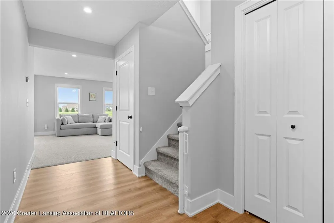
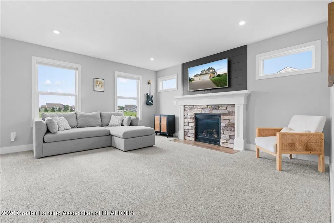
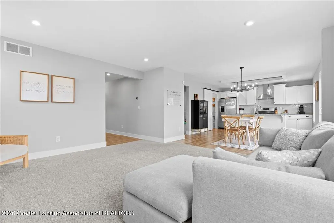
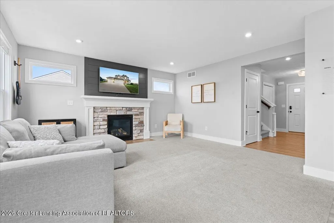
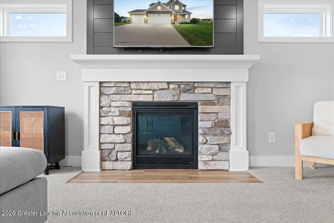
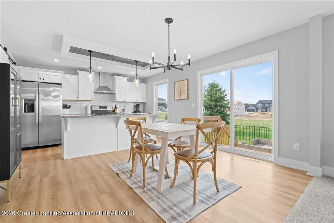
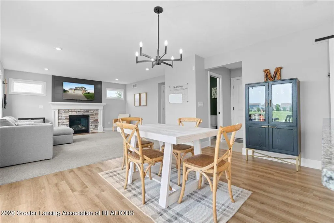
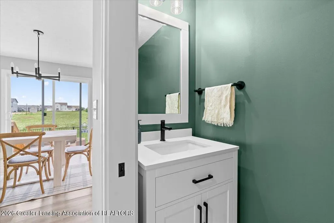
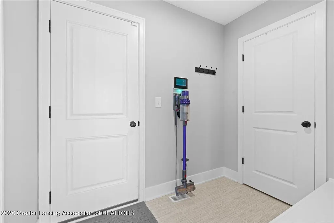
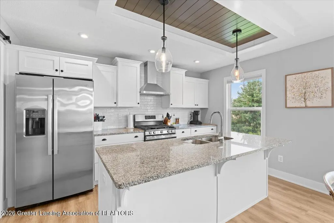
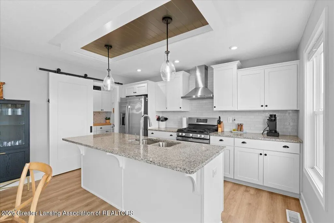
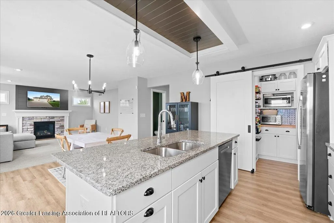
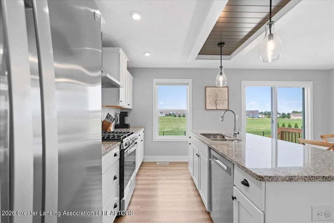
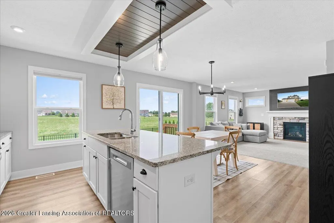
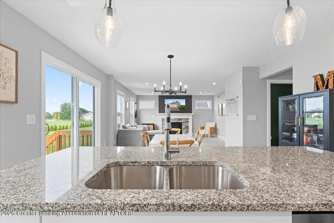
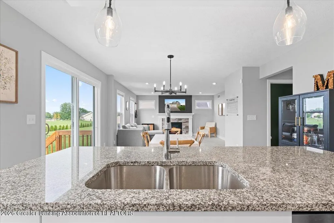
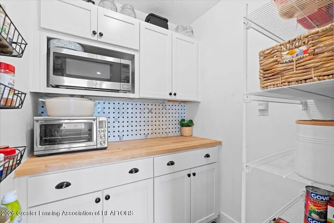
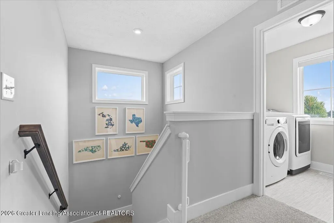
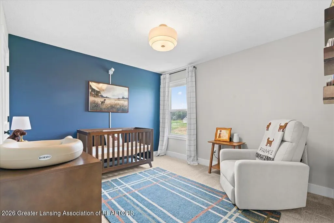
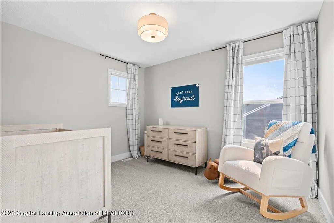
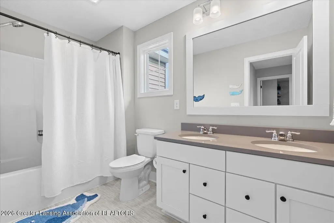
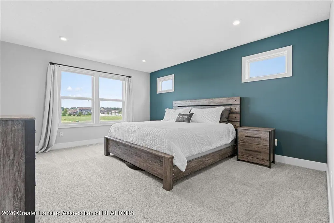
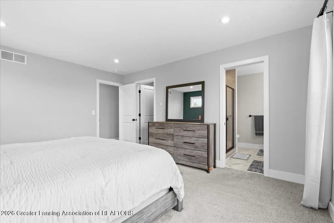
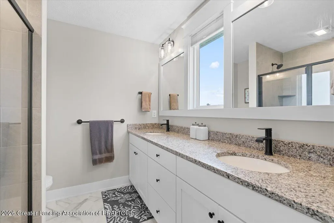
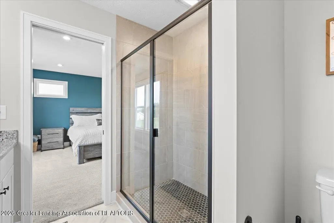
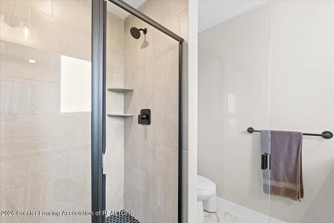
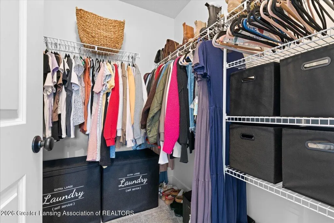
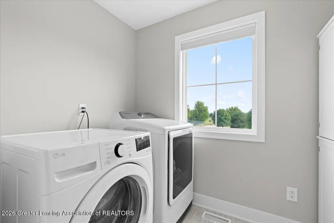
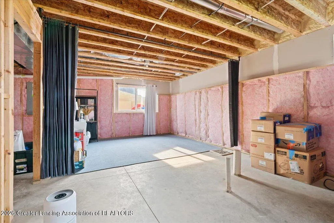
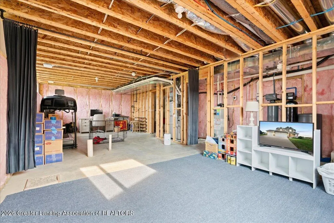
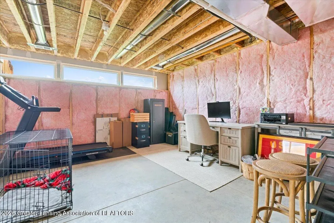
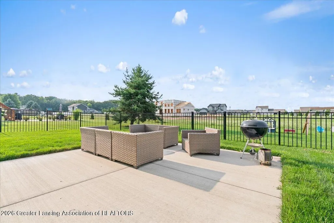
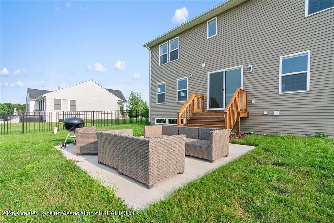
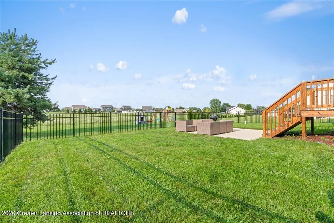
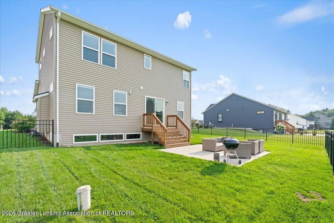
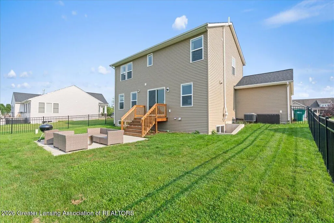
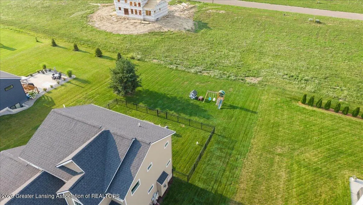
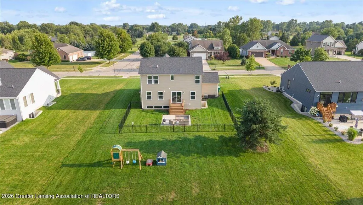
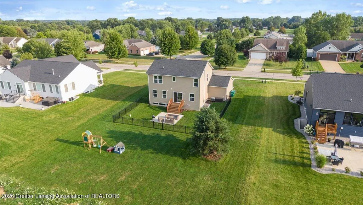
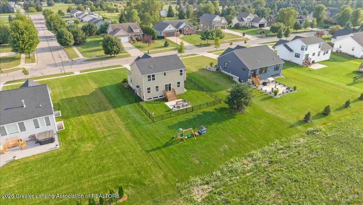
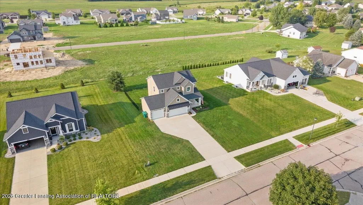
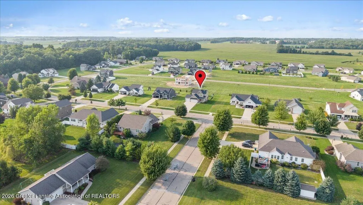
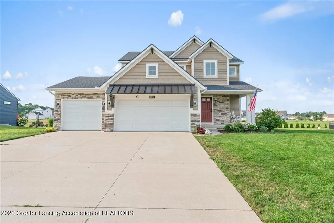
Absolutely GORGEOUS newer Eastbrook-built home in St. Johns in the conveniently located Bingham Farms neighborhood, just minutes to schools, shopping and restaurants, and full of upgrades! Built in 2022, this beautiful home offers the quality, finishes, and thoughtful design Eastbrook is known for, with 3 bedrooms, 2.5 baths, a 3-car garage, and plenty of living space! The open main floor is bright and inviting with a spacious living room, cozy gas fireplace, and an awesome kitchen featuring a huge 7'6" island, tons of counter space, and an oversized walk-in pantry! The large mudroom and half bath are conveniently located just off the three car garage. Upstairs, the spacious primary suite features a large walk-in closet and private bath with double sinks and a beautiful ceramic-tiled shower. Two additional bedrooms are both nicely sized and share another full bath with a double vanity, plus you'll love the convenience of second-floor laundry! There is even more room to grow in the daylight basement, already stubbed for a future bathroom and ready to finish for additional living space. Outside, enjoy the patio, partial fencing, sprinkler system, and hard-to-find 3-car garage! Additional upgrades include a Vivint security system, smart thermostat and garage door openers, radon mitigation system, iron breaker, water softener, and more. Skip the wait and expense of today's higher building costs, and move right into this beautifully maintained Eastbrook home at a great price. Quality construction, great floor plan, tons of storage, and so much to love. This one is ready for its new owners! Call for your personal tour today!
| Price History | |
|---|---|
| 8/12/2026 | Listed $429,900 |
General Features
| Sewer | PublicSewer |
|---|---|
| Heating | ForcedAir, NaturalGas |
| Cooling | CentralAir, Other |
| Utilities | ElectricityConnected, NaturalGasConnected, SewerConnected |
| Roof | Shingle |
| Appliances | Dishwasher, Disposal, Dryer, Humidifier, Microwave, Other, Oven, Range, Washer, WaterSoftener |
| HOA Fee | 100.0 |
| Garage Spaces | 3.0 |
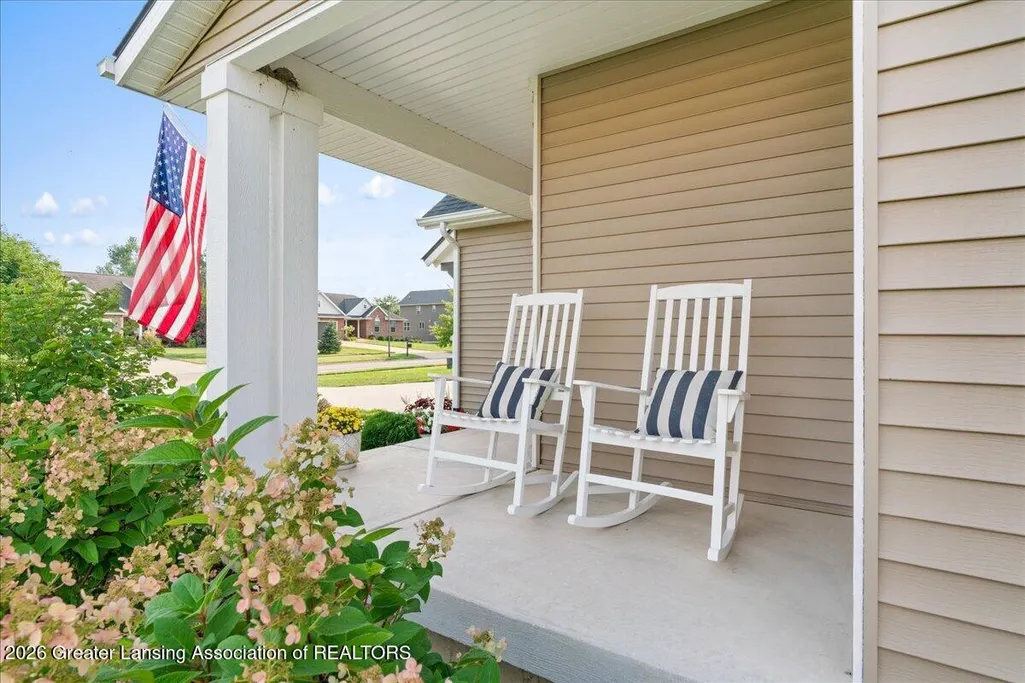
| Patio/Porch Features | Covered, Deck, FrontPorch, Porch |
| Architectural Style | Traditional |
| Pool Features | Other |
| Security Features | SecuritySystem, SeeRemarks, SmokeDetectors |
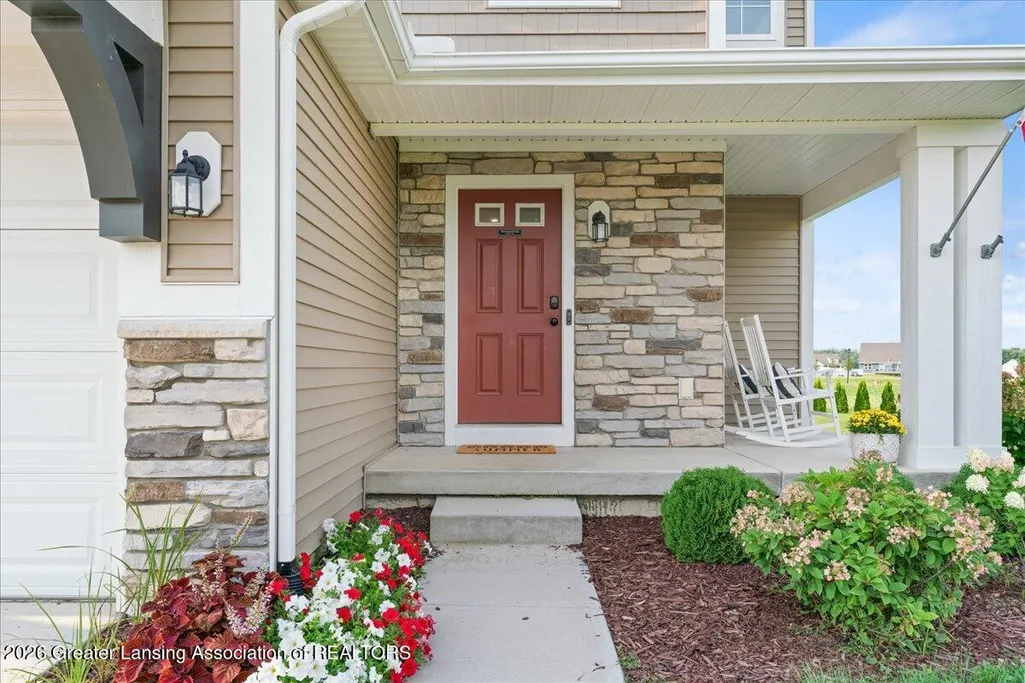
| Construction Materials | Stone, VinylSiding |
| Exclusions | Curtains, Curtain rods in bedrooms, Garage freezer, Garage storage shed/shelves |
| Year Built | 2023 |
| Electric | Service150Amp |
| Levels | Two |
| Property Subtype | SingleFamilyResidence |
| Tax Year | 2025 |
| Community Features | Curbs, Sidewalks, StreetLights |
| Assoc Fee Paid Per | Annually |
| County | Clinton |
| New Construction | No |
| Property Type | Residential |
| HOA | Yes |
| Attached Garage | No |
| Subdivision Name | BINGHAM |
| Garage Y/N | Yes |
| Total Rooms | 8 |
| Full Baths | 2 |
| Status | Active |
| Directions | North on S. DeWitt Rd, East on W. Parks Rd, North on Sage Ln, West on W. Gallant Fox Way |
| City | BinghamTownship_Clinton |
| Disclosures | ExclusionsExist, LeadBasedPaint |
| Association Name | Bingham Farms |
| Senior Community Y/N | No |
| High School District | StJohns |
| Zoning Description | Residential |
| MLS Area | Area19071BinghamTwp |
| Carport Y/N | No |
| Land Lease Y/N | No |
| Tax Annual Amount | 5668.0 |
| Home Warranty Y/N | No |
| Lease Renewal Y/N | No |
| Additional Parcels Y/N | No |
| Lease Considered Y/N | No |
| Rent Control Y/N | No |
| Standard Status | Active |
| Elementary School District | StJohns |
| Tax Assessed Value | 205514 |
| MobileHomeRemainsYN | No |
| PostalCity | StJohns_Clinton |
| Legal Description | LOT 52 BINGHAM FARMS NO 2 SEC 20, T7N R2W. SPLIT 2004 FROM 030-020-400-020-00. |
Interior Features
| Interior Amenities | DoubleVanity, BreakfastBar, EatInKitchen, EntranceFoyer, GraniteCounters, HighCeilings, HighSpeedInternet, KitchenIsland, OpenFloorplan, Pantry, RecessedLighting, SmartThermostat, WalkInClosets |
|---|---|
| Basement | BathStubbed, Concrete, Full, SumpPump |
| Flooring | Carpet, Other, Vinyl |
| Total Fireplaces | 1 |
| Fireplace Features | BlowerFan, Gas, LivingRoom |
| Basement (Y/N) | Yes |
| Air Conditioning Y/N | Yes |
| Heating Y/N | Yes |
| Fireplace Y/N | Yes |
| Above Grade Finished Area | 1700.0 |
| Half Baths | 1 |
| Laundry Features | GasDryerHookup, LaundryRoom, UpperLevel |
| Total Bedrooms | 3 |
| Below Grade Finished Area | 0.0 |
| LivingAreaSource | Assessor |
| Above Grade Finished Area Unit Type | SquareFeet |
| Total Baths | 3 |
Exterior Features
| Parking Features | Attached, Concrete, Driveway, GarageFacesFront, Garage |
|---|---|
| Lot Features | BackYard, FrontYard, FewTrees, InteriorLot, Landscaped, Other, RectangularLot, Subdivided |
| Water Source | Well |
| Foundation Details | Basement, ConcretePerimeter |
| Spa | No |
| Lot Dimensions | 89x171 |
| OwnerPhone | 5176247653 |
| Lot Size Acres | 0.35 |
| Road Surface Type | Asphalt, Paved |
| Frontage Type | Other |
| Waterfront Y/N | No |
| Road Frontage Type | CountyRoad |
| Crops Included Y/N | No |
| Horse Y/N | No |
| Irrigation Water Rights Y/N | No |
Amenities
- Foreclosure
- Views
- Short Sale
- New Construction
- Adult 55+
- Lease To Own
- No HOA Fees
- Furnished
- Primary On Main
- Air Conditioning
- Seller Finance
- Green
- Fixer Upper
- Horse
- Golf
- Fireplace
- Deck
- Garage
- Basement
- Pool
 IDX provided courtesy of Realcomp II Ltd., via Garden City Office and The Originating MLS(found above), © 2026 Realcomp II Ltd. Shareholders. Shareholders. The information being provided is for consumers personal, non-commercial use and may not be used for any purpose other than to identify prospective properties consumers may be interested in purchasing.
Data is updated as of September 14, 2026 4:07 AM UTC Information deemed reliable but not guaranteed.
The data relating to real estate on this web site comes in part from the Internet Data Exchange (IDX) Program of Realcomp Ltd
Property vs Single Family Average in 48879
Price
Taxes
Year Built
Visits
