
Address
727 Audubon Road, East Lansing City, MI
Price
$ 850,000
Property Attributes
- ID#630000296308
- TypeSingle Family
- Listing Status Active
- CountyINGHAM
- CityEast Lansing City
- AreaEast Lansing
- NeighborhoodGLENCAIRN
- Zip48823
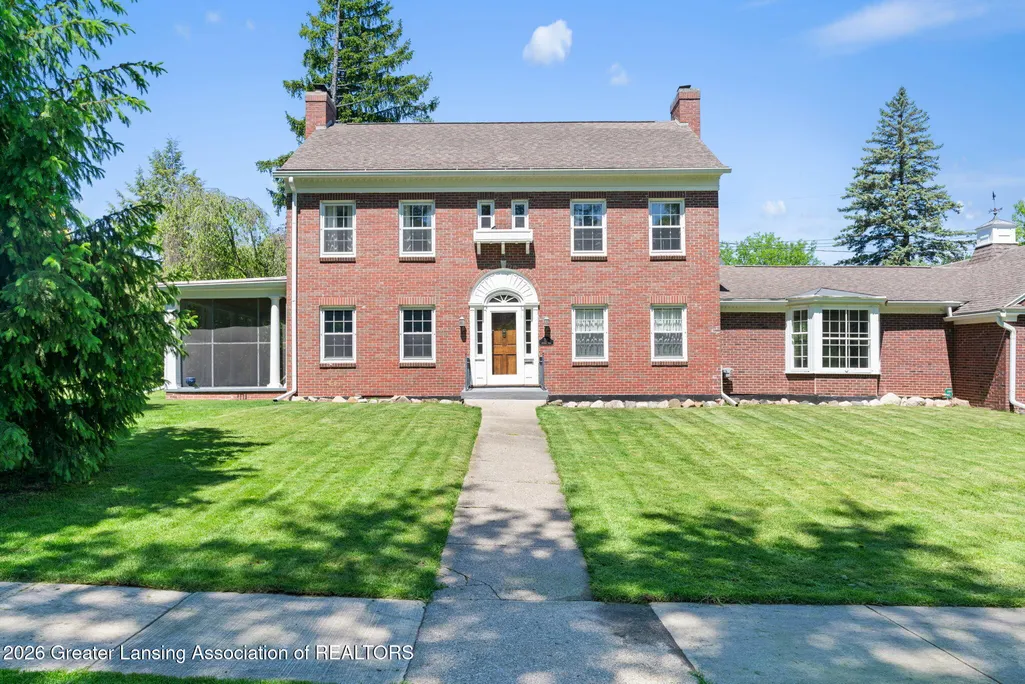
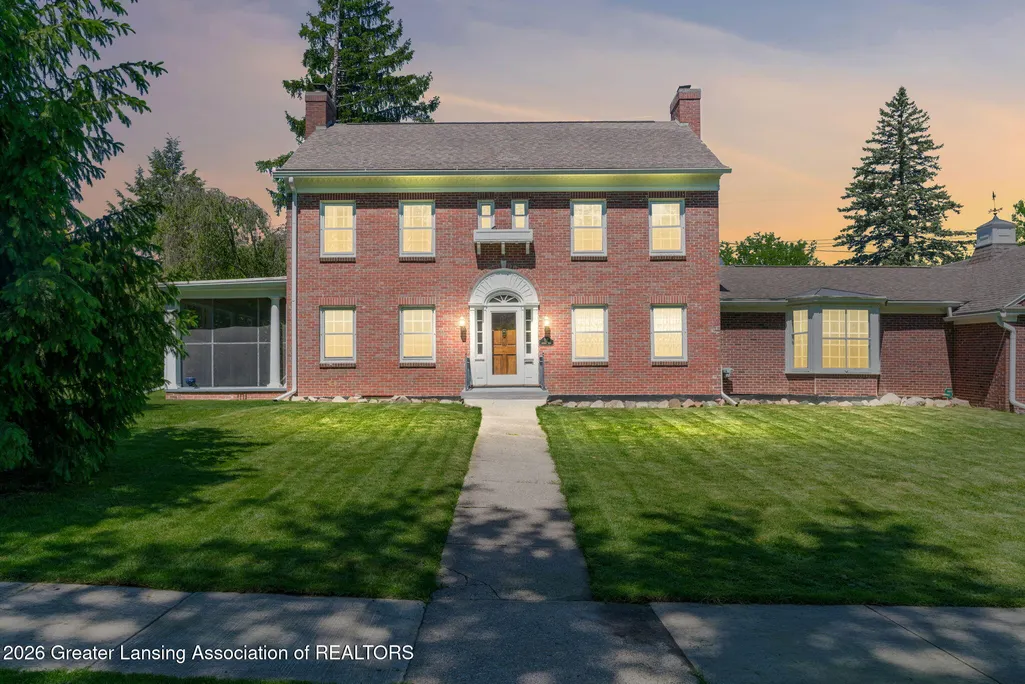
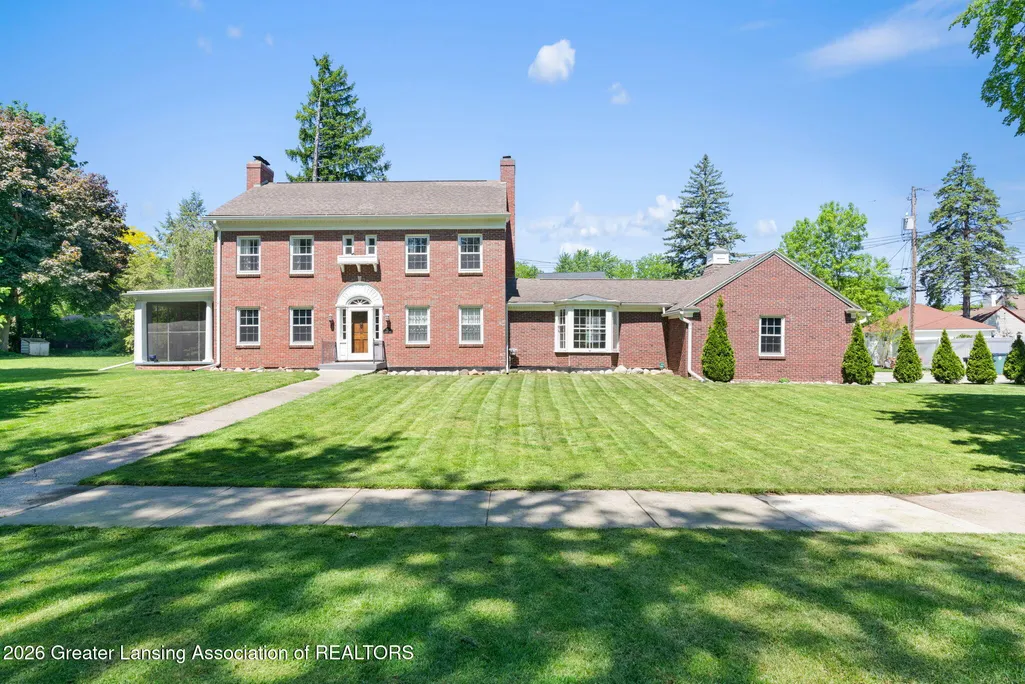
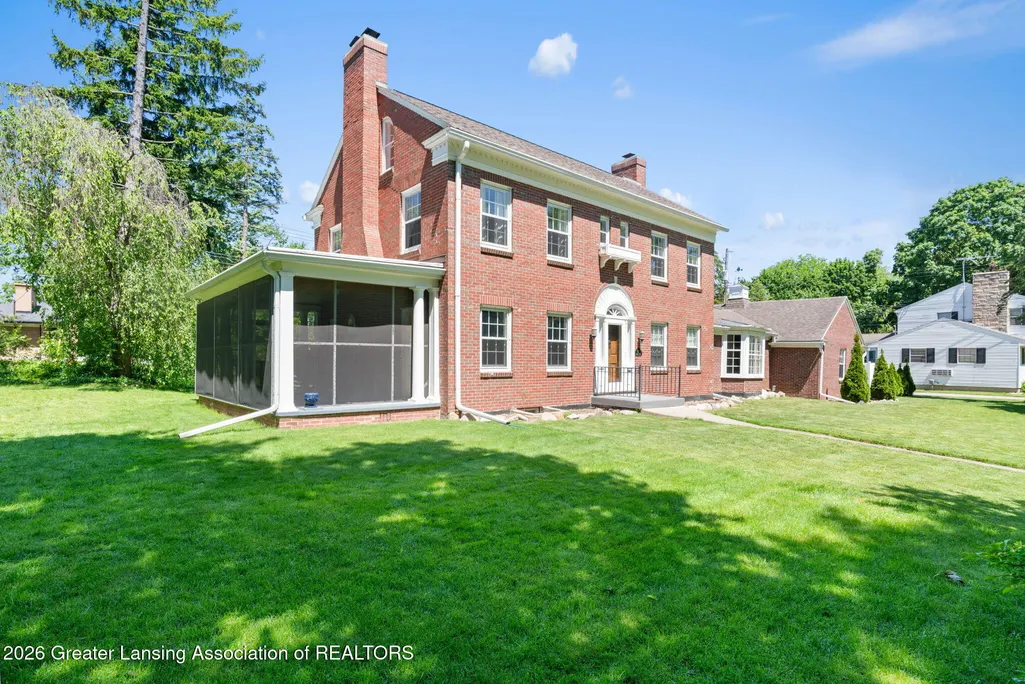
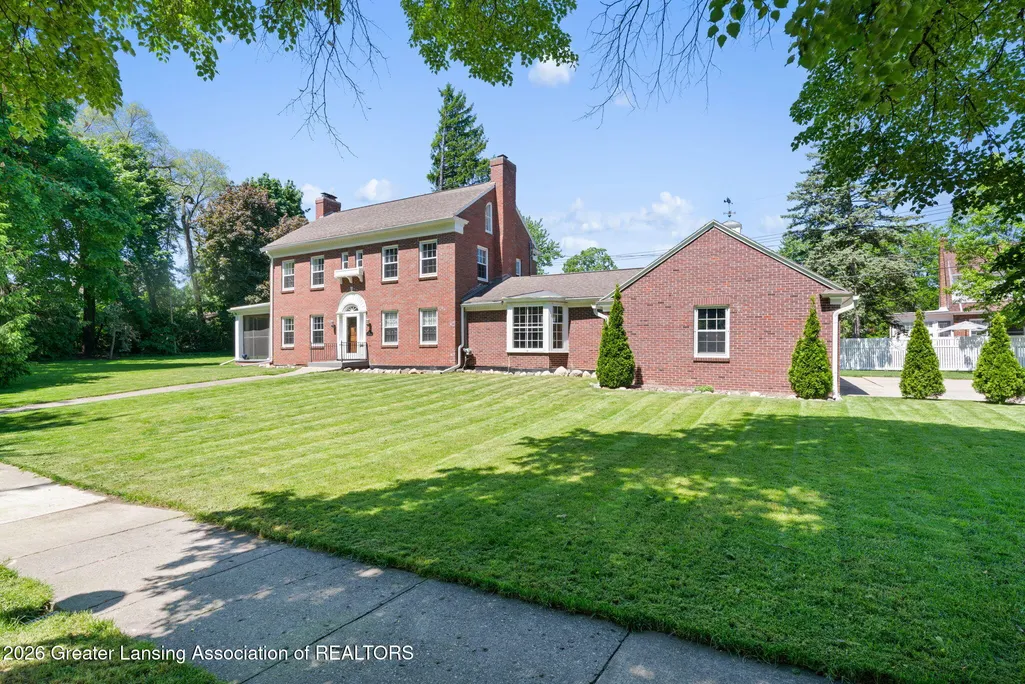
- StyleColonial
- Year Built1929
- Taxes$ 10817
- Price$ 850,000
- Bedrooms5
- Full Bathrooms4
- Half Bathrooms1
- Sqr Footage3453
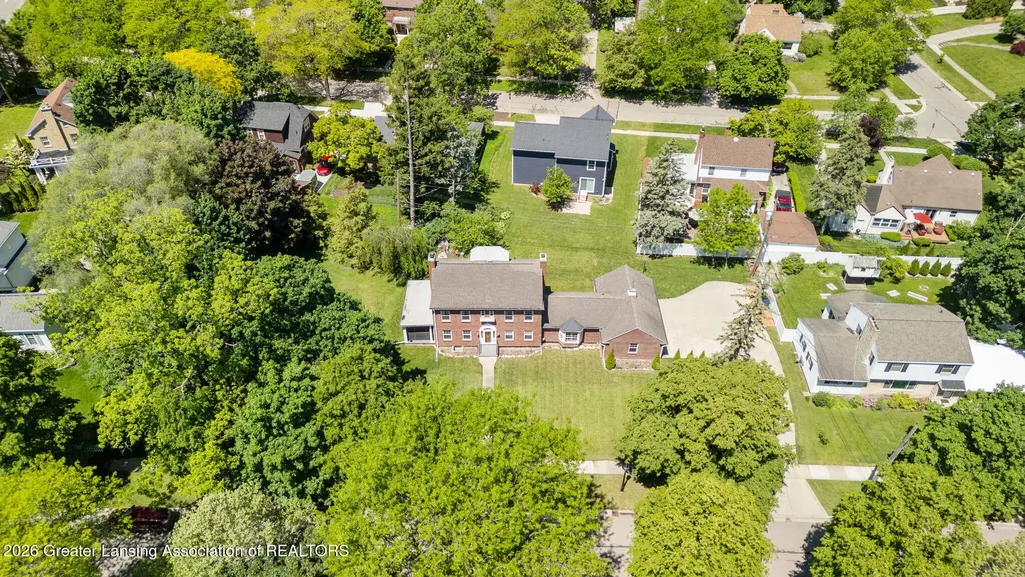
- Lot Size0.49 Acres
Data Source:
RealComp
Property Description
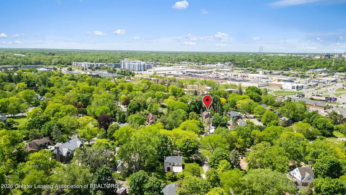
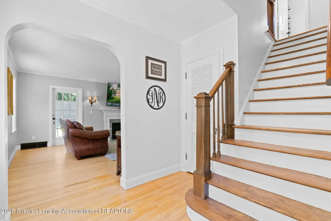
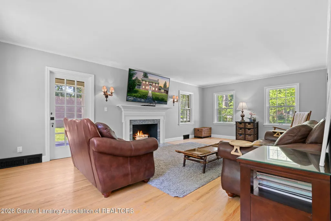
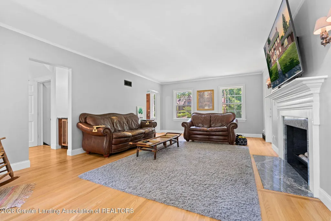
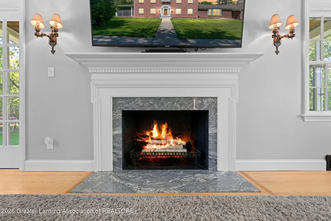
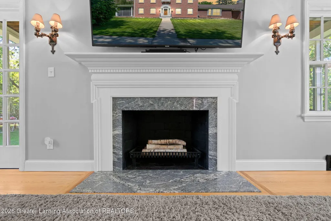
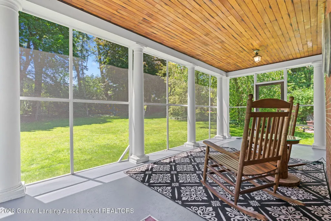
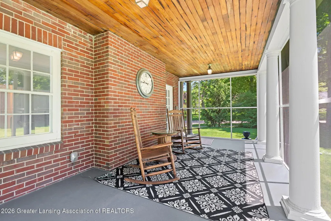
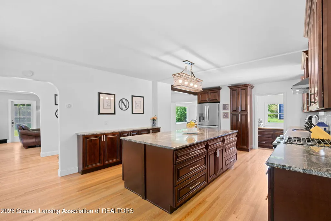
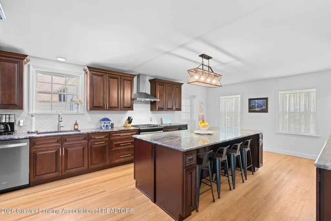
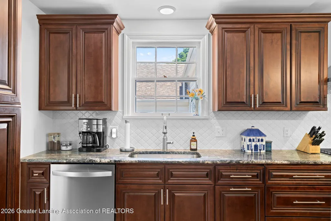
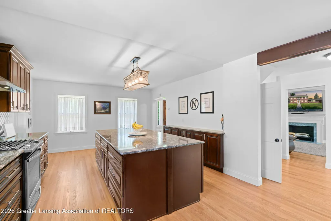
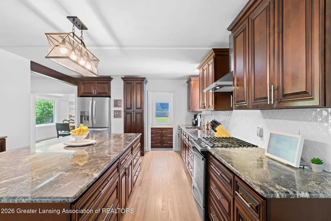
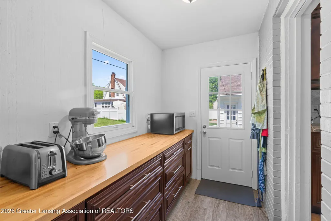
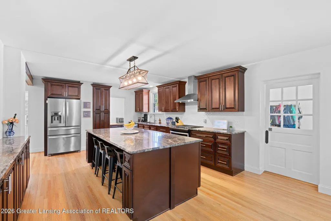
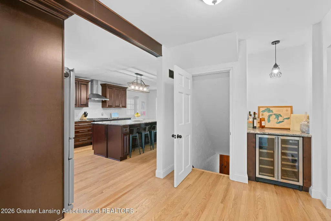
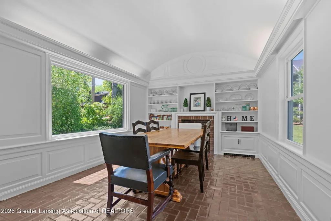
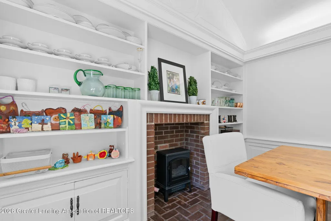
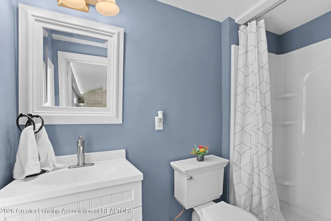
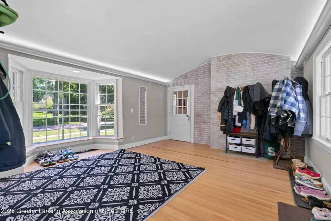
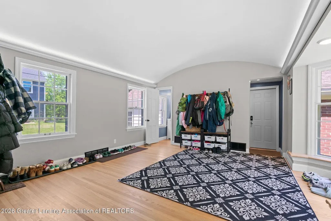
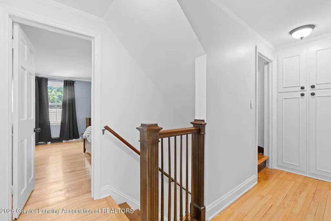
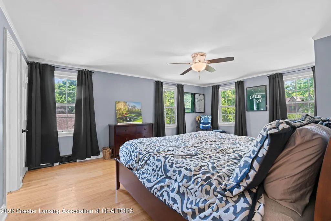
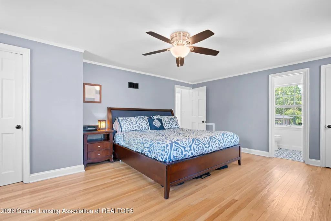
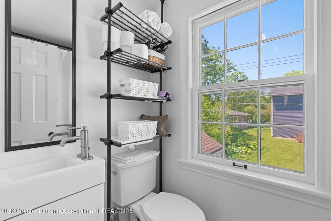
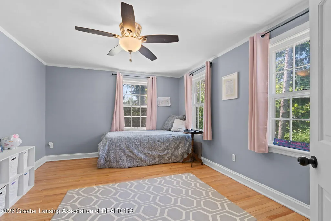
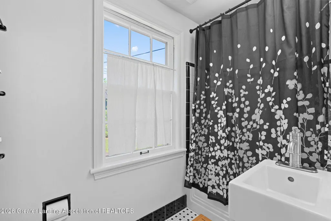
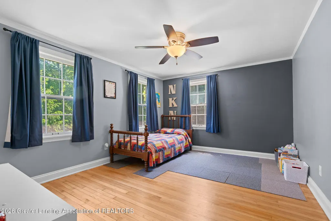
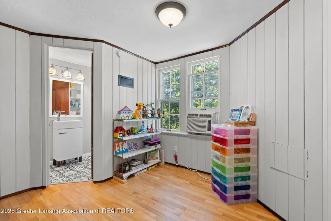
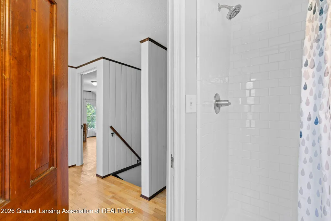
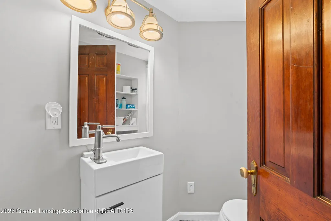
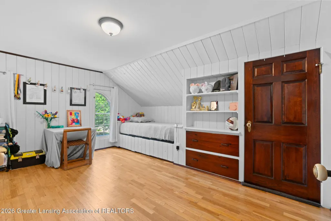
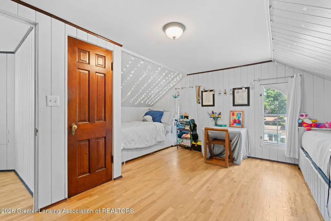
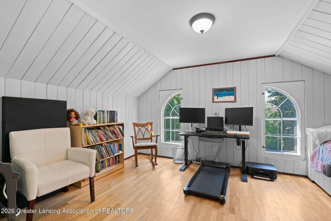
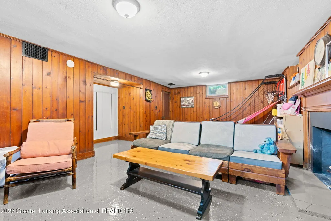
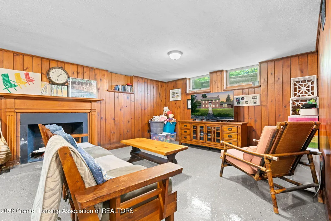
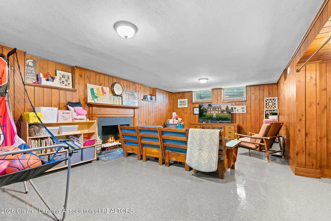
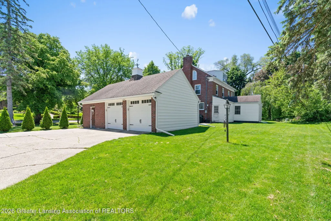
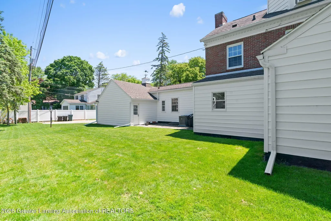
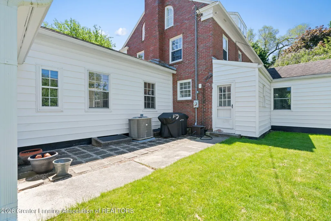
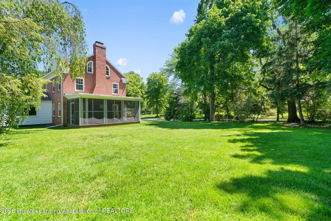
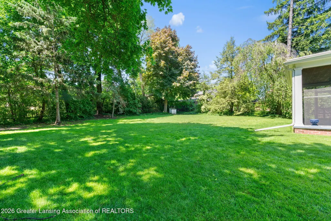
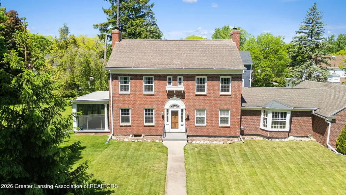
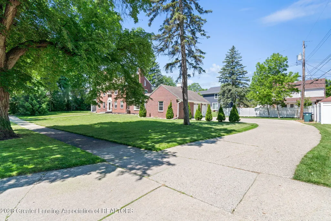
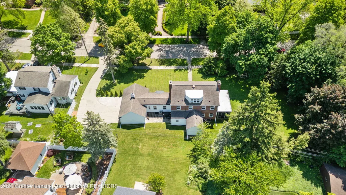
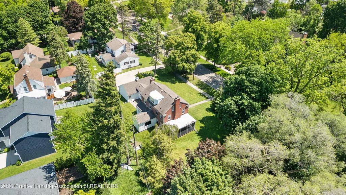
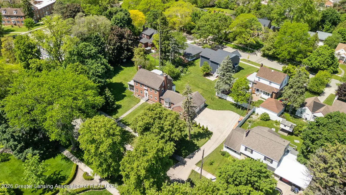
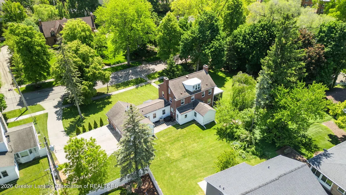
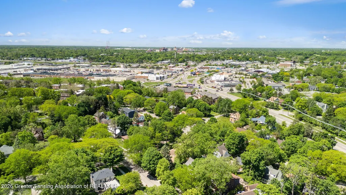
Welcome to 727 Audubon Road, a beautifully maintained home offering over 3,400 square feet of living space in the highly desirable Glencarin neighborhood. This home is three stories on three lots, making it one of the biggest lots in Glencarin. Ideally located just minutes from the vibrant restaurants, shopping, and social scene of East Lansing, this 5-bedroom, 4 full-bathroom home blends timeless character with modern functionality and finishes. Designed for both entertaining and everyday living, the home features a spacious, thoughtfully planned layout. The attached three-car garage opens into a large mudroom highlighted by a beautiful bay window that fills the space with natural light.Just beyond, the inviting kitchen showcases granite countertops, stainless steel appliances, a center island with bar seating and additional storage, and a full walk-in pantry. The pantry also provides direct access to the backyard patio, creating a seamless indoor-outdoor flow for gatherings and entertaining. The main living room features a modern wood-burning fireplace and expansive windows that create a bright, welcoming atmosphere. A charming screened-in porch offers additional seating and relaxation space, perfect for enjoying Michigan mornings and evenings. The formal dining room adds warmth and sophistication with an electric fireplace and built-in bookcases that provide both charm and practical storage. All bedrooms are located on the upper levels of the home, including a spacious primary bedroom with an ensuite bathroom. An additional full bathroom on each level serves the remaining bedrooms, two bedrooms per bathroom. One bedroom of the home is currently utilized as a home office, highlighting the flexibility of the floor plan. Outside, the patio and side yard provide excellent outdoor living space for entertaining, recreation, or simply enjoying the warmer months, all while remaining connected to the comfort of the screened-in porch. Built with impressive steel-beam construction and strong bones, and offering a rare co
| Price History | |
|---|---|
| 5/28/2026 | Listed $850,000 |
General Features
| Sewer | PublicSewer |
|---|---|
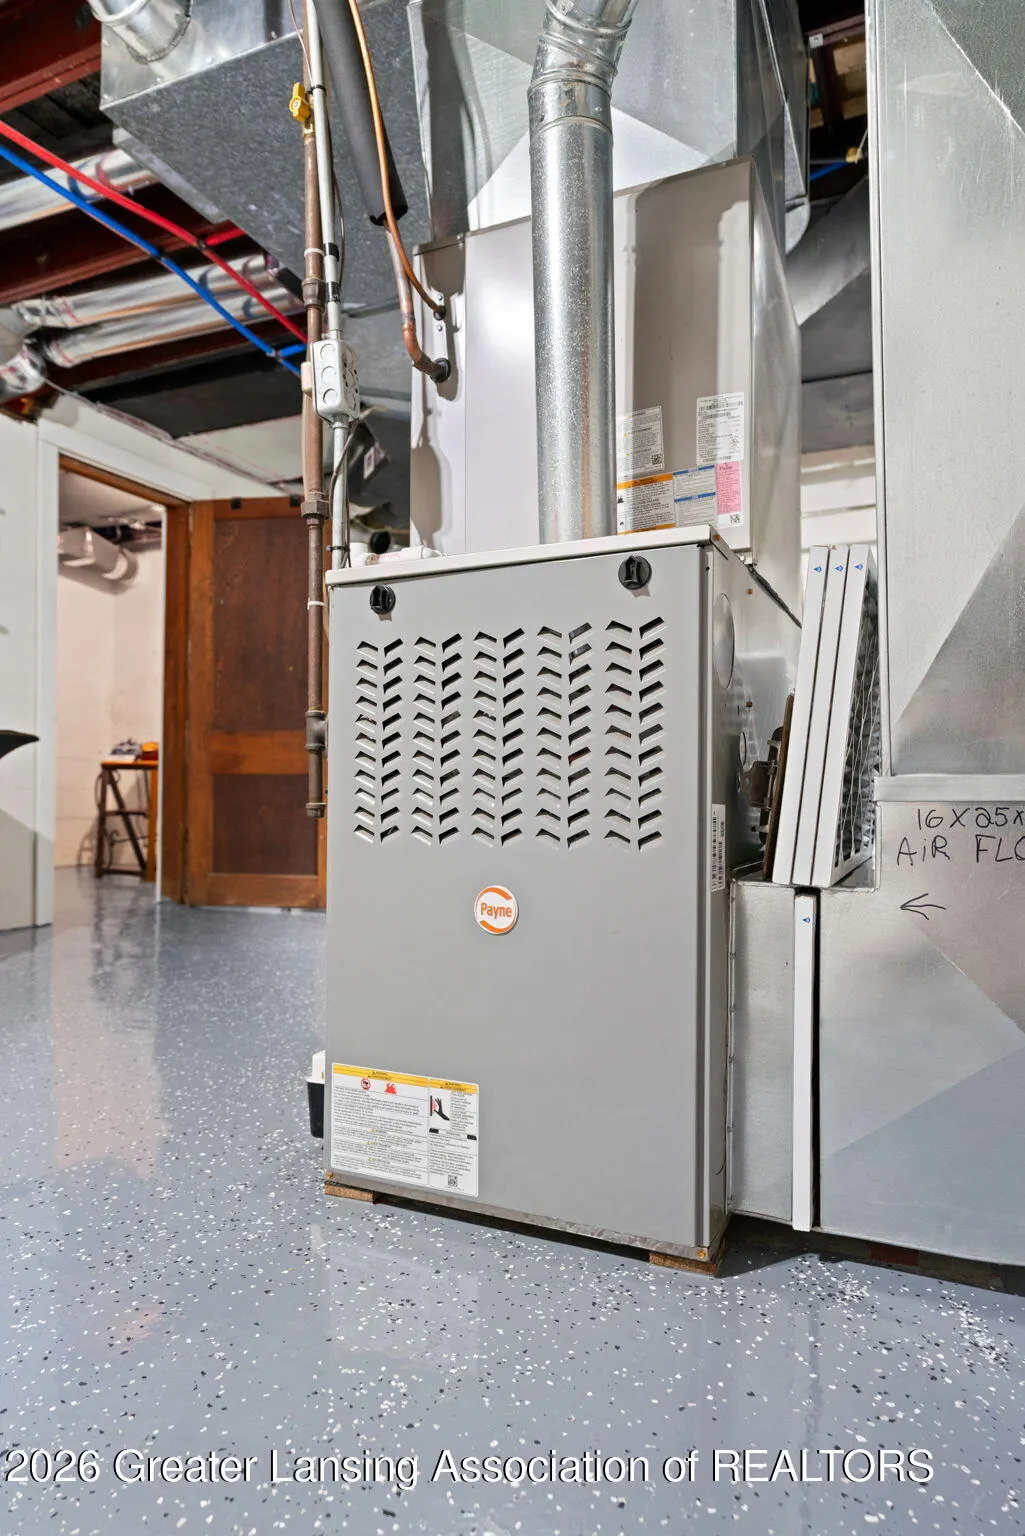
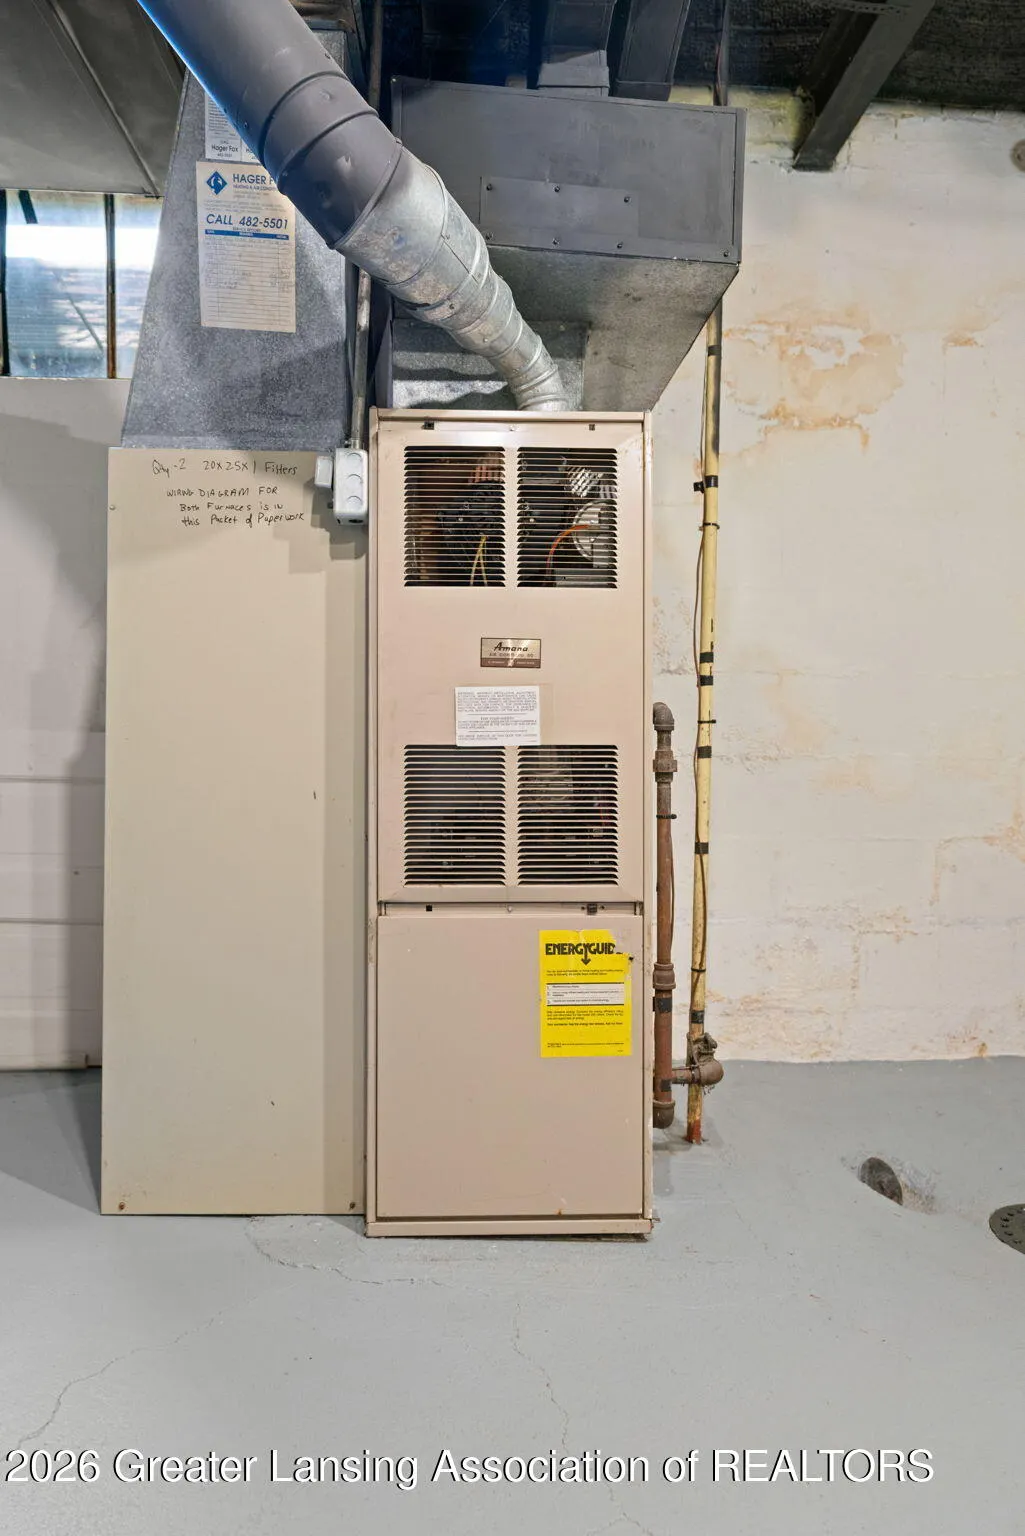
| Heating | ForcedAir, NaturalGas |
| Cooling | CentralAir |
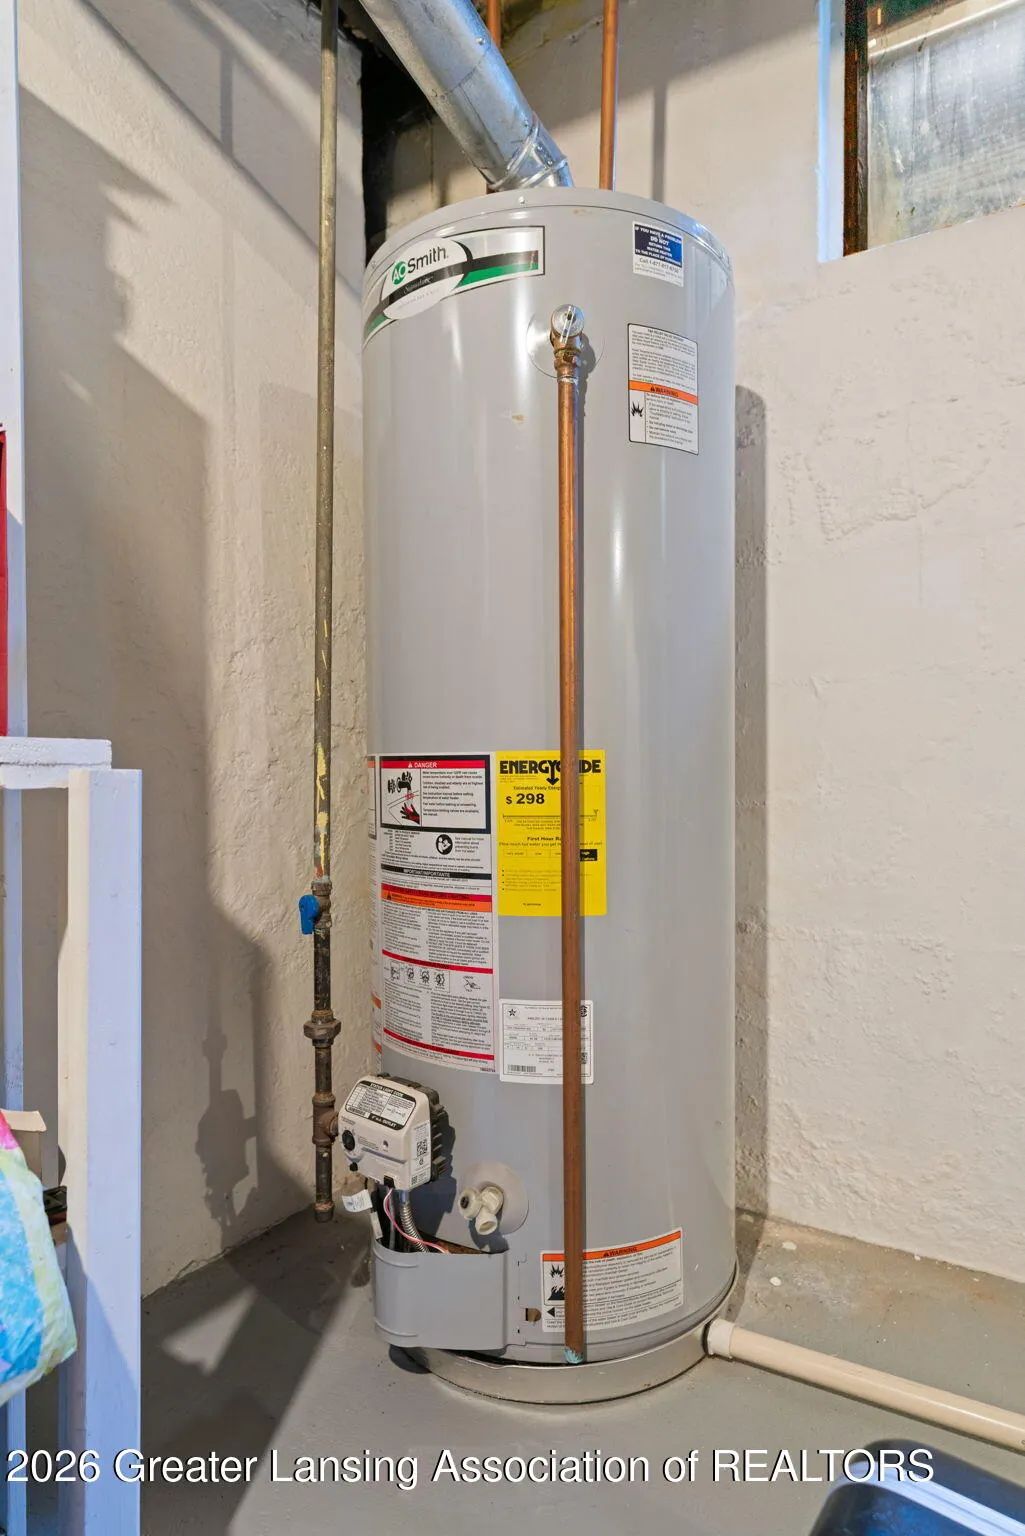
| Utilities | ElectricityConnected, NaturalGasConnected, SewerConnected, WaterConnected |
| Roof | Shingle |
| Appliances | Dishwasher, Disposal, Dryer, FreeStandingGasOven, Freezer, IceMaker, Refrigerator, RangeHood, StainlessSteelAppliances, VentedExhaustFan, Washer, WineRefrigerator |
| Garage Spaces | 3.0 |
| Patio/Porch Features | Patio, Porch, Screened |
| Architectural Style | Colonial |
| Pool Features | None |
| Security Features | SmokeDetectors |
| Construction Materials | Brick |
| Year Built | 1929 |
| Electric | Service200Amp |
| Property Subtype | SingleFamilyResidence |
| Tax Year | 2025 |
| County | Ingham |
| New Construction | No |
| Property Type | Residential |
| HOA | No |
| Attached Garage | No |
| Subdivision Name | GLENCAIRN |
| Garage Y/N | Yes |
| Other Structures | Garages |
| Total Rooms | 13 |
| Full Baths | 4 |
| Status | Active |
| Directions | Left on Haslett Road, left onto Cowley Avenue, right on Audubon Road, house is on the right. |
| City | EastLansingCity_Ingham |
| Disclosures | LeadBasedPaint |
| Senior Community Y/N | No |
| High School District | EastLansing |
| Zoning Description | Residential |
| MLS Area | Area11013EastLansing |
| Carport Y/N | No |
| Land Lease Y/N | No |
| Tax Annual Amount | 10817.0 |
| Home Warranty Y/N | No |
| Current Financing | Other |
| Property Condition | UpdatedRemodeled |
| Lease Renewal Y/N | No |
| Additional Parcels Y/N | No |
| Lease Considered Y/N | No |
| Rent Control Y/N | No |
| Standard Status | Active |
| Tax Assessed Value | 197231 |
| Expected Active Date | 2026-06-01 |
| MobileHomeRemainsYN | No |
| PostalCity | EastLansing_Ingham |
| Legal Description | LOT 15 16 AND LOT 14 EXC NE'LY 10 FT TOURAINE |
Interior Features
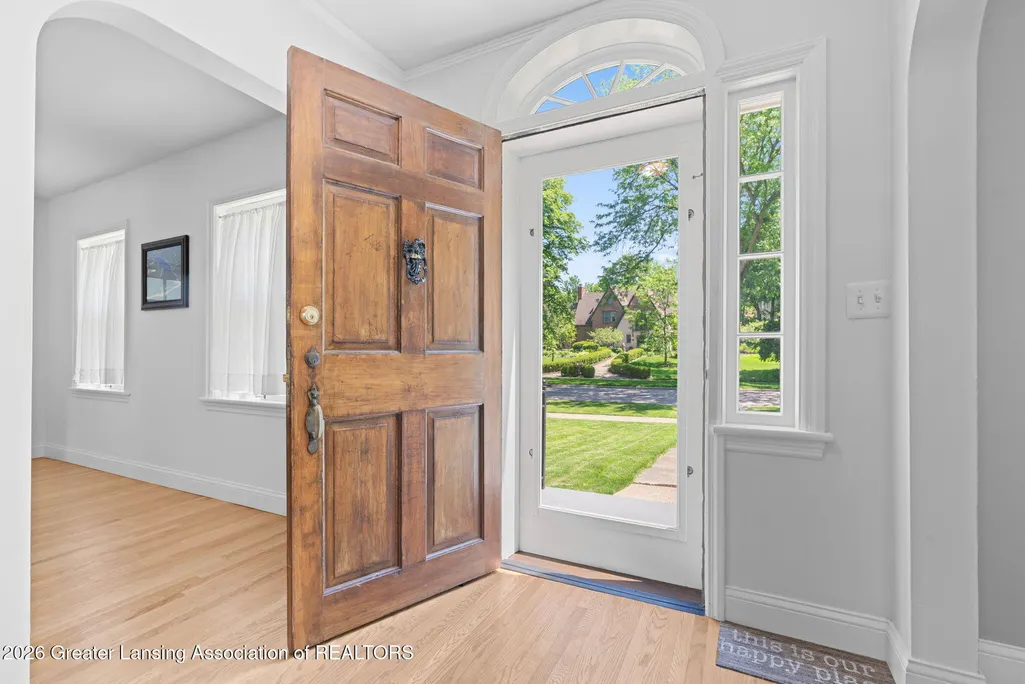
| Interior Amenities | BuiltInFeatures, Bookcases, Chandelier, CrownMolding, EatInKitchen, EntranceFoyer, GraniteCounters, KitchenIsland, Pantry, SmartThermostat, Storage |
|---|---|
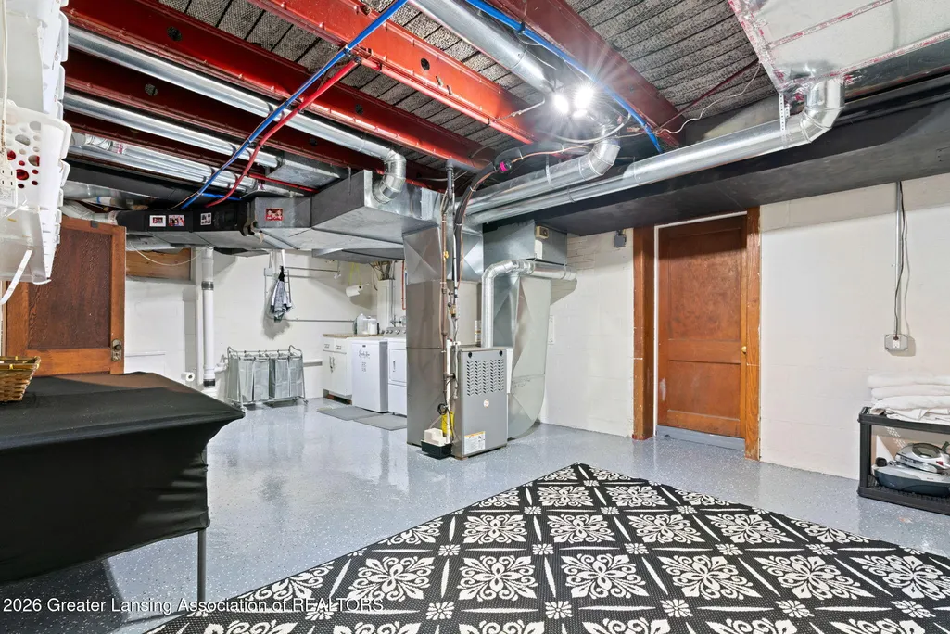
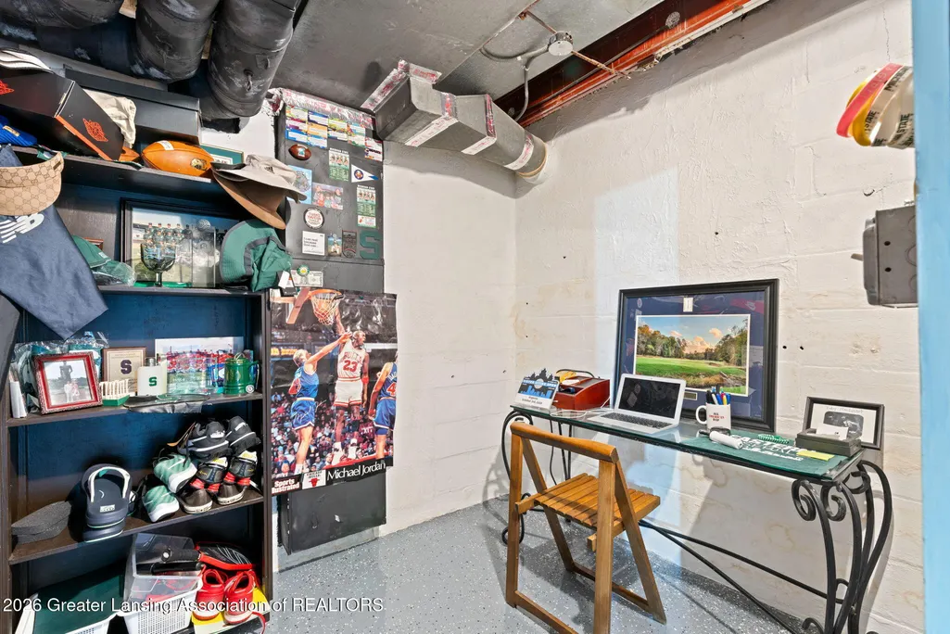
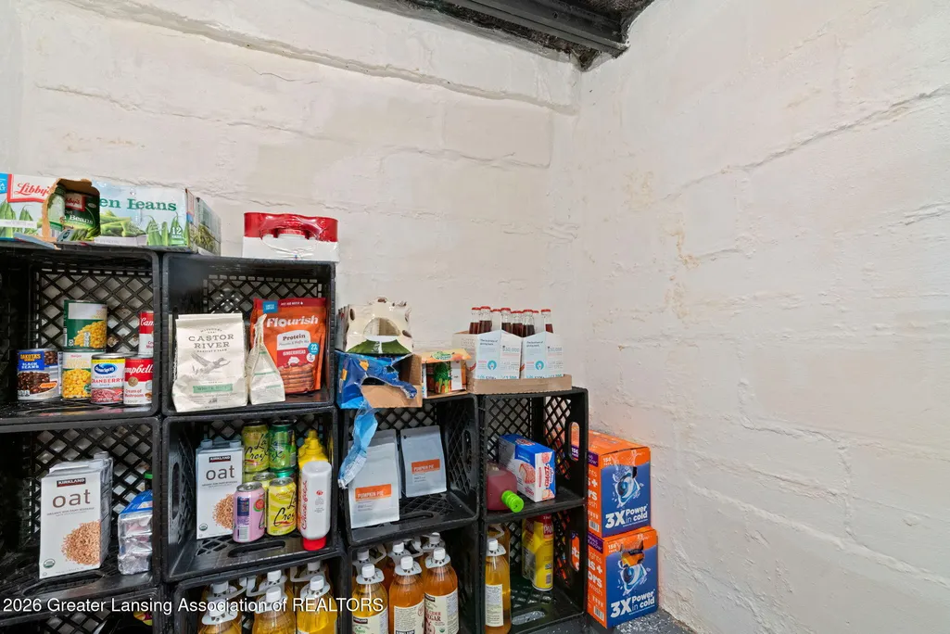
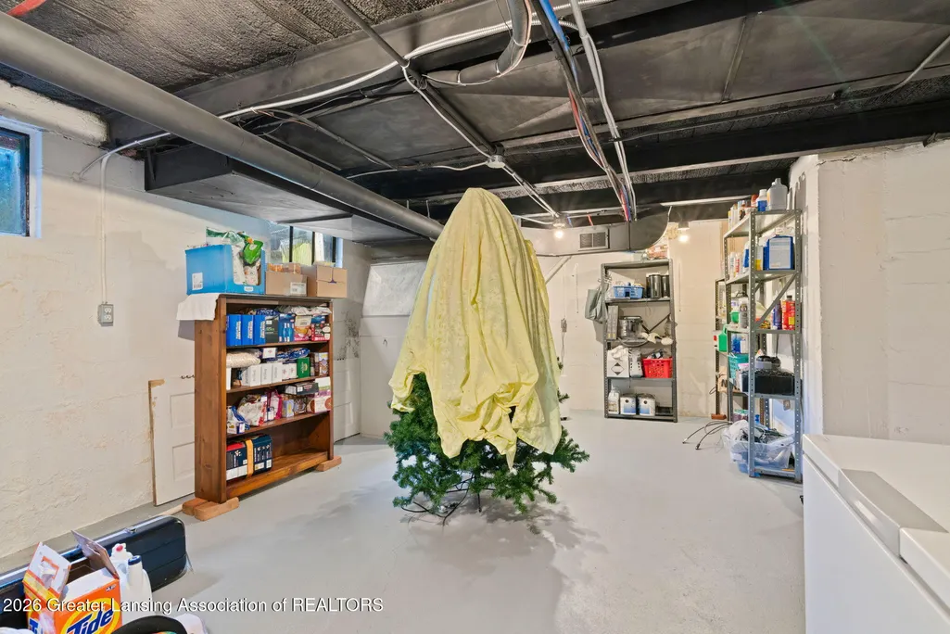
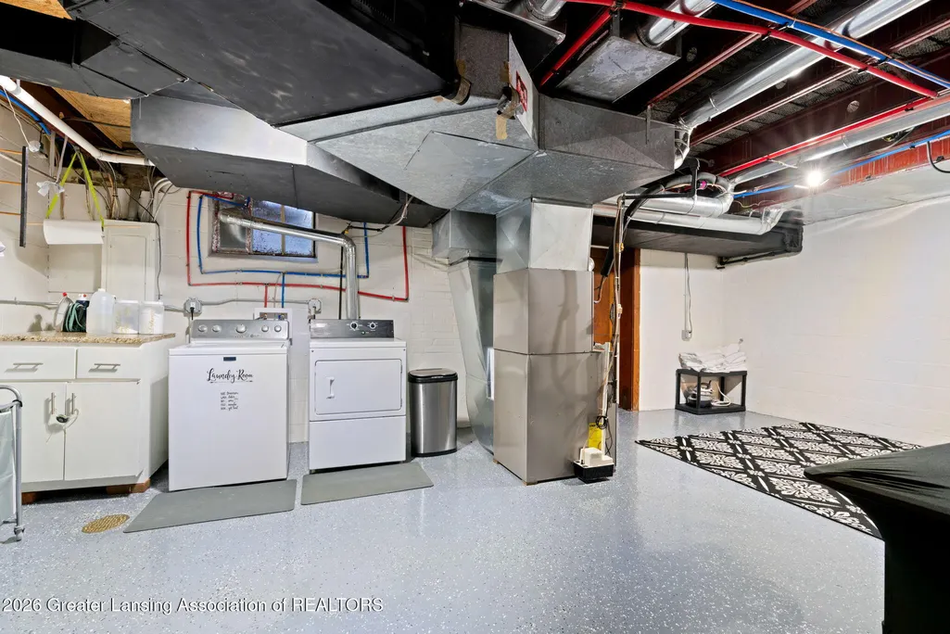
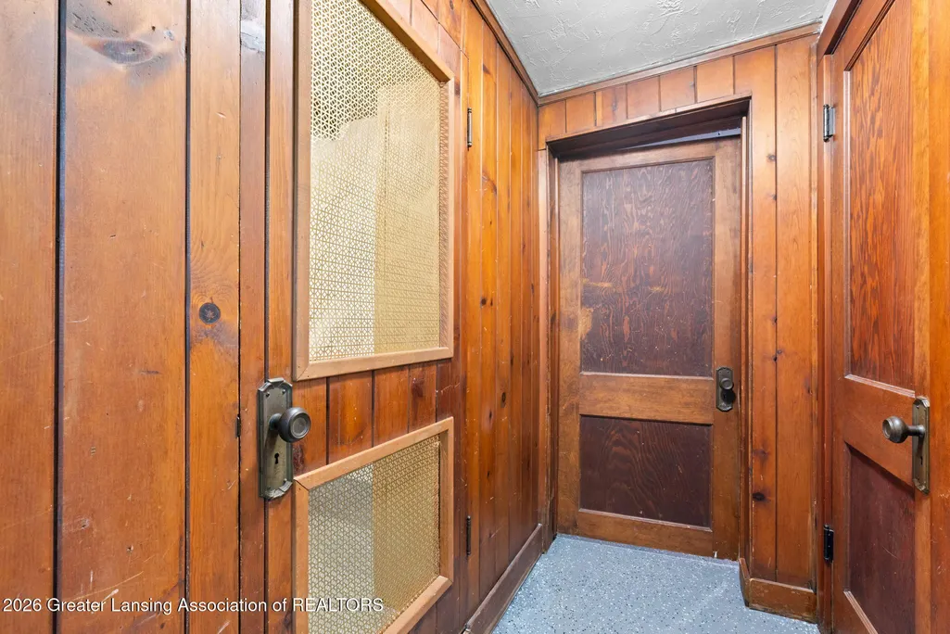
| Basement | BathStubbed, Block, Concrete, Full, PartiallyFinished, SumpPump |
| Flooring | Brick, Combination, Hardwood, Tile |
| Total Fireplaces | 3 |
| Fireplace Features | Basement, DiningRoom, Electric, LivingRoom, WoodBurning |
| Basement (Y/N) | Yes |
| Air Conditioning Y/N | Yes |
| Heating Y/N | Yes |
| Window Features | DoublePaneWindows, Drapes, Screens |
| Fireplace Y/N | Yes |
| Above Grade Finished Area | 3053.0 |
| Half Baths | 1 |
| Laundry Features | InBasement, LaundryRoom, LowerLevel, Sink |
| Total Bedrooms | 5 |
| Below Grade Finished Area | 400.0 |
| Below Grade Finished Area Unit Type | SquareFeet |
| LivingAreaSource | Assessor |
| Above Grade Finished Area Unit Type | SquareFeet |
| Total Baths | 5 |
Exterior Features
| Exterior Amenities | Lighting, RainGutters |
|---|---|
| Fencing | None |
| Parking Features | Attached, Driveway, Garage, KitchenLevel, GarageFacesSide |
| Lot Features | BackYard, FrontYard |
| Water Source | Public |
| Foundation Details | Basement, Block |
| Spa | Yes |
| Lot Dimensions | 200x106.53 |
| Lot Size Acres | 0.49 |
| Road Surface Type | Paved |
| Waterfront Y/N | No |
| Road Frontage Type | CityStreet |
| Other Equipment | None |
| Crops Included Y/N | No |
| Horse Y/N | No |
| Irrigation Water Rights Y/N | No |
Amenities
- Foreclosure
- Views
- Short Sale
- New Construction
- Adult 55+
- Lease To Own
- No HOA Fees
- Furnished
- Primary On Main
- Air Conditioning
- Seller Finance
- Green
- Fixer Upper
- Horse
- Golf
- Fireplace
- Deck
- Garage
- Basement
- Pool
 IDX provided courtesy of Realcomp II Ltd., via Garden City Office and The Originating MLS(found above), © 2026 Realcomp II Ltd. Shareholders. Shareholders. The information being provided is for consumers personal, non-commercial use and may not be used for any purpose other than to identify prospective properties consumers may be interested in purchasing.
Data is updated as of September 14, 2026 4:07 AM UTC Information deemed reliable but not guaranteed.
The data relating to real estate on this web site comes in part from the Internet Data Exchange (IDX) Program of Realcomp Ltd
Property vs Single Family Average in 48823
Price
Taxes
Year Built
Visits
