
Views

Address
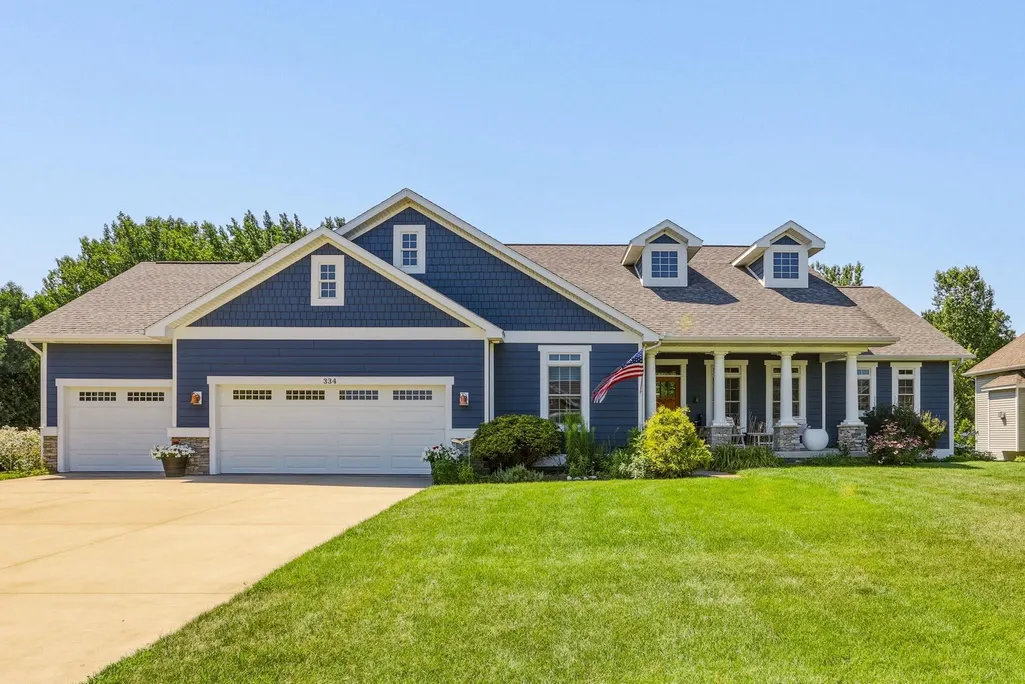
334 Queens Creek Drive, Frankenmuth, MI
Price
$ 799,900
Property Attributes
- ID#61050218974
- TypeSingle Family
- Listing Status Active
- CountySAGINAW
- CityFrankenmuth
- AreaFrankenmuth
- NeighborhoodKINGSBROOK
- Zip48734
- StyleRanch
- Year Built2011
- Taxes$ 7319
- Price$ 799,900
- Bedrooms3
- Full Bathrooms2
- Half Bathrooms1
- Sqr Footage2234
- Lot Size0.39 Acres
Data Source:
RealComp
Property Description
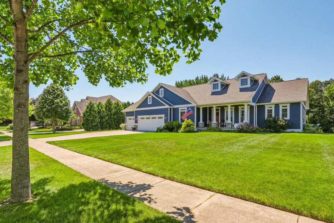
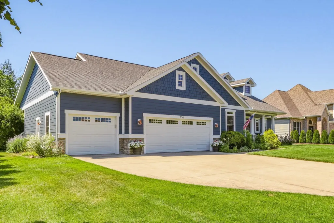
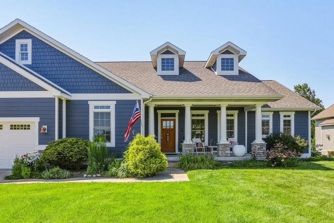
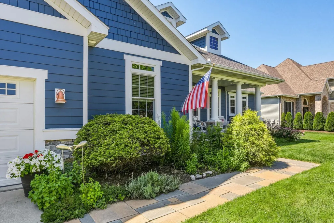
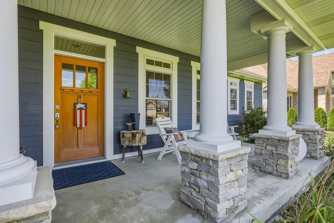
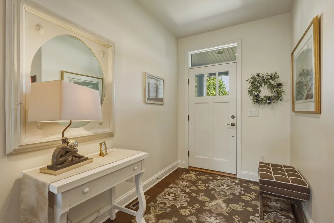
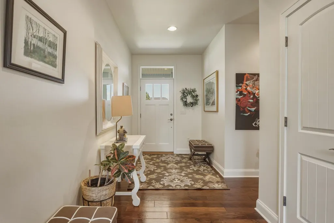
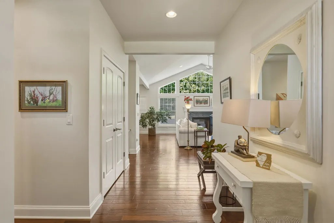
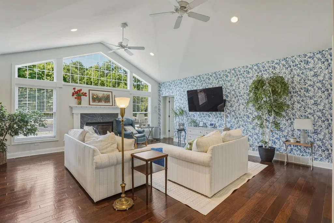
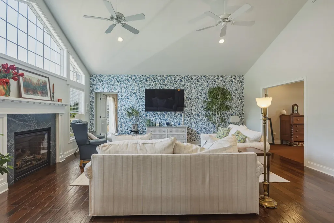
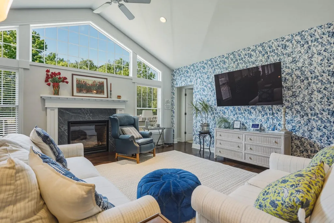
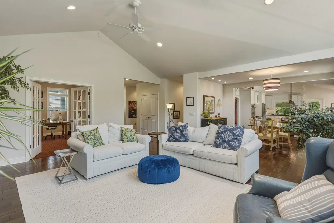
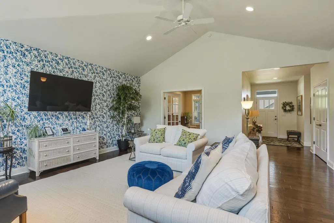
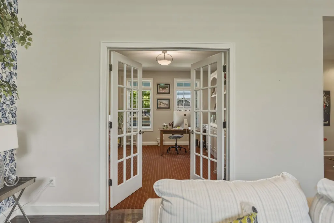
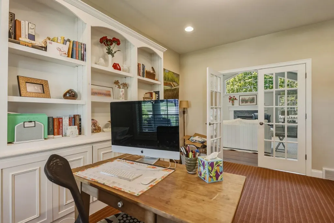
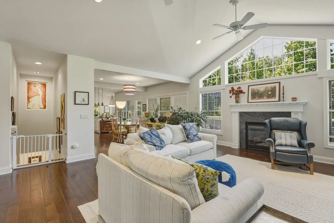
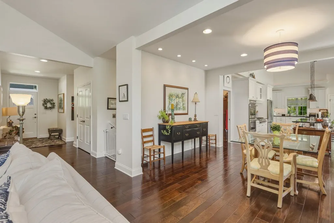
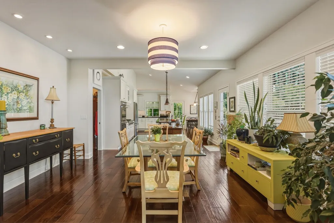
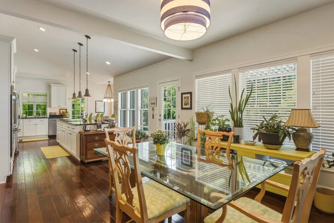
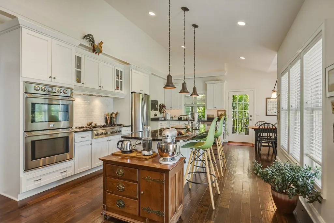
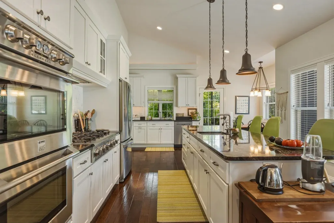
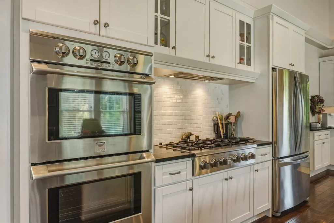
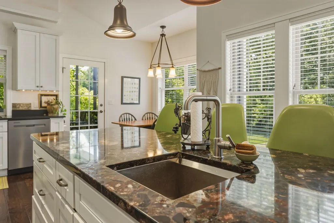
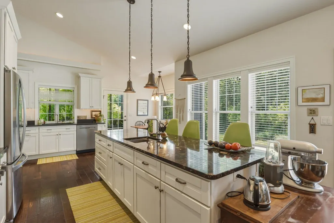
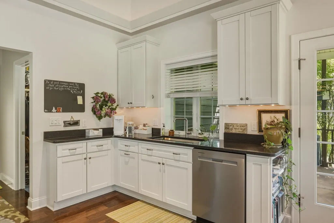
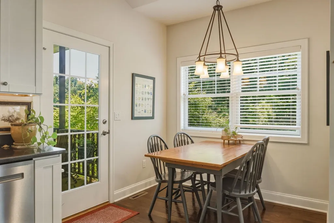
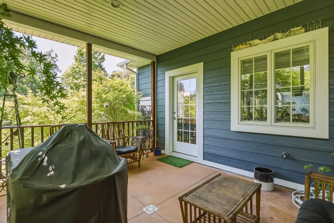
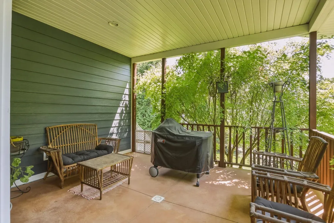
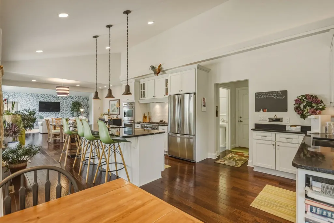
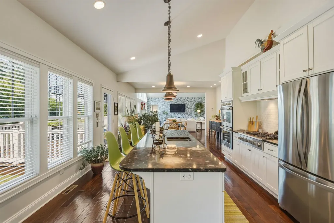
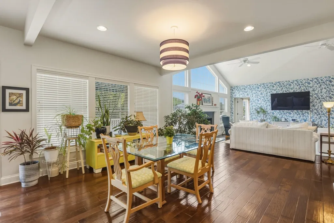
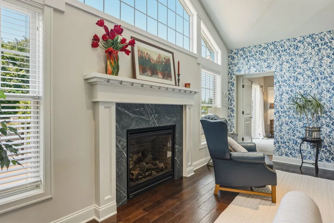
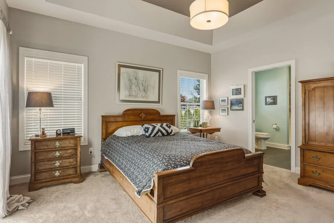
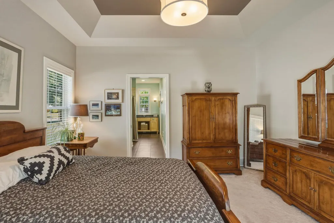
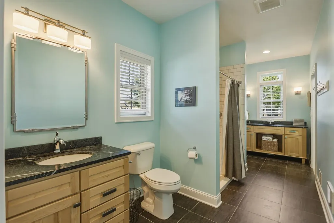
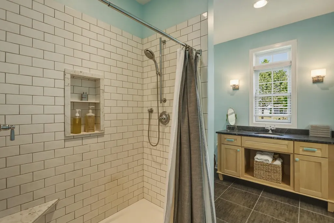
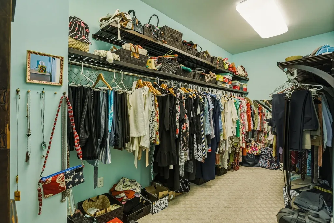
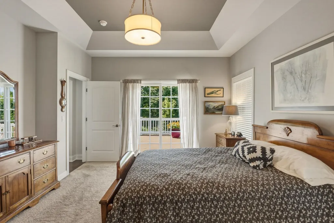
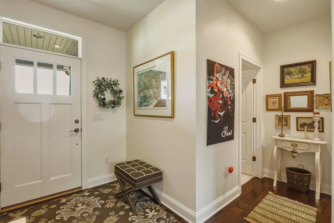
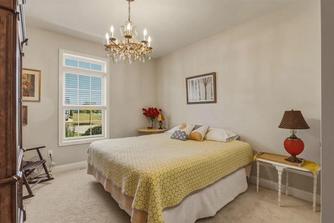
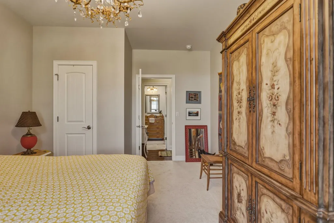
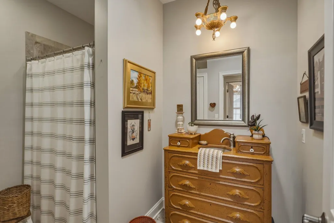
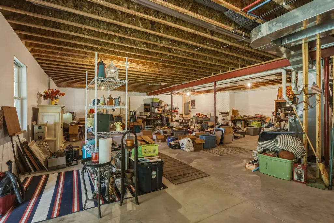
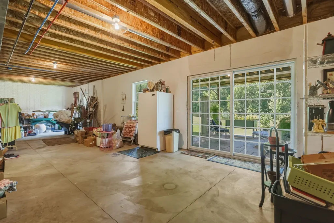
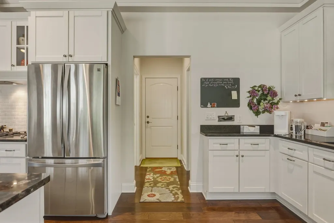
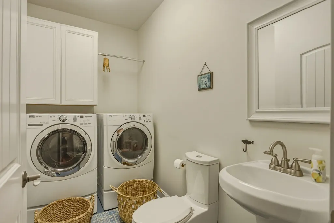
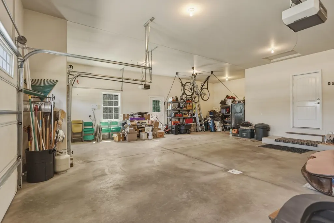
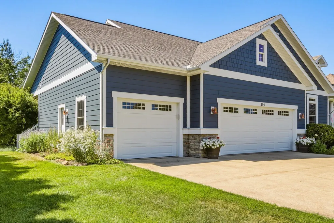
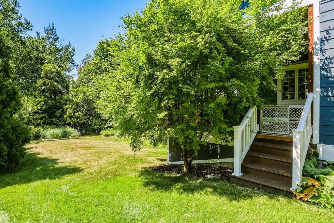
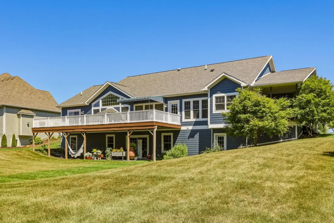
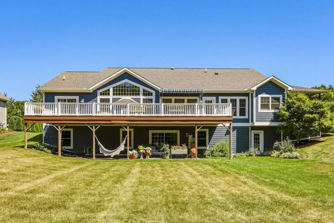
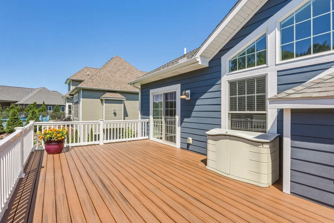
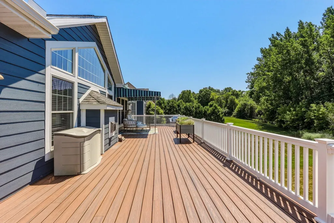
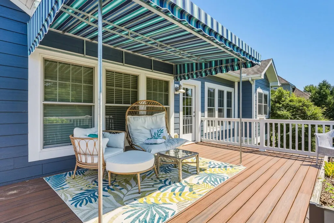
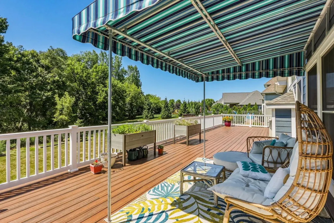
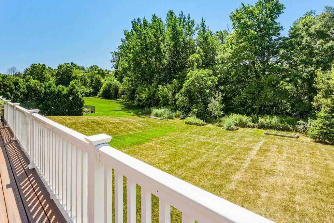
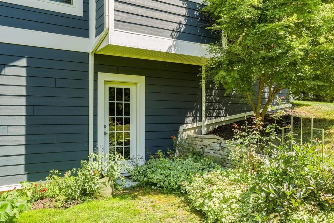
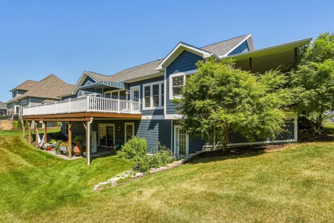
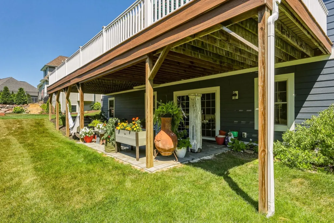
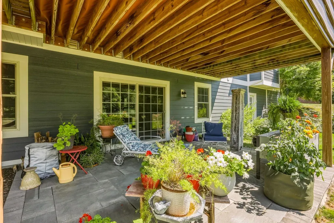
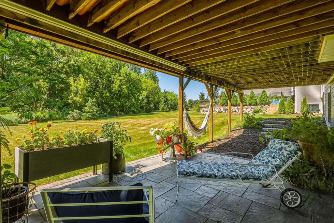
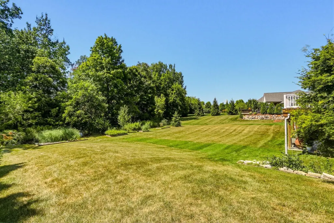
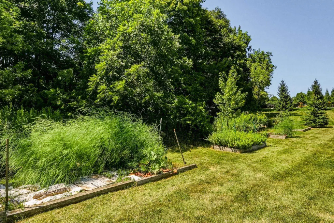
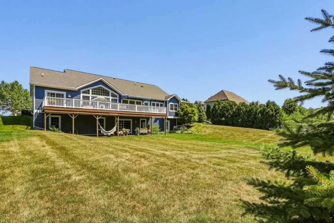
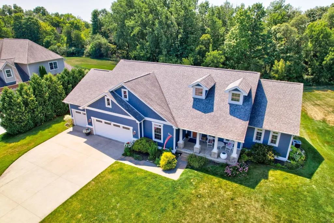
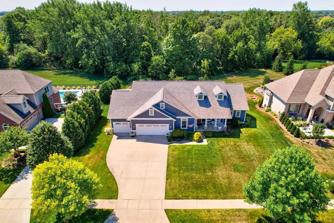
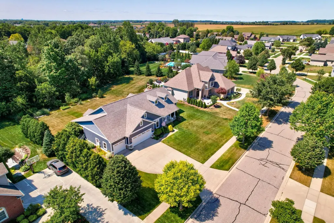
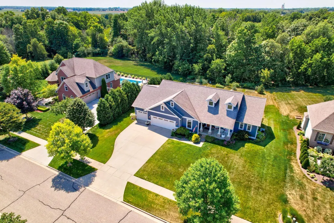
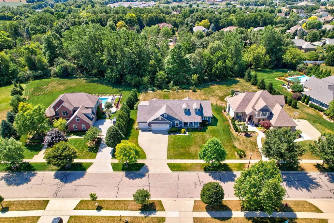
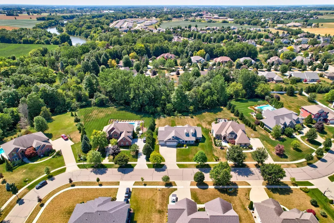
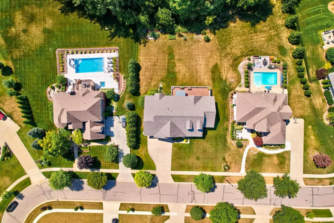
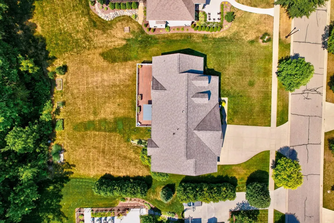
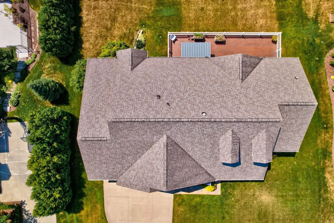
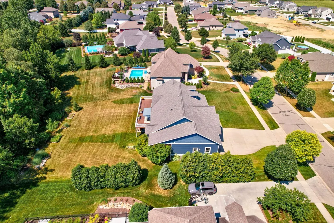
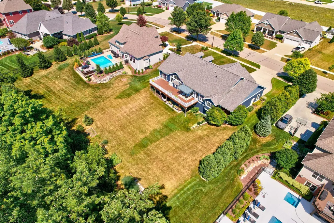
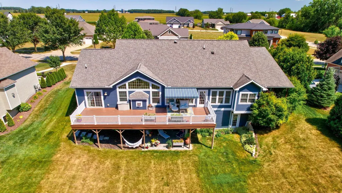
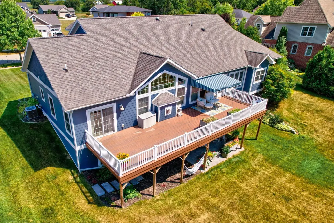
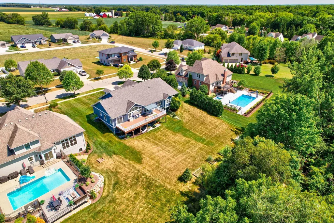
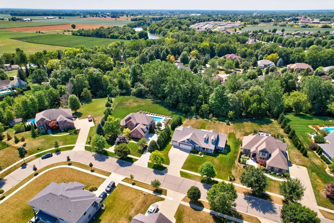
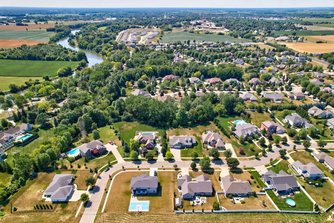
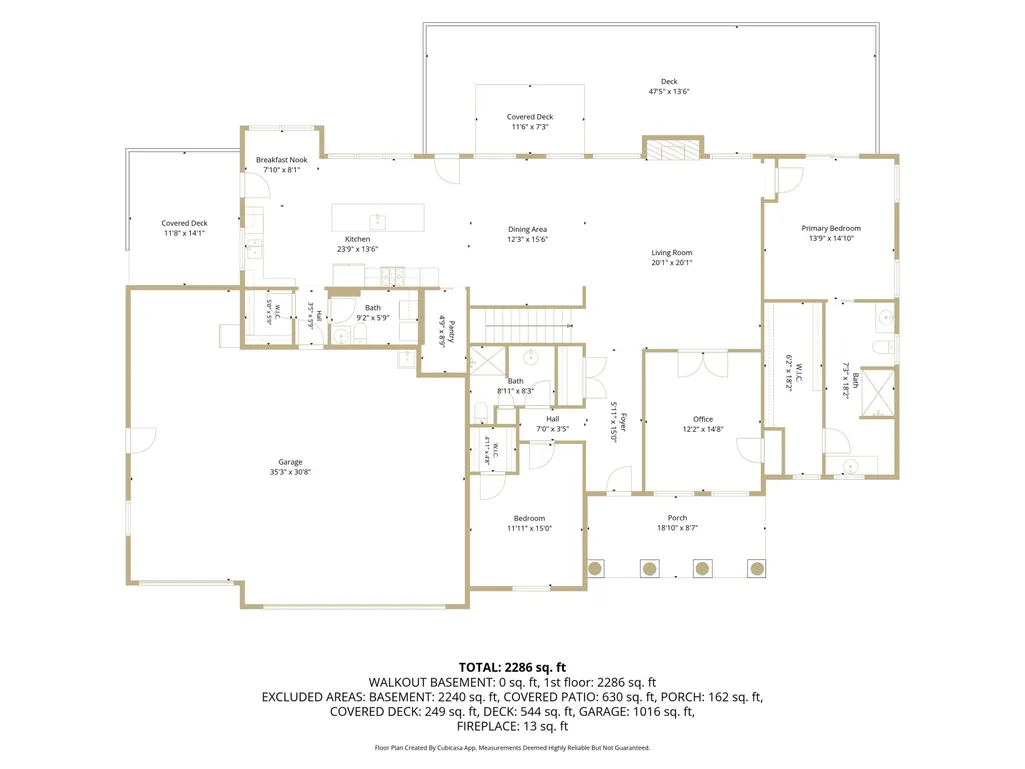
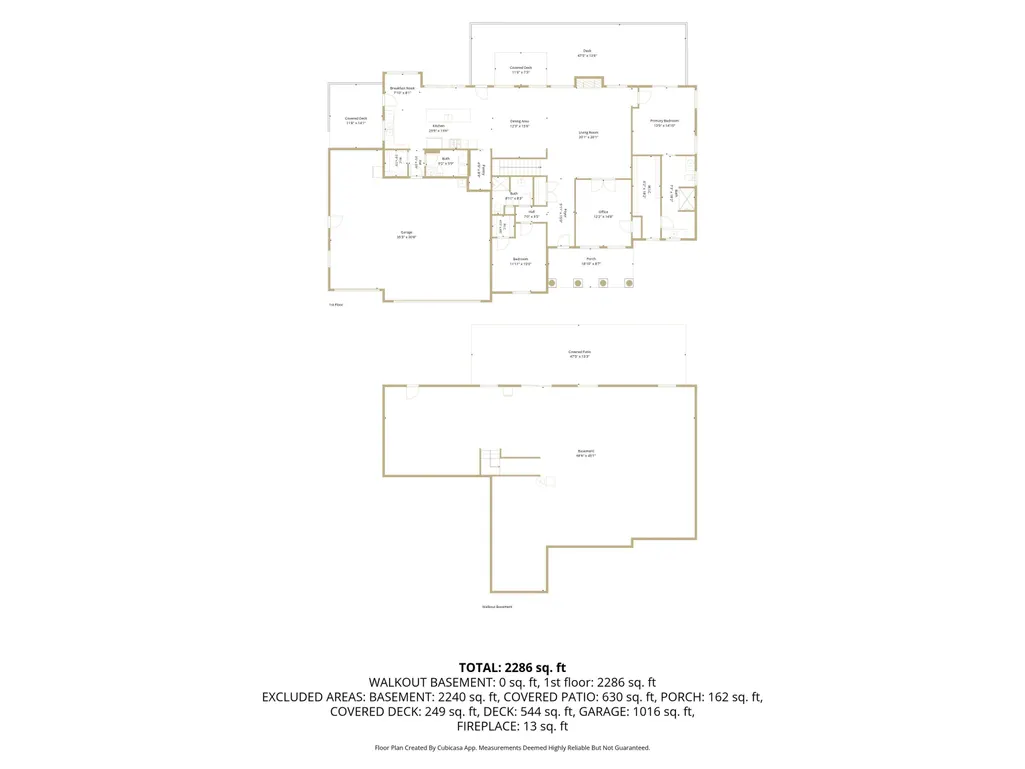
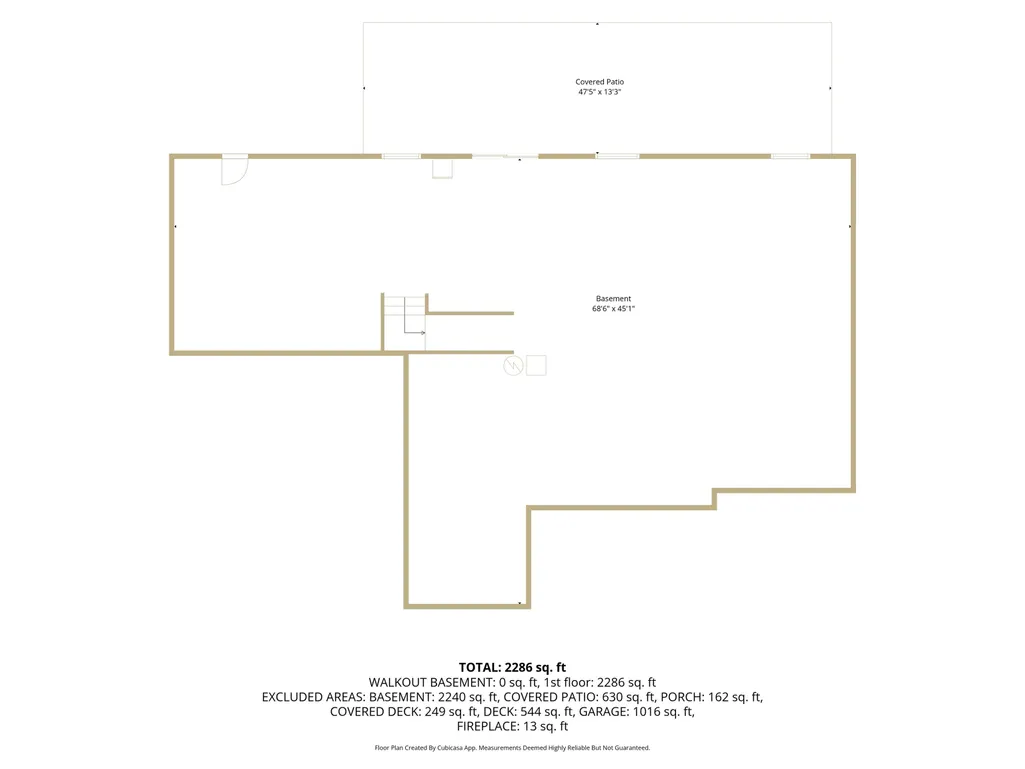
This exquisite 3-bedroom, 2.5-bath ranch-style home offers 2,234 square feet of beautifully finished main-floor living, showcasing exceptional quality, thoughtful design, and effortless functionality in one of Frankenmuth's most desirable neighborhoods. Beautifully positioned on a landscaped lot with a peaceful, wooded backdrop overlooking the Wolzein Preserve, this remarkable home offers the perfect combination of privacy, elegance, and everyday comfort. A striking stone entry, beautifully landscaped grounds, and covered front porch welcomes you into an impressive foyer, where rich hardwood flooring leads into the spectacular great room. Soaring vaulted ceilings, a premium gas fireplace, and a wall of windows fill the space with natural light while capturing picturesque views of the backyard and preserve. The open-concept design flows seamlessly into a spacious dining area and a truly exceptional kitchen, beautifully appointed with granite countertops, an oversized center island with seating, stainless steel appliances, double oven and sinks, quality cabinetry, and a generous walk-in pantry. Step outside to enjoy coffee on the private, shaded side deck or gather and entertain on the full-length Trex deck overlooking the beautifully landscaped backyard, complete with stunning sunset views. Thoughtfully designed for privacy, the split-bedroom layout places the second bedroom just off the foyer, complete with a walk-in closet and adjacent full bath featuring a custom vanity and beautifully appointed finishes. A versatile front room with custom built-in bookcases, glass French doors, and gorgeous wool carpeting offers the flexibility of a sophisticated home office or third bedroom. The spacious primary suite is a private retreat, featuring a spa-inspired bath with dual vanities, tiled low threshold shower, and an expansive walk-in closet. A convenient half bath, first-floor laundry, and oversized three-car garage add to the home's exceptional functionality. The unfinished lower-level walkout offers extraordinary pot
| Price History | |
|---|---|
| 8/18/2026 | Listed $799,900 |
General Features
| Sewer | PublicSewer |
|---|---|
| Heating | ForcedAir, NaturalGas |
| Cooling | CeilingFans, CentralAir |
| Possession | ClosePlus30Days |
| Appliances | Dishwasher, Dryer, Oven, Refrigerator, Range, Washer |
| Garage Spaces | 3.0 |
| Patio/Porch Features | Deck, Patio, Porch |
| Architectural Style | Ranch |
| Pool Features | None |
| Construction Materials | VinylSiding |
| Year Built | 2011 |
| Levels | One |
| Property Subtype | SingleFamilyResidence |
| County | Saginaw |
| New Construction | No |
| Property Type | Residential |
| HOA | Yes |
| Attached Garage | Yes |
| Subdivision Name | KINGSBROOK |
| Garage Y/N | Yes |
| Total Rooms | 10 |
| Full Baths | 2 |
| Status | Active |
| City | FrankenmuthCity_Saginaw |
| Disclosures | TaxesHomesteadExempt |
| Senior Community Y/N | No |
| High School District | Frankenmuth |
| Zoning Description | Residential |
| MLS Area | Area73172Frankenmuth |
| Carport Y/N | No |
| Land Lease Y/N | No |
| Tax Annual Amount | 7319.0 |
| Home Warranty Y/N | No |
| Lease Renewal Y/N | No |
| Additional Parcels Y/N | No |
| Lease Considered Y/N | No |
| Rent Control Y/N | No |
| Standard Status | Active |
| Tax Assessed Value | 183307 |
| MobileHomeRemainsYN | No |
| PostalCity | Frankenmuth_Saginaw |
| Legal Description | LOT 78 KINGSBROOK PLACE PHASE 5 CITY OF FRANKENMUTH SEC 25 T11N R6E ***NEW # SPLIT FROM PARENT 2001-006 10/12/07 |
Interior Features
| Interior Amenities | CathedralCeilings, WalkInClosets |
|---|---|
| Basement | Concrete, Full, Unfinished, WalkOutAccess |
| Fireplace Features | Gas, LivingRoom |
| Basement (Y/N) | Yes |
| Air Conditioning Y/N | Yes |
| Heating Y/N | Yes |
| Fireplace Y/N | Yes |
| Above Grade Finished Area | 2234.0 |
| Half Baths | 1 |
| Total Bedrooms | 3 |
| Below Grade Finished Area | 0.0 |
| WaterHeaterFuel | NaturalGas |
| Above Grade Finished Area Source | PublicRecords |
| Above Grade Finished Area Unit Type | SquareFeet |
| Total Baths | 3 |
Exterior Features
| Parking Features | ThreeCarGarage, Attached |
|---|---|
| Lot Features | CityLot, Sprinklers |
| Water Source | Public |
| Foundation Details | Basement |
| Spa | No |
| Lot Dimensions | 115 x 150 |
| Lot Size Acres | 0.39 |
| Road Surface Type | Paved |
| Waterfront Y/N | No |
| Crops Included Y/N | No |
| Road Responsibility | PublicMaintainedRoad |
| Horse Y/N | No |
| Irrigation Water Rights Y/N | No |
Amenities
- Foreclosure
- Views
- Short Sale
- New Construction
- Adult 55+
- Lease To Own
- No HOA Fees
- Furnished
- Primary On Main
- Air Conditioning
- Seller Finance
- Green
- Fixer Upper
- Horse
- Golf
- Fireplace
- Deck
- Garage
- Basement
- Pool
 IDX provided courtesy of Realcomp II Ltd., via Garden City Office and The Originating MLS(found above), © 2026 Realcomp II Ltd. Shareholders. Shareholders. The information being provided is for consumers personal, non-commercial use and may not be used for any purpose other than to identify prospective properties consumers may be interested in purchasing.
Data is updated as of September 17, 2026 1:45 PM UTC Information deemed reliable but not guaranteed.
The data relating to real estate on this web site comes in part from the Internet Data Exchange (IDX) Program of Realcomp Ltd
Property vs Single Family Average in 48734
Price
Taxes
Year Built
Visits
