
Price Reduction
Address
709 Meadow Lane, Frankenmuth, MI
Price
$ 750,000
Property Attributes
- ID#61050215992
- TypeSingle Family
- Listing Status Active
- CountySAGINAW
- CityFrankenmuth
- AreaFrankenmuth
- NeighborhoodSUMMERGREEN MEADOWS
- Zip48734
- StyleCraftsman
- Year Built1992
- Taxes$ 7317
- Price$ 750,000
- Bedrooms4
- Full Bathrooms3
- Half Bathrooms1
- Sqr Footage4352
- Lot Size0.5 Acres
Data Source:
RealComp
Property Description
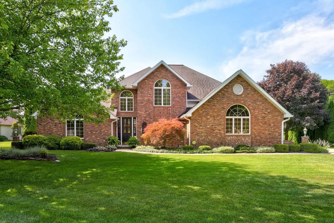
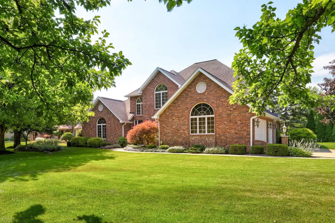
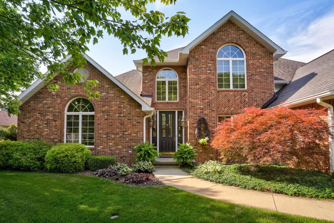
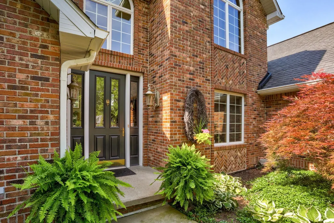
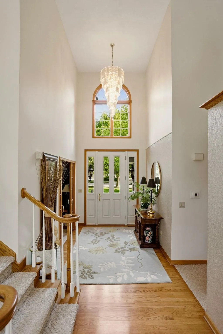
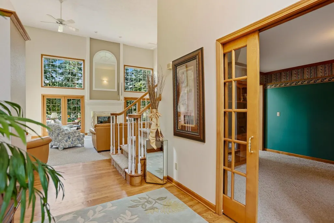
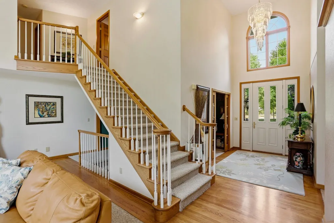
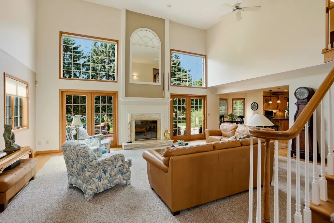
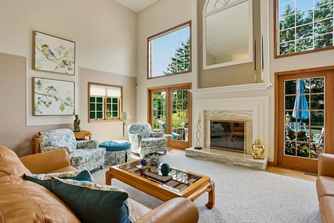
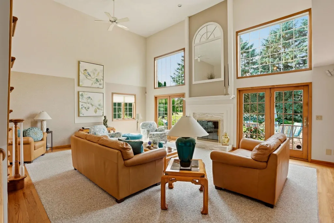
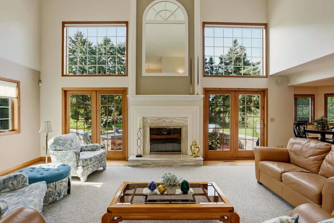
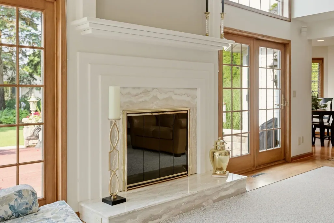
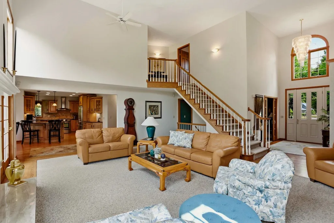
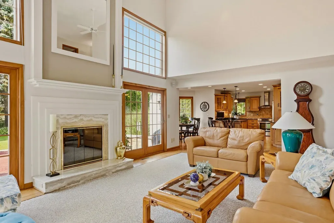
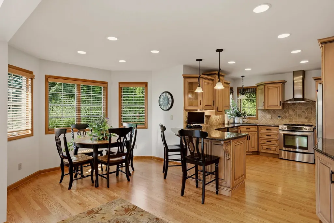
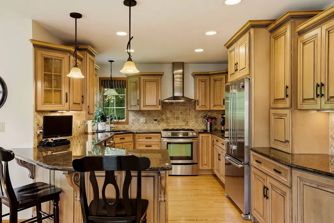
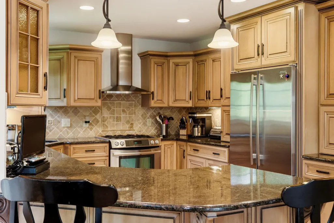
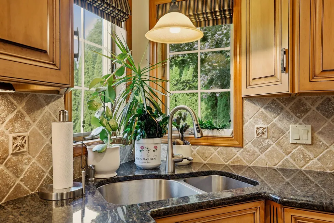
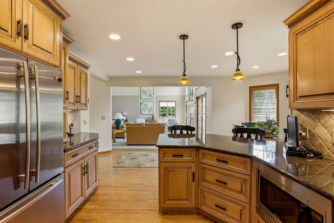
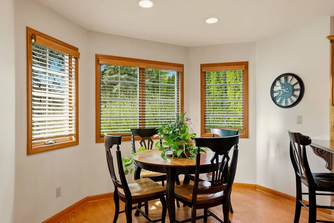
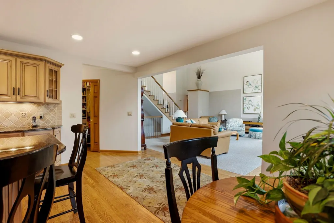
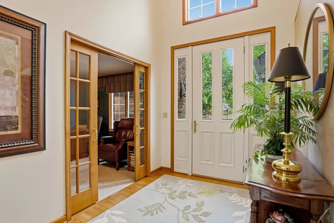
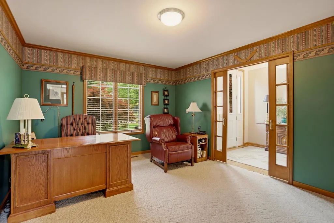
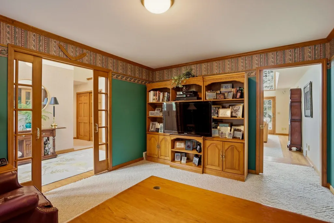
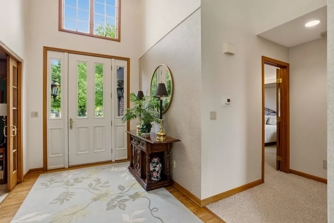
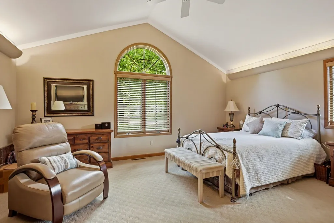
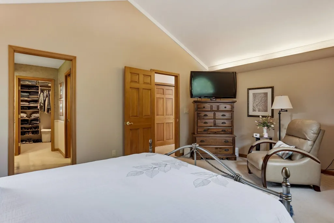
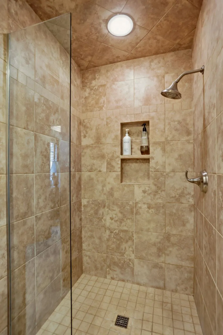
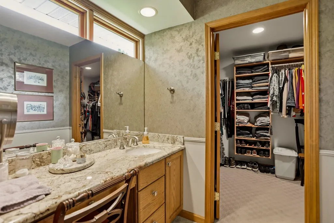
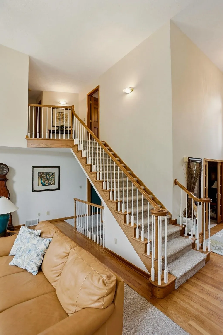
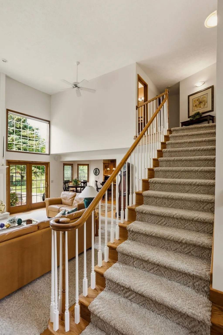
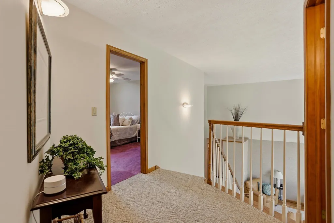
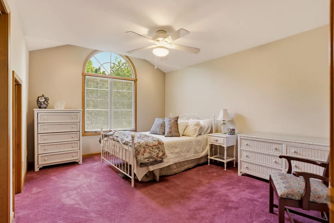
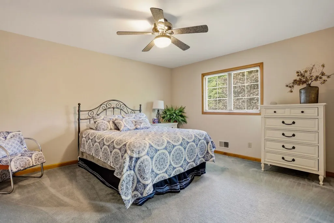
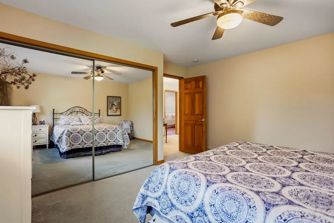
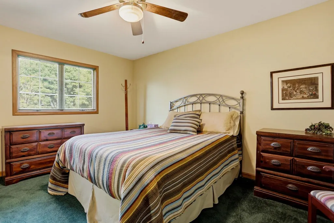
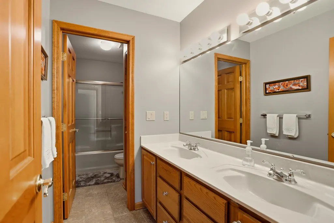
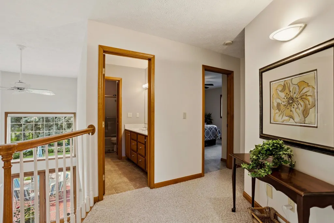
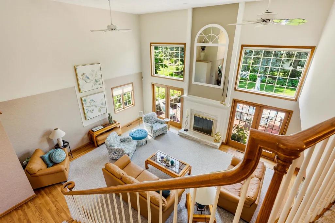
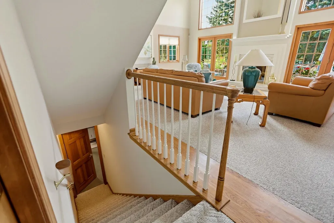
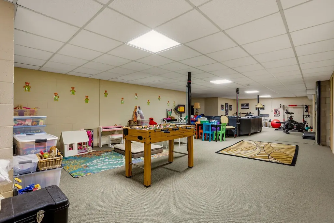
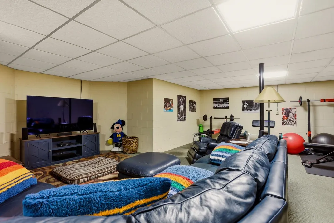
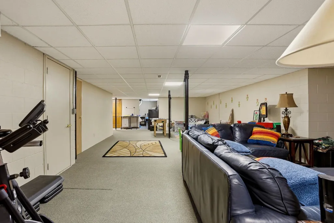
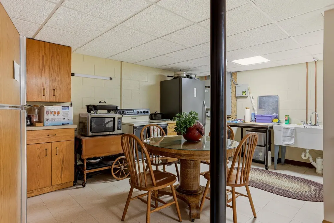
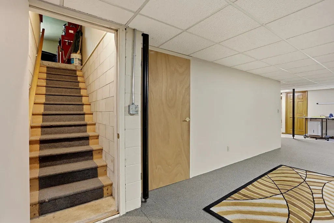
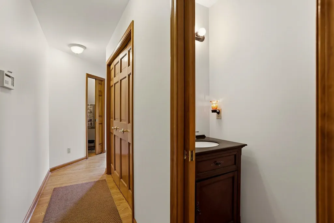
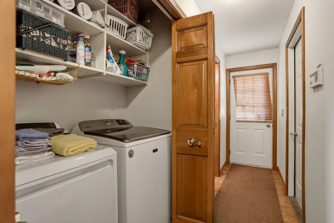
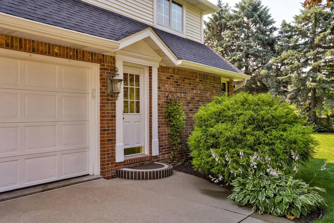
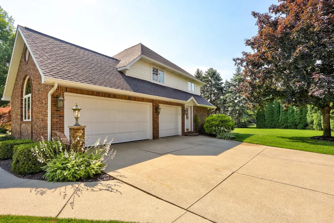
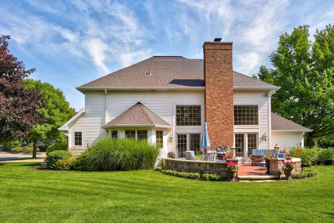
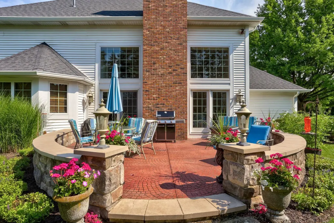
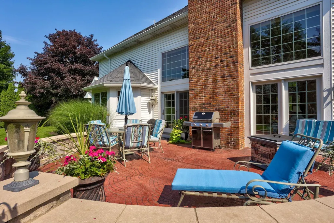
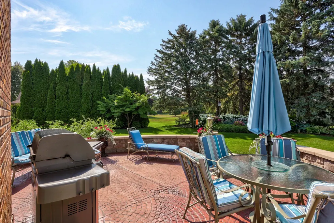
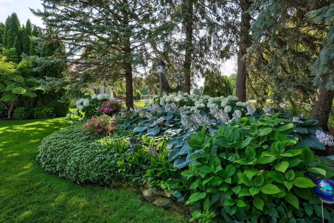
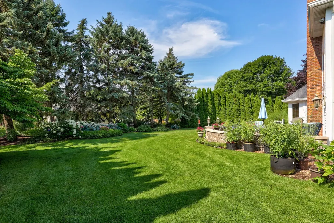
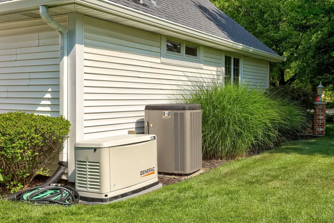
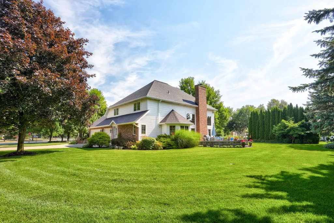
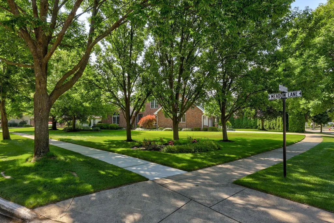
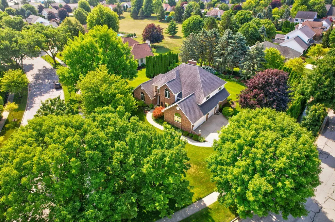
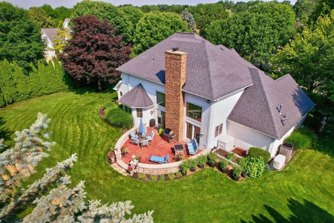
Welcome to an exceptional one-owner executive residence with over 4300 square feet of finished living space where timeless quality, thoughtful updates, and an outstanding location come together. Nestled on a beautifully landscaped corner lot backing directly to a city park, this distinguished brick home with low-maintenance vinyl accents offers privacy, impeccable curb appeal, and an exceptional lifestyle. Built in 1992 with enduring craftsmanship, the home features quality construction including a reinforced block basement, blown-in insulation, side-entry garage, and numerous structural upgrades. Located in one of Frankenmuth's premier established neighborhoods, you'll enjoy sidewalks, nearby schools, parks, and downtown shopping, dining, festivals, and year-round community events within the highly acclaimed Frankenmuth School District. The thoughtfully designed floor plan offers a dramatic two-story great room with soaring 18-foot ceilings, fireplace, and patio access. The main level also includes a spacious primary ensuite, a versatile room perfect as a home office, den, or formal dining room, plus a pantry, and first-floor laundry. The updated kitchen features granite countertops, stainless steel appliances, abundant cabinetry, and timeless finishes. Upstairs are three generously sized bedrooms with exceptional closet space and a charming storage nook. The finished lower level with a wide stairwell from the garage includes a second kitchen, full bath, and expansive living space-ideal for multi-generational living, extended family, guests, or a caregiver suite. Updates include the roof, furnace, central air, water heater replacement, interior paint, and kitchen renovation. Additional amenities include central vacuum, security system, pocket doors, sump pump backup alarm, whole-house generator, and more. Meticulously maintained and thoughtfully updated, this exceptional home offers timeless craftsmanship, an outstanding location, and lasting value in one of Frankenmuth's most desirable neighborhoods.
| Price History | |
|---|---|
| 7/23/2026 | Listed $787,000 |
| 9/9/2026 | 5$750,000 |
General Features
| Sewer | PublicSewer |
|---|---|
| Heating | ForcedAir, NaturalGas |
| Cooling | CentralAir |
| Possession | ClosePlus30Days |
| Appliances | Dishwasher, Dryer, Oven, Refrigerator, Range, Washer |
| Garage Spaces | 3.0 |
| Patio/Porch Features | Patio |
| Architectural Style | Craftsman |
| Pool Features | None |
| Construction Materials | Brick |
| Year Built | 1992 |
| Levels | OneAndOneHalf |
| Property Subtype | SingleFamilyResidence |
| County | Saginaw |
| New Construction | No |
| Property Type | Residential |
| HOA | Yes |
| Attached Garage | Yes |
| Subdivision Name | SUMMERGREEN MEADOWS |
| Garage Y/N | Yes |
| Total Rooms | 10 |
| Full Baths | 3 |
| Status | Active |
| City | FrankenmuthCity_Saginaw |
| Disclosures | TaxesHomesteadExempt |
| Senior Community Y/N | No |
| High School District | Frankenmuth |
| Zoning Description | Residential |
| MLS Area | Area73172Frankenmuth |
| Carport Y/N | No |
| Land Lease Y/N | No |
| Tax Annual Amount | 7317.0 |
| Home Warranty Y/N | No |
| Lease Renewal Y/N | No |
| Additional Parcels Y/N | No |
| Lease Considered Y/N | No |
| Rent Control Y/N | No |
| Standard Status | Active |
| Tax Assessed Value | 184436 |
| MobileHomeRemainsYN | No |
| PostalCity | Frankenmuth_Saginaw |
| Legal Description | LOT 37 SUMMERGREEN MEADOWS NO 3 PART OF NE 1/4 CITY OF FRANKENMUTH SEC 22 T11N R6E |
Interior Features
| Interior Amenities | Balcony, CathedralCeilings, CentralVacuum, EatInKitchen, EntranceFoyer, HighSpeedInternet, WalkInClosets |
|---|---|
| Basement | Block, ExteriorEntry, Finished |
| Flooring | Hardwood |
| Fireplace Features | Gas, LivingRoom |
| Basement (Y/N) | Yes |
| Air Conditioning Y/N | Yes |
| Heating Y/N | Yes |
| Window Features | BayWindows |
| Fireplace Y/N | Yes |
| Above Grade Finished Area | 2642.0 |
| Half Baths | 1 |
| Total Bedrooms | 4 |
| Below Grade Finished Area | 1710.0 |
| WaterHeaterFuel | NaturalGas |
| Above Grade Finished Area Source | PublicRecords |
| Above Grade Finished Area Unit Type | SquareFeet |
| Total Baths | 4 |
Exterior Features
| Parking Features | ThreeCarGarage, Attached |
|---|---|
| Lot Features | CityLot, CornerLot |
| Water Source | Public |
| Foundation Details | Basement, Block |
| Spa | No |
| Lot Dimensions | 131 x 165 |
| Lot Size Acres | 0.5 |
| Road Surface Type | Paved |
| Waterfront Y/N | No |
| Crops Included Y/N | No |
| Road Responsibility | PublicMaintainedRoad |
| Horse Y/N | No |
| Irrigation Water Rights Y/N | No |
Amenities
- Foreclosure
- Views
- Short Sale
- New Construction
- Adult 55+
- Lease To Own
- No HOA Fees
- Furnished
- Primary On Main
- Air Conditioning
- Seller Finance
- Green
- Fixer Upper
- Horse
- Golf
- Fireplace
- Deck
- Garage
- Basement
- Pool
 IDX provided courtesy of Realcomp II Ltd., via Garden City Office and The Originating MLS(found above), © 2026 Realcomp II Ltd. Shareholders. Shareholders. The information being provided is for consumers personal, non-commercial use and may not be used for any purpose other than to identify prospective properties consumers may be interested in purchasing.
Data is updated as of September 16, 2026 4:20 AM UTC Information deemed reliable but not guaranteed.
The data relating to real estate on this web site comes in part from the Internet Data Exchange (IDX) Program of Realcomp Ltd
Property vs Single Family Average in 48734
Price
Taxes
Year Built
Visits
