


Address
5168 W Bluestone Street, Summit Twp, MI
Price
$ 420,000
Property Attributes
- ID#55026041720
- TypeSingle Family
- Listing Status Active
- CountyJACKSON
- CitySummit Twp
- AreaSummit Twp
- NeighborhoodCOUNTRY CLUB HILLS
- Zip49201
- StyleTraditional
- Year Built1986
- Taxes$ 5178
- Price$ 420,000
- Bedrooms4
- Full Bathrooms3
- Half Bathrooms0
- Sqr Footage3632
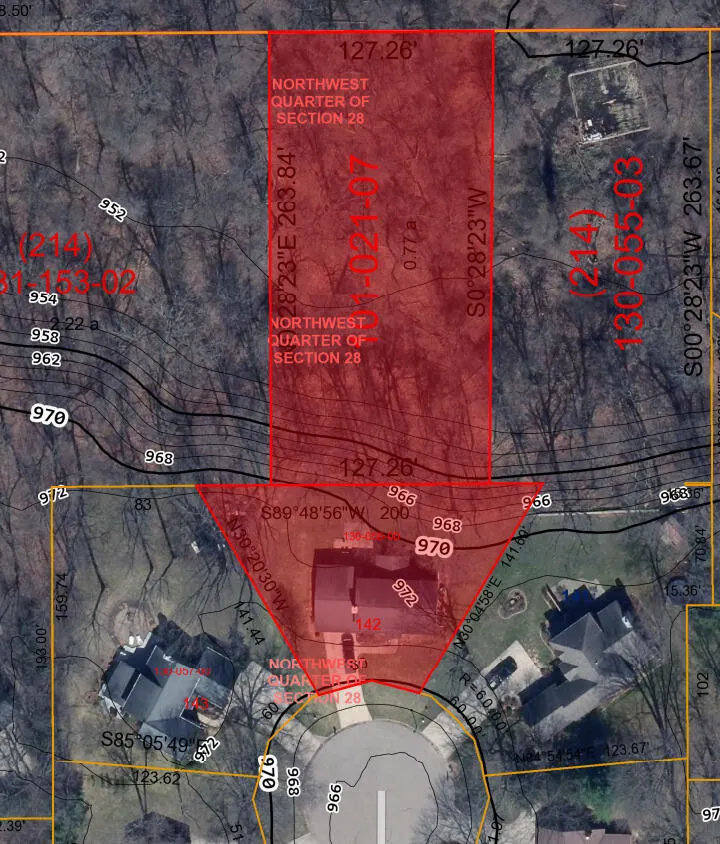
- Lot Size1.18 Acres
Data Source:
RealComp
Property Description
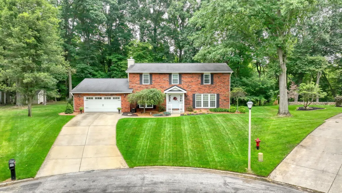
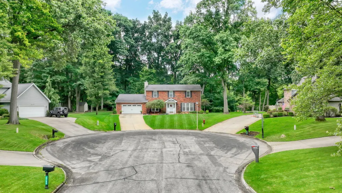
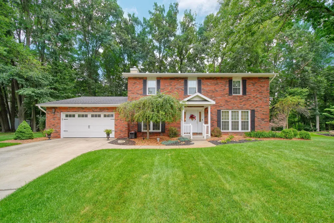
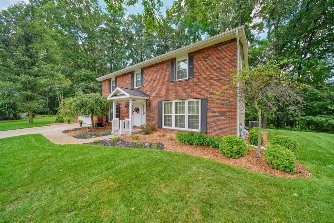
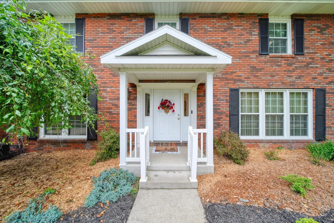
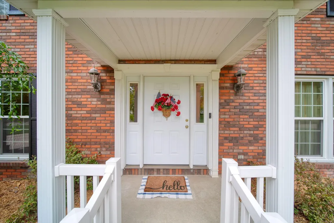
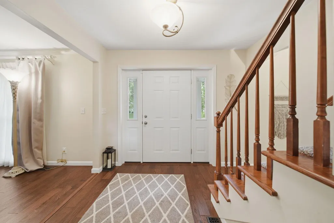
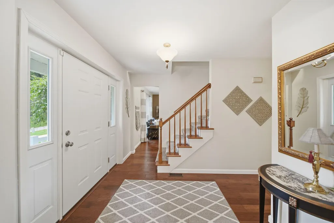
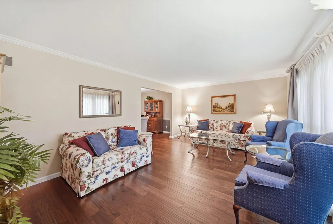
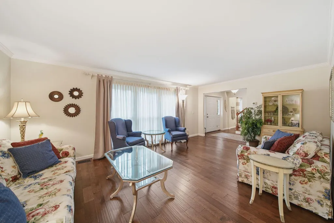
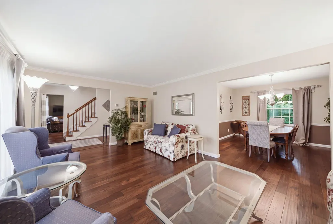
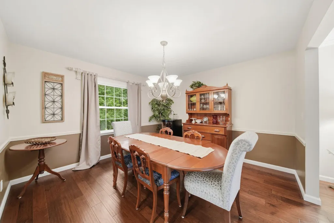
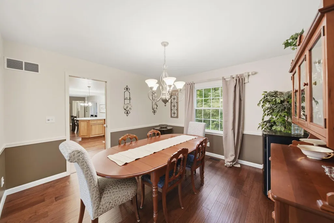
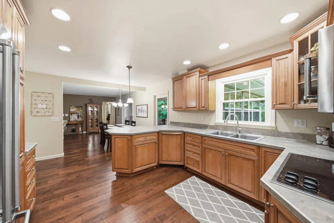
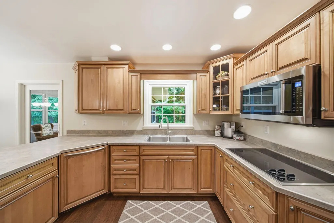
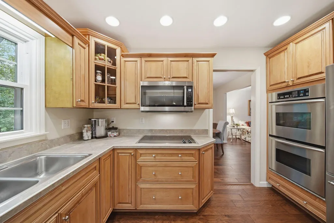
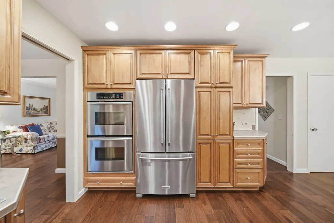
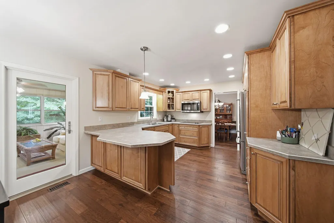
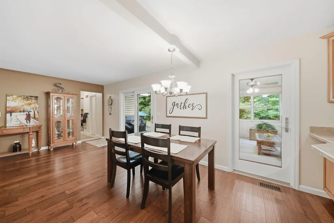
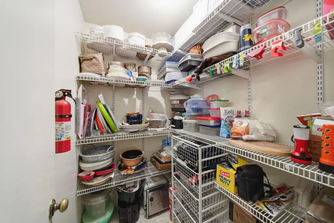
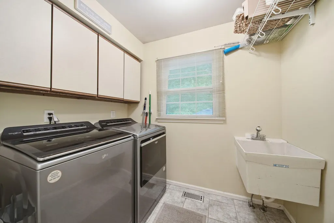
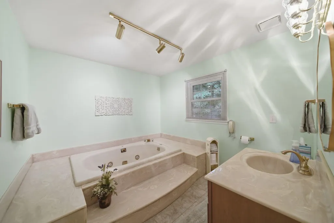
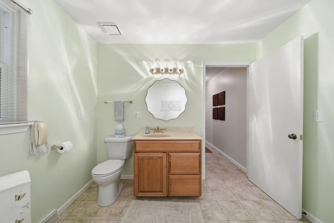
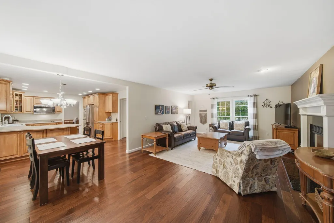
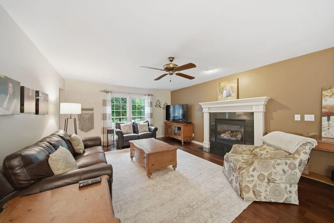
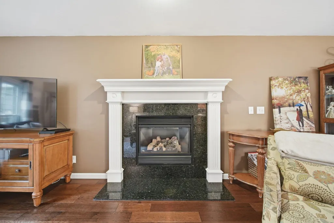
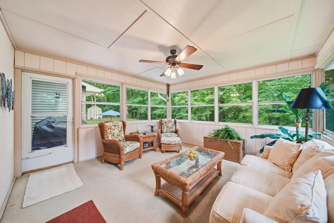
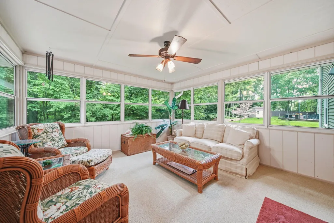
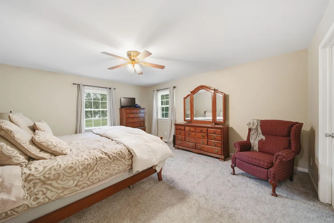
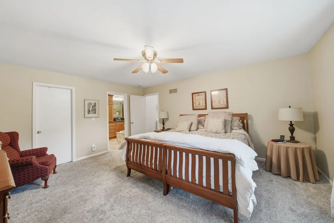
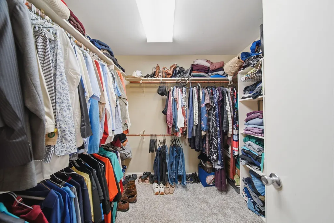
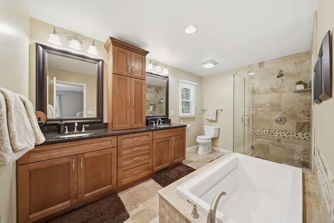
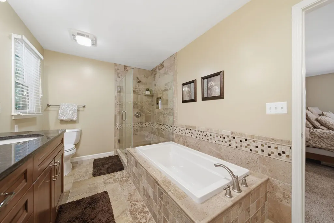
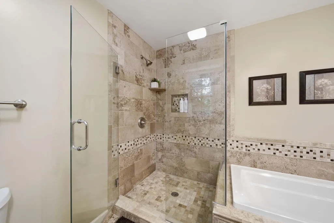
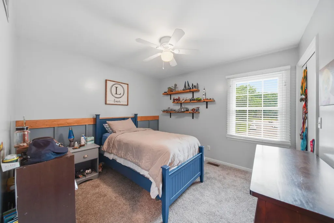
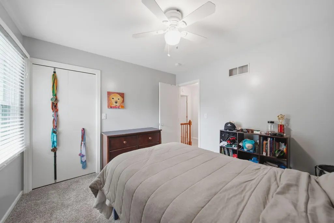
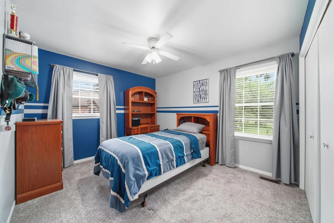
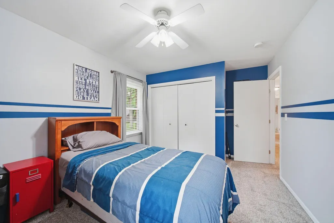
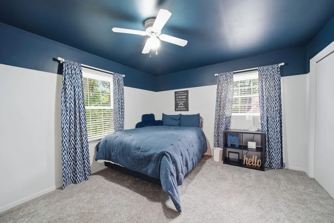
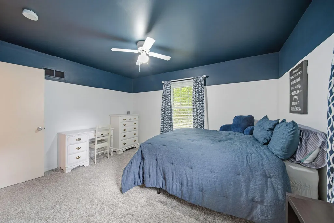
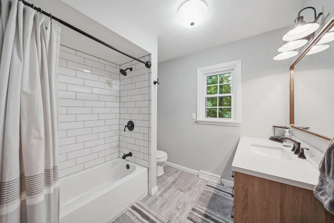
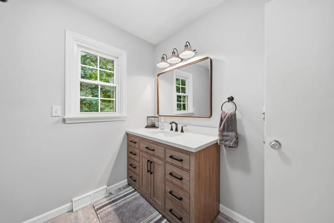
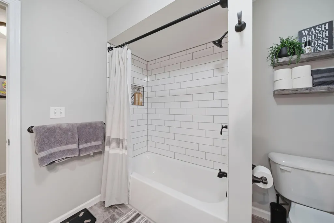
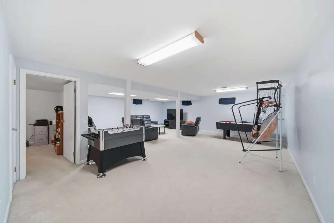
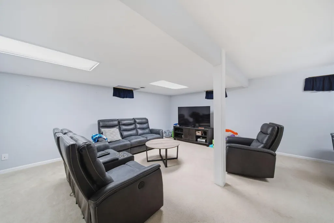
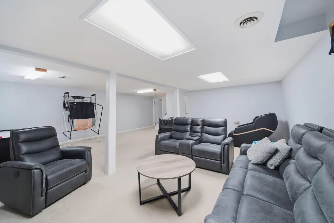
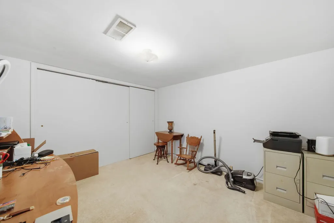
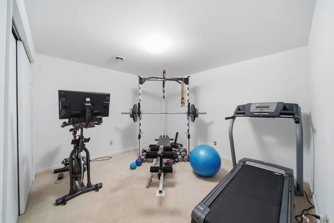
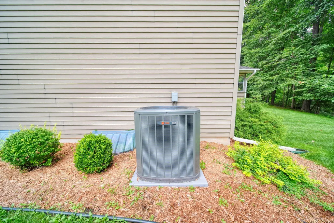
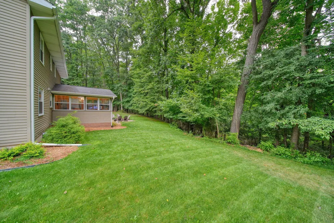
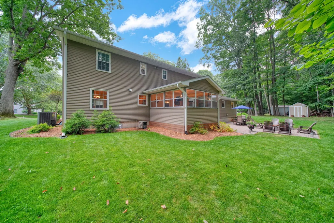
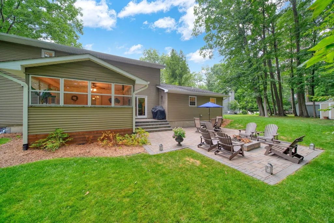
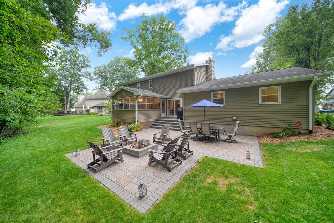
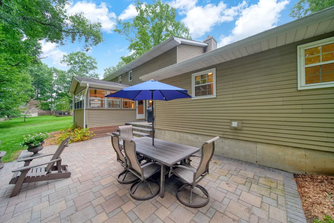
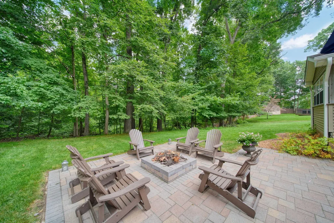
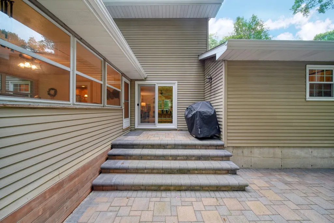
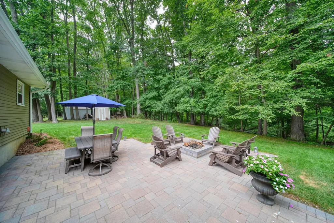
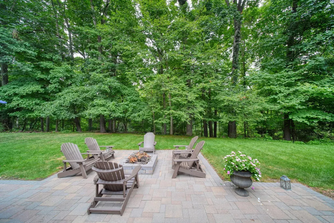
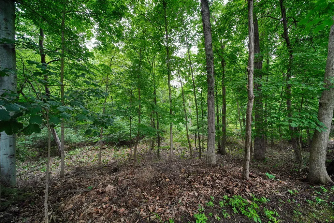
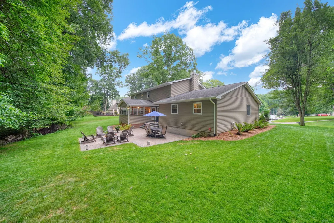
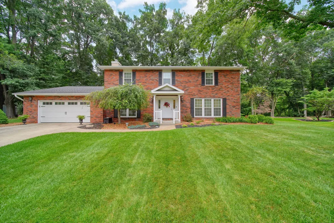
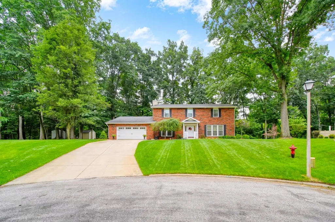
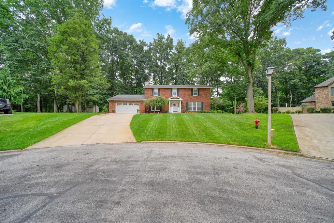
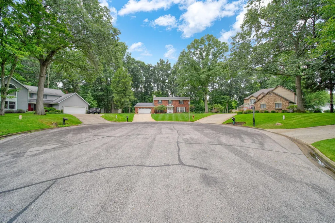
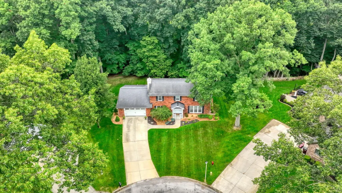
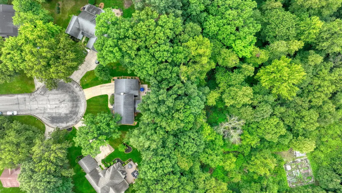
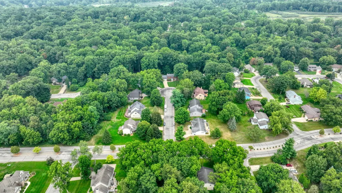
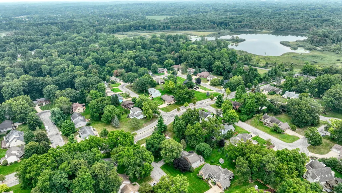
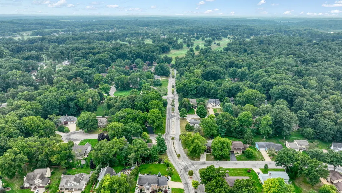
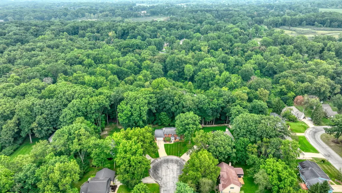
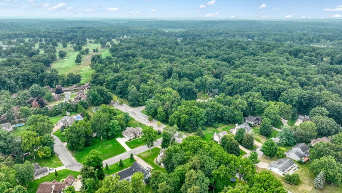
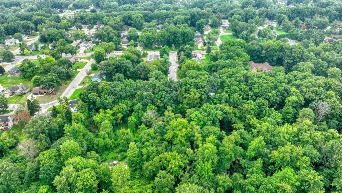
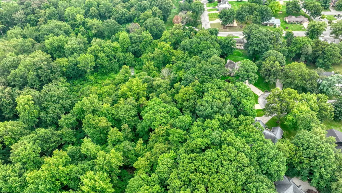
Perfectly positioned at the end of a cul-de-sac, this stunning, spacious 4 BR, 3 BA home has been exceptionally maintained with timeless charm & thoughtful updates. The heart of the home is the updated chef's kitchen complete with custom maple glazed cabinetry, stainless steel appliances, and a convenient walk-in pantry. The open-concept layout connects the kitchen, eating area, and terrific family room with gas log fireplace, creating an ideal space for everyday living and entertaining. Beautiful engineered hardwood floors flow across much of the main level, which also boasts spacious formal living and dining rooms, a main-floor laundry, full bath, & 3-season room. Upstairs, the scrumptious primary en-suite boasts a walk-in closet & beautifully updated bathroom featuring a soaking tub, walk-in shower, & a dual-sink vanity. Three additional ample bedrooms and a sparkling hall bath complete the second floor. The fully finished basement offers a fantastic recreation room, den/office,exercise room, and dedicated utility/storage room. Relax in the three-season room that overlooks the private yard, featuring a gorgeous paver stone patio with a fire pit and the expanded wooded lot. Nestled in a walkable Summit Twp. neighborhood, just minutes from local parks, trails, schools, shopping, dining, and the Country Club of Jackson. Total combined acreage is 1.19 (.421 & .770)
| Price History | |
|---|---|
| 8/10/2026 | Listed $420,000 |
General Features
| Sewer | PublicSewer |
|---|---|
| Heating | ForcedAir, NaturalGas |
| Cooling | CeilingFans, CentralAir |
| Possession | ClosePlus16to29Days, ClosePlus6to15Days |
| Appliances | Cooktop, Dishwasher, Disposal, DoubleOven, Humidifier, Microwave, Refrigerator, WaterSoftenerOwned |
| HOA Fee | 100.0 |
| Garage Spaces | 2.0 |
| Association Fee Includes | Other |
| Patio/Porch Features | Covered, Other, Patio, Porch |
| Architectural Style | Traditional |
| Security Features | Other, SmokeDetectors |
| Construction Materials | AluminumSiding, Brick, Other |
| Year Built | 1986 |
| Stories Count | 2 |
| Property Subtype | SingleFamilyResidence |
| Tax Year | 2025 |
| Assoc Fee Paid Per | Annually |
| County | Jackson |
| New Construction | No |
| Property Type | Residential |
| HOA | Yes |
| Attached Garage | Yes |
| Subdivision Name | COUNTRY CLUB HILLS |
| Garage Y/N | Yes |
| Total Rooms | 14 |
| Full Baths | 3 |
| Status | Active |
| Directions | S. Jackson Rd. to Wedgefield to W. Bluestone. |
| City | SummitTownship_Jackson |
| Senior Community Y/N | No |
| High School District | Jackson |
| MLS Area | Area12131SummitTwp |
| Lot Size Units | SquareFeet |
| Carport Y/N | No |
| Land Lease Y/N | No |
| Tax Annual Amount | 5178.0 |
| Home Warranty Y/N | No |
| Lease Renewal Y/N | No |
| Additional Parcels Y/N | No |
| Lease Considered Y/N | No |
| Rent Control Y/N | No |
| Building Area Units | SquareFeet |
| Living Area Units | SquareFeet |
| Standard Status | Active |
| Occupancy Type | Owner |
| Tax Assessed Value | 145474 |
| MobileHomeRemainsYN | No |
| PostalCity | Jackson_Jackson |
| Legal Description | LOT 142 AMENDED PLAT OF GOLFVIEW HILLS NO 5 |
Interior Features
| Interior Amenities | JettedTub, WindowTreatments |
|---|---|
| Basement | Finished, Full, SumpPump |
| Flooring | Carpet, SimulatedWood, Tile |
| Total Fireplaces | 1 |
| Fireplace Features | FamilyRoom, GasLog |
| Basement (Y/N) | Yes |
| Air Conditioning Y/N | Yes |
| Heating Y/N | Yes |
| Fireplace Y/N | Yes |
| Above Grade Finished Area | 2545.0 |
| Laundry Features | GasDryerHookup, LaundryRoom, MainLevel, Sink, WasherHookup |
| Total Bedrooms | 4 |
| Below Grade Finished Area | 1087.0 |
| WaterHeaterFuel | NaturalGas |
| Below Grade Finished Area Unit Type | SquareFeet |
| LivingAreaSource | PublicRecords |
| Above Grade Finished Area Unit Type | SquareFeet |
| Total Baths | 3 |
Exterior Features
| Vegetation | Shrubs |
|---|---|
| Fencing | Other |
| Parking Features | Attached, Concrete, GarageFacesFront, GarageDoorOpener, Paved |
| Lot Features | CulDeSac, Wooded |
| Water Source | Public |
| Lot Size Area | 51401.0 |
| Foundation Details | Basement, CrawlSpace |
| Spa | Yes |
| Building Area Total | 3880.0 |
| Lot Dimensions | 61X137X198x137 |
| Lot Size Acres | 1.18 |
| Road Surface Type | Paved |
| Waterfront Y/N | No |
| Crops Included Y/N | No |
| Horse Y/N | No |
| Irrigation Water Rights Y/N | No |
Amenities
- Foreclosure
- Views
- Short Sale
- New Construction
- Adult 55+
- Lease To Own
- No HOA Fees
- Furnished
- Primary On Main
- Air Conditioning
- Seller Finance
- Green
- Fixer Upper
- Horse
- Golf
- Fireplace
- Deck
- Garage
- Basement
- Pool
 IDX provided courtesy of Realcomp II Ltd., via Garden City Office and The Originating MLS(found above), © 2026 Realcomp II Ltd. Shareholders. Shareholders. The information being provided is for consumers personal, non-commercial use and may not be used for any purpose other than to identify prospective properties consumers may be interested in purchasing.
Data is updated as of September 18, 2026 7:13 PM UTC Information deemed reliable but not guaranteed.
The data relating to real estate on this web site comes in part from the Internet Data Exchange (IDX) Program of Realcomp Ltd
Property vs Single Family Average in 49201
Price
Taxes
Year Built
Visits
