
Address
4639 52nd Street, Detroit, MI
Price
$ 149,900
Property Attributes
- ID#20261073574
- TypeSingle Family
- Listing Status Pending
- CountyWAYNE
- CityDetroit
- AreaDet South Of Grand River
- NeighborhoodCLIPPERTS CONRAD SUB 2
- Zip48210
- StyleColonial,Craftsman
- Year Built1926
- Taxes$ 974
- Price$ 149,900
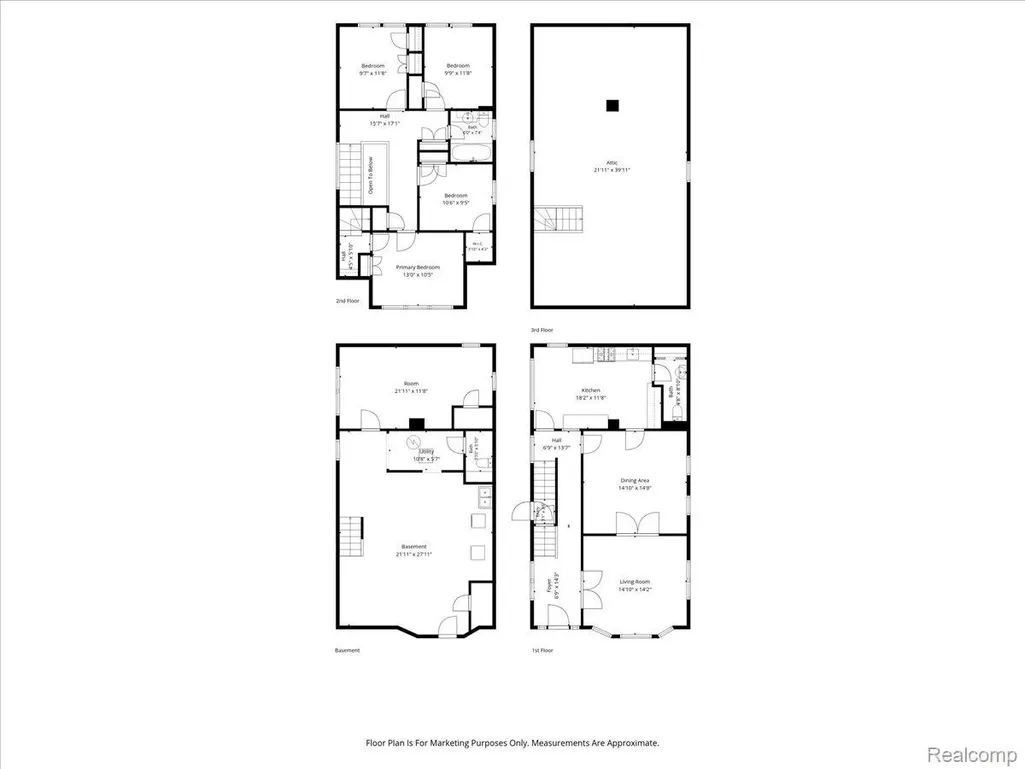
- Bedrooms4
- Full Bathrooms1
- Half Bathrooms1
- Sqr Footage1800
- Lot Size0.16 Acres
Data Source:
RealComp
Property Description
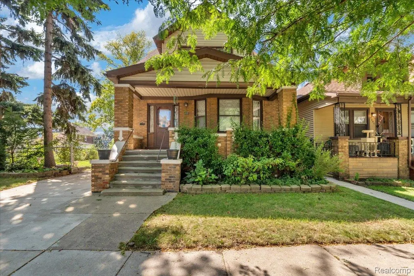
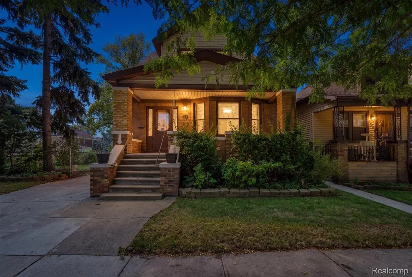
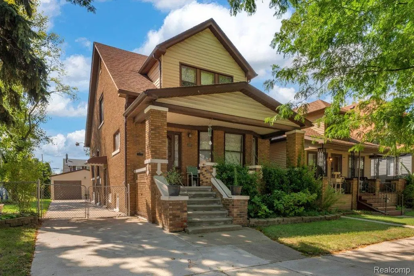
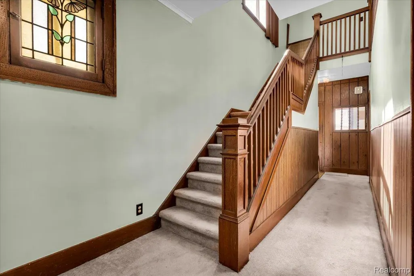
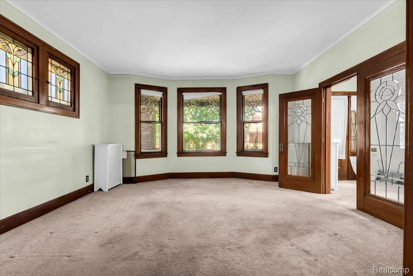
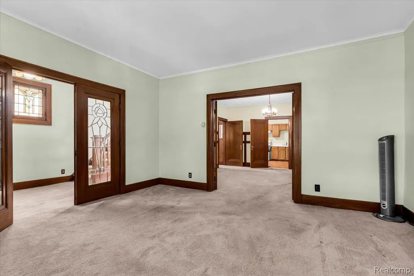
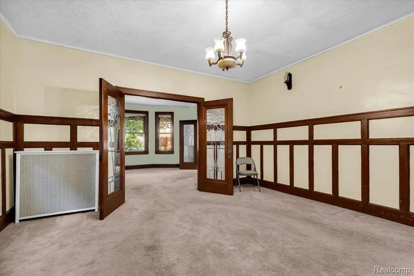
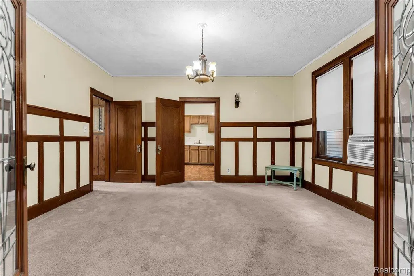
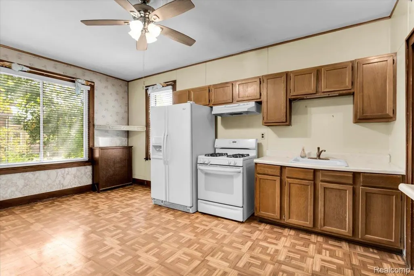
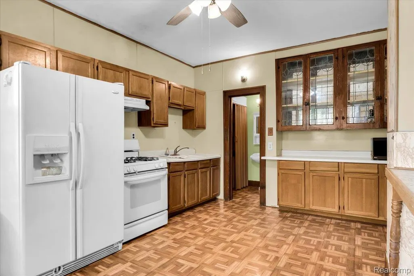
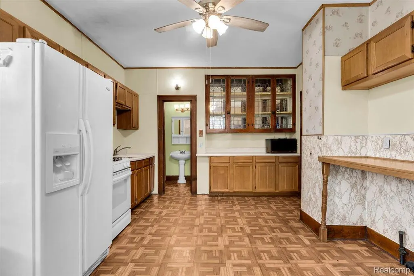
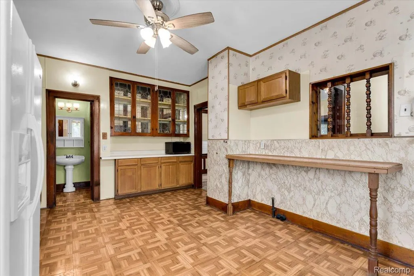
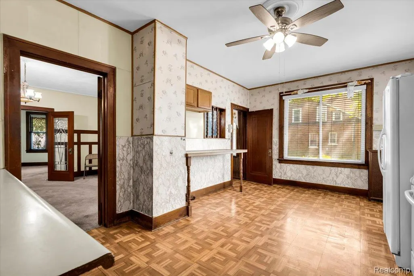
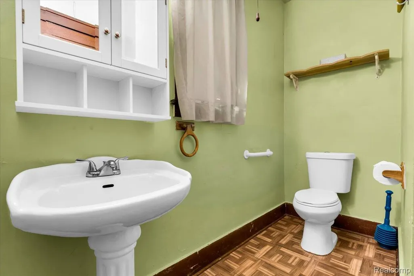
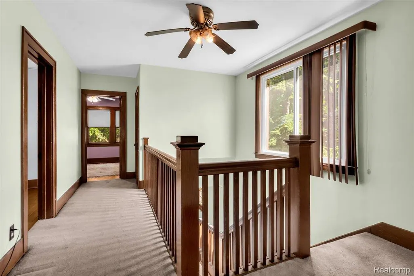
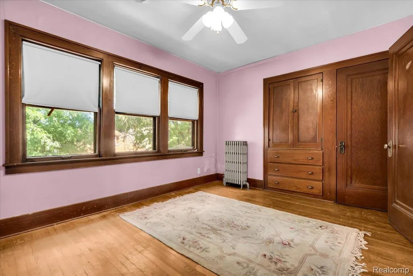
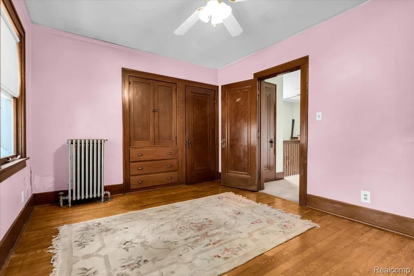
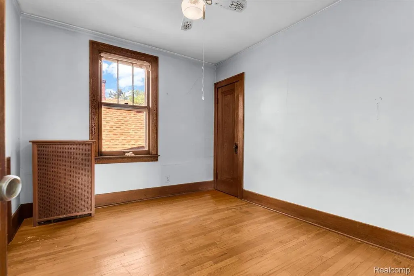
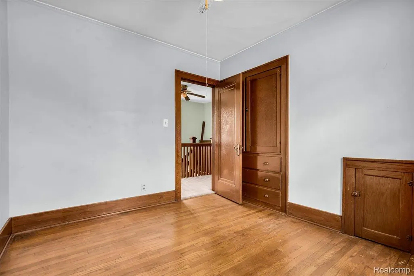
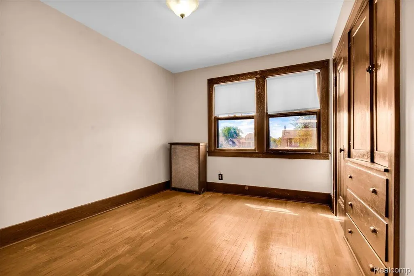
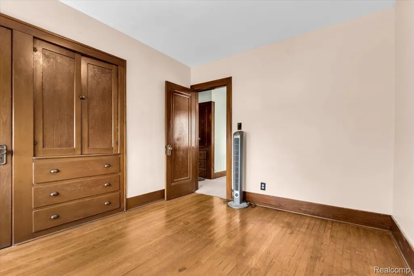
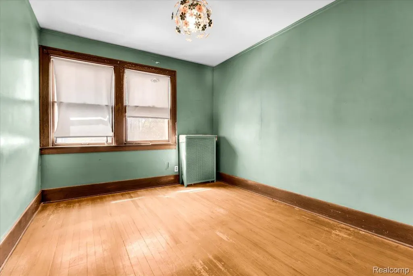
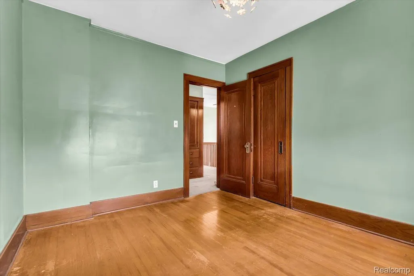
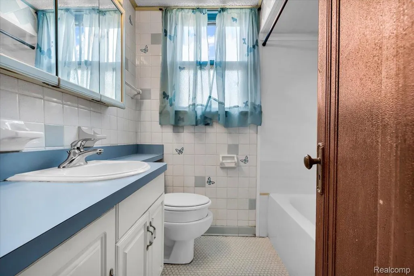
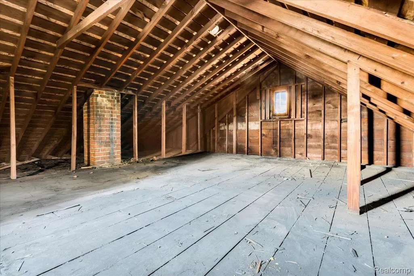
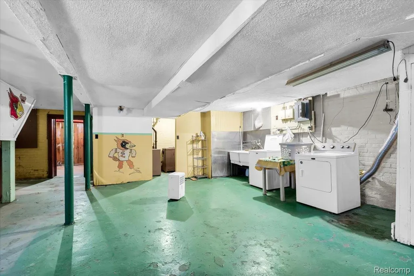
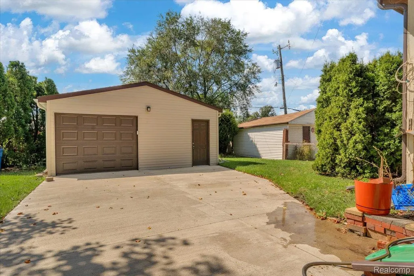
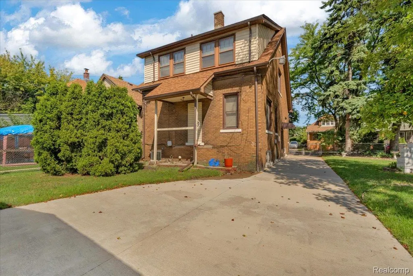
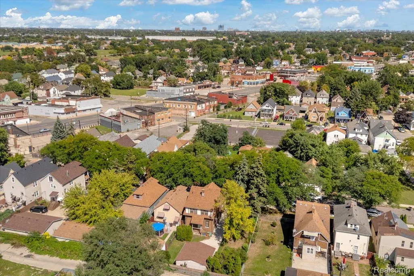
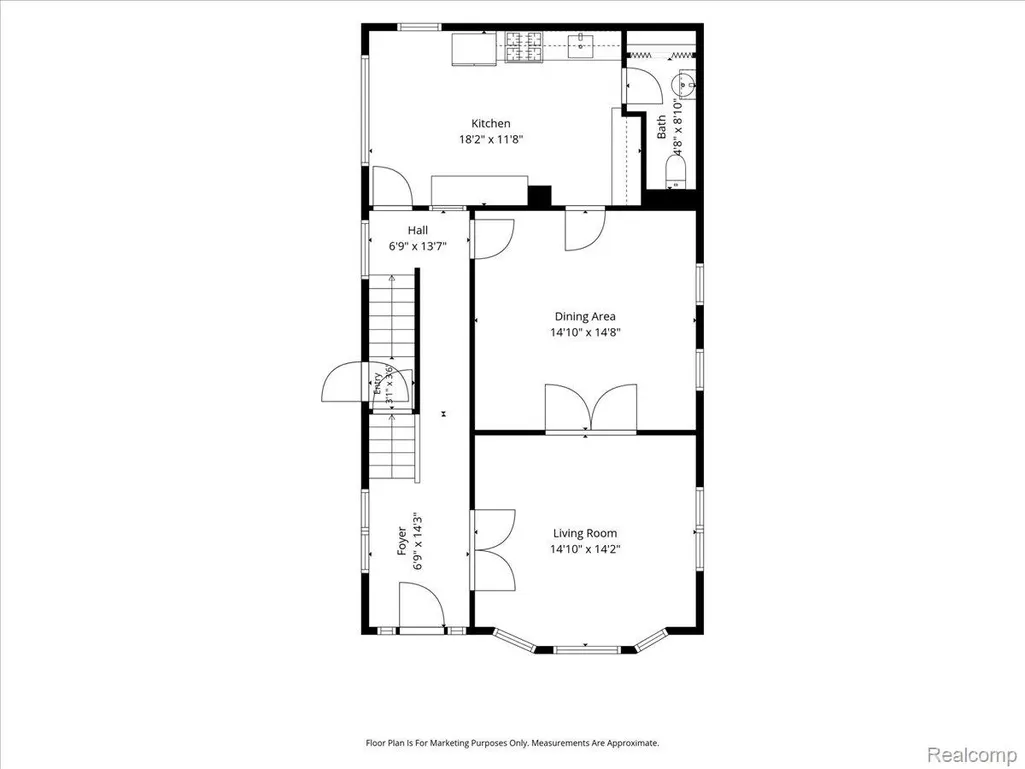
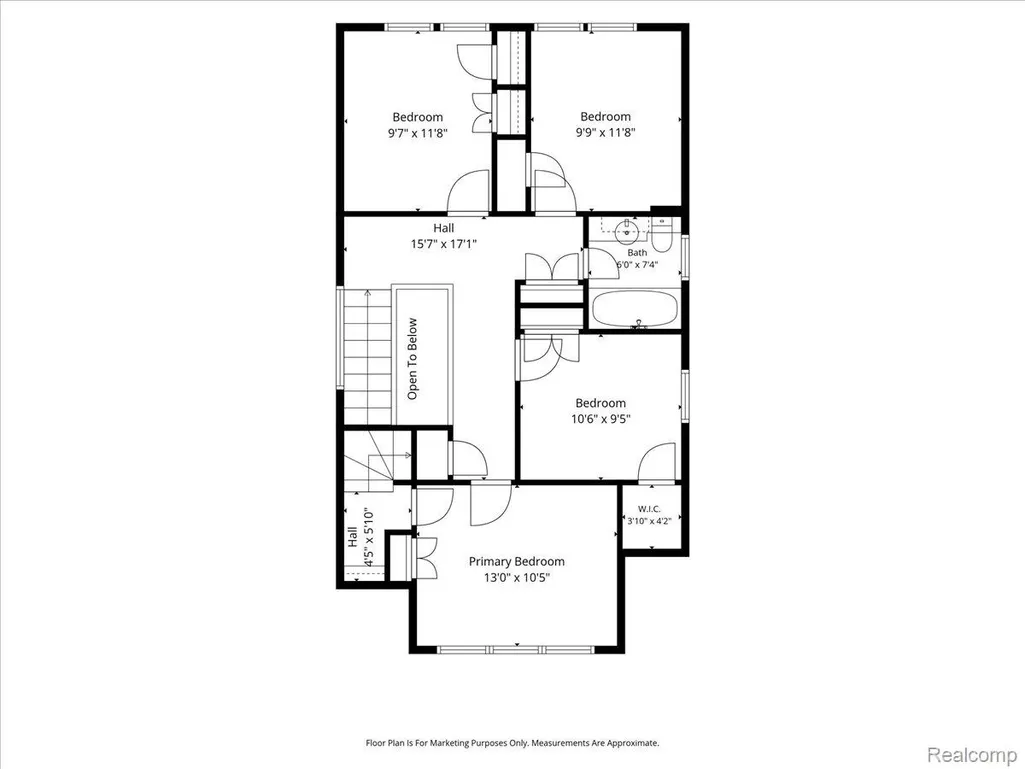
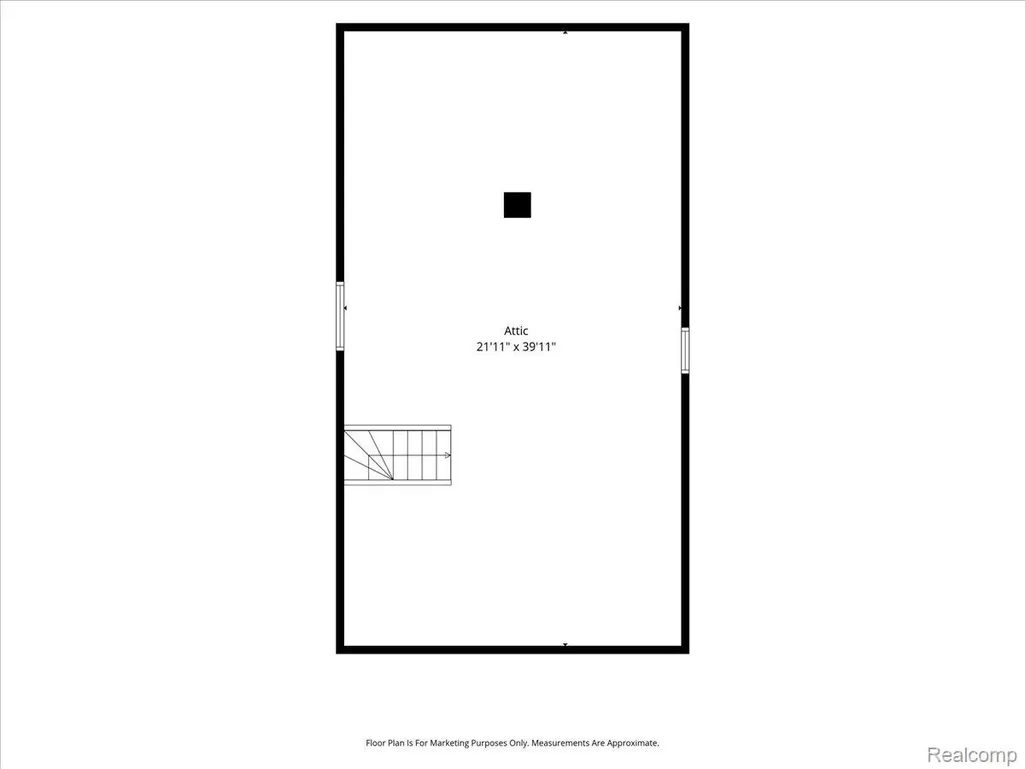
A Rare Detroit Restoration Opportunity with Original Character & Serious Potential. Located near Detroit’s Southwest and Michigan-Martin neighborhoods, this classic brick Craftsman-style home offers a unique opportunity for investors, renovators, or buyers looking to bring a piece of Detroit history back to life. Owned and lovingly maintained by the same family for several decades, this property is ready for its next chapter.? Set on an oversized lot, the home offers a fantastic foundation for a thoughtful restoration. The exterior already features several major improvements, including a newer roof, newly built two-car garage, and newly poured concrete driveway—allowing the next owner to focus on transforming the interior and unlocking the home's full potential.? Inside, the original character is what truly sets this property apart. Beautiful woodwork and trim, beveled glass doors, and decorative stained-glass windows showcase the details that are increasingly difficult to find. Currently configured as a 4-bedroom, 1.1-bath home, the existing layout provides an excellent opportunity to reimagine the space as a highly desirable 3-bedroom, 2-full-bath home with a private primary bedroom en-suite by incorporating one of the existing bedrooms into the primary suite.? The entry-level floor plan is intuitive and functional, featuring a spacious kitchen and a layout that feels open and connected while still maintaining the distinction of individual rooms. With the right renovation, the existing footprint could be transformed into a modern, highly marketable floor plan while preserving the home's original character.? Bring your vision. Bring your contractor. Bring this Detroit classic back to life.
| Price History | |
|---|---|
| 9/11/2026 | Listed $149,900 |
General Features
| Sewer | PublicSewer, SewerAtStreet |
|---|---|
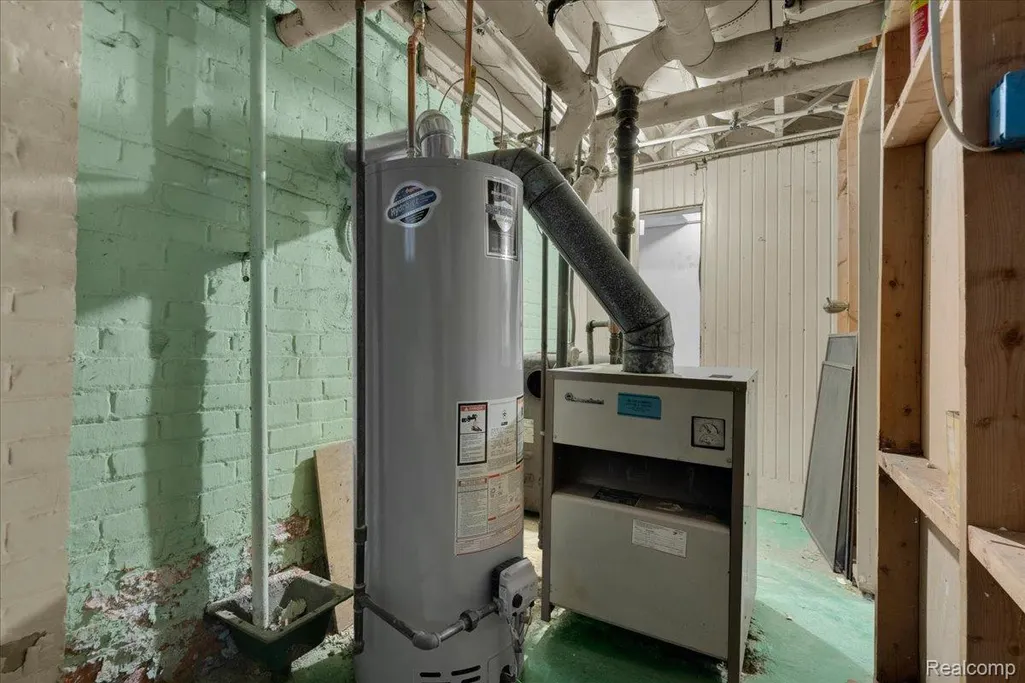
| Heating | HotWater, NaturalGas, Radiant |
| Cooling | WindowUnits |
| Possession | AtClose |
| Roof | Asphalt |
| Garage Spaces | 2.0 |
| Patio/Porch Features | Covered, Porch |
| Architectural Style | Colonial, Craftsman |
| Pool Features | None |
| Construction Materials | Brick, VinylSiding |
| Exclusions | Exclusion(s) Do Not Exist |
| Pets Allowed | Yes |
| Year Built | 1926 |
| Levels | Two |
| Property Subtype | SingleFamilyResidence |
| County | Wayne |
| New Construction | No |
| Property Type | Residential |
| HOA | No |
| Attached Garage | No |
| Subdivision Name | CLIPPERTS CONRAD SUB 2 |
| Garage Y/N | Yes |
| Total Rooms | 8 |
| Full Baths | 1 |
| Status | Pending |
| Directions | South of Michigan Ave on the west side of 52nd St between Michigan Ave and Conrad Ave |
| City | DetroitCity_Wayne |
| Disclosures | ExclusionsDoNotExist, NoRestrictions, TaxesHomesteadExempt |
| Entry Location | GroundLevelwSteps |
| Senior Community Y/N | No |
| High School District | Detroit |
| MLS Area | Area05101DetSouthOfGrandRiver |
| Lot Size Units | Acres |
| Carport Y/N | No |
| Land Lease Y/N | No |
| Tax Annual Amount | 974.0 |
| Home Warranty Y/N | No |
| Lease Renewal Y/N | No |
| Additional Parcels Y/N | No |
| Lease Considered Y/N | No |
| Rent Control Y/N | No |
| Standard Status | Pending |
| Occupancy Type | Vacant |
| Tax Assessed Value | 11357 |
| Expected Active Date | 2026-09-11 |
| MobileHomeRemainsYN | No |
| PostalCity | Detroit_Wayne |
| Legal Description | W 52ND 88&87 CONRAD CLIPPERTS SUB NO 2 L28 P33 PLATS, W C R 18/223 60 X 118.56A |
Interior Features
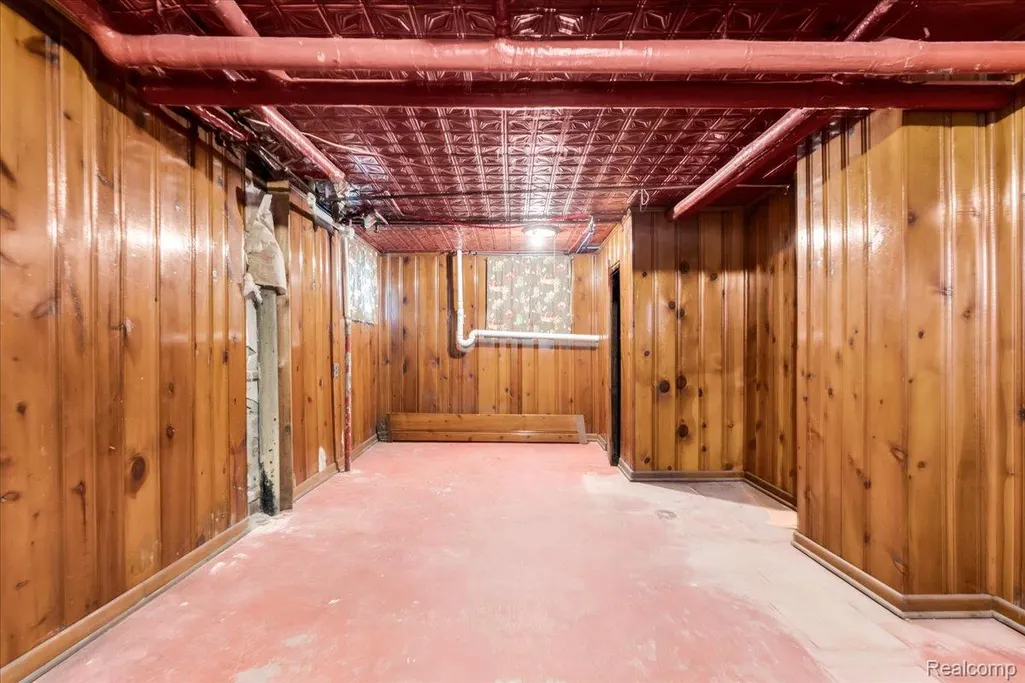
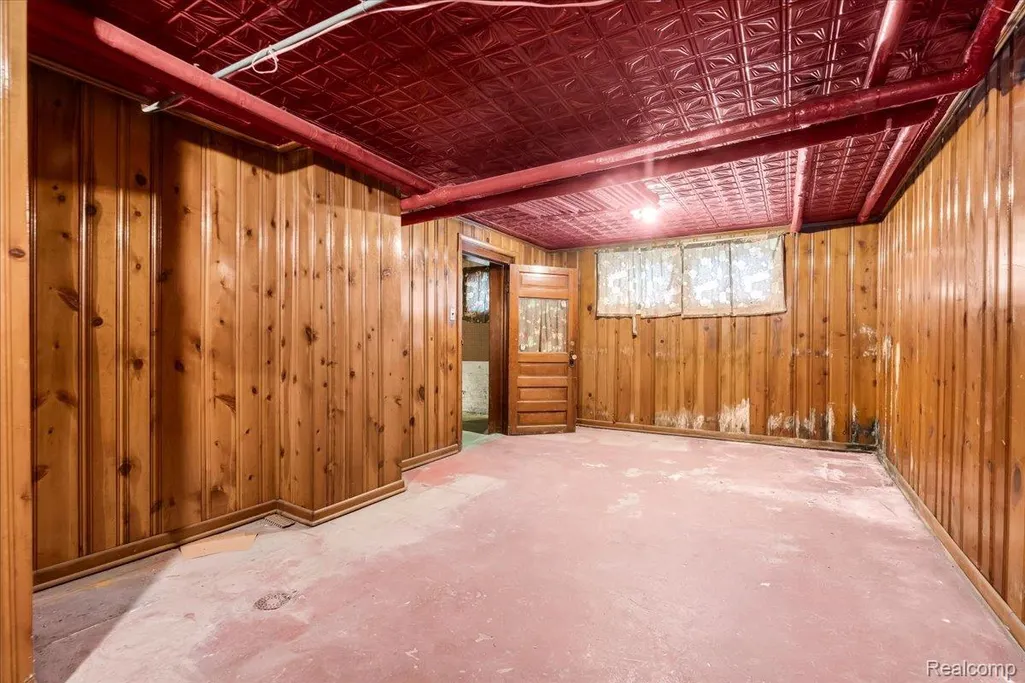
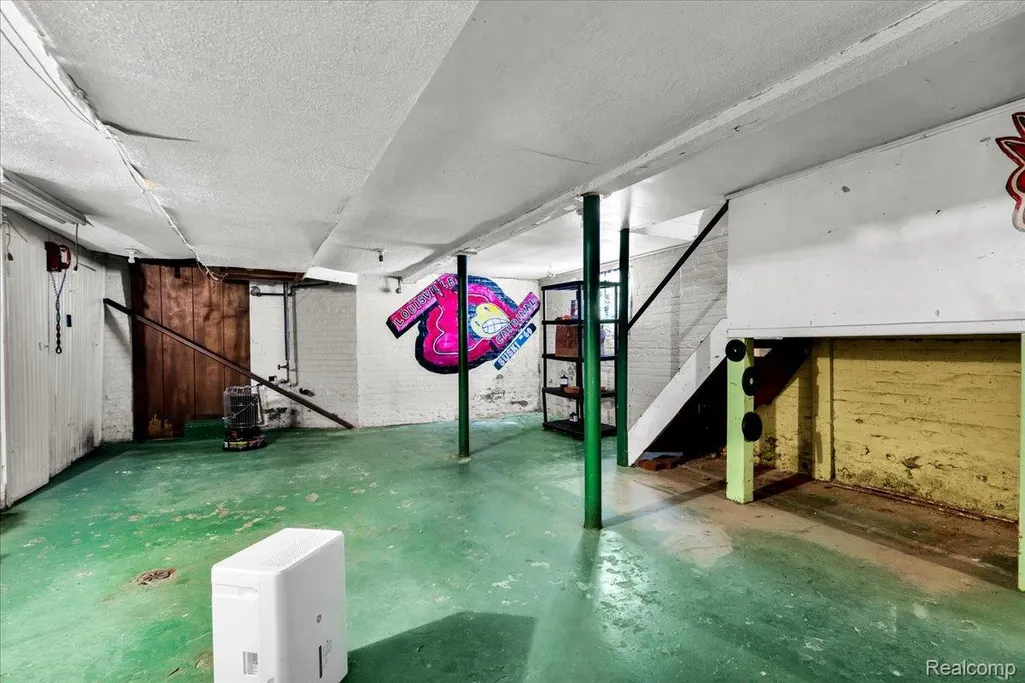
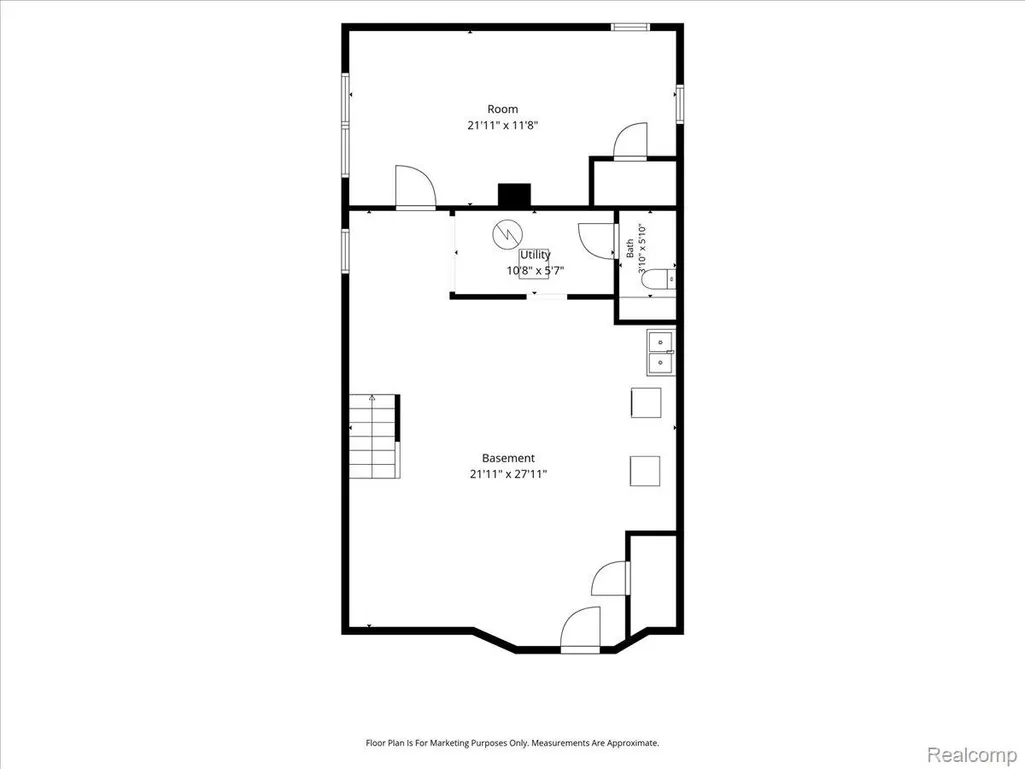
| Basement | Unfinished |
|---|---|
| Basement (Y/N) | Yes |
| Air Conditioning Y/N | Yes |
| Heating Y/N | Yes |
| Fireplace Y/N | No |
| Above Grade Finished Area | 1800.0 |
| Half Baths | 1 |
| Laundry Features | LaundryRoom |
| Total Bedrooms | 4 |
| WaterHeaterFuel | NaturalGas |
| LivingAreaSource | Estimated |
| Above Grade Finished Area Unit Type | SquareFeet |
| Total Baths | 2 |
Exterior Features
| Fencing | BackYard, Fenced |
|---|---|
| Parking Features | TwoCarGarage, Detached, Driveway |
| Water Source | Public, WateratStreet |
| Foundation Details | Basement, BrickMortar |
| Spa | No |
| Lot Dimensions | 60X118.56 |
| Lot Size Acres | 0.16 |
| Waterfront Y/N | No |
| Road Frontage Type | Paved |
| Crops Included Y/N | No |
| Horse Y/N | No |
| Irrigation Water Rights Y/N | No |
Amenities
- Foreclosure
- Views
- Short Sale
- New Construction
- Adult 55+
- Lease To Own
- No HOA Fees
- Furnished
- Primary On Main
- Air Conditioning
- Seller Finance
- Green
- Fixer Upper
- Horse
- Golf
- Fireplace
- Deck
- Garage
- Basement
- Pool
 IDX provided courtesy of Realcomp II Ltd., via Garden City Office and The Originating MLS(found above), © 2026 Realcomp II Ltd. Shareholders. Shareholders. The information being provided is for consumers personal, non-commercial use and may not be used for any purpose other than to identify prospective properties consumers may be interested in purchasing.
Data is updated as of September 19, 2026 8:25 PM UTC Information deemed reliable but not guaranteed.
The data relating to real estate on this web site comes in part from the Internet Data Exchange (IDX) Program of Realcomp Ltd
Property vs Single Family Average in 48210
Price
Taxes
Year Built
Visits
