
Address
831 N Hadley Road, Brandon Charter Township, MI
Price
$ 1,099,900
Property Attributes
- ID#20261072855
- TypeSingle Family
- Listing Status Active
- CountyOAKLAND
- CityBrandon Charter Township
- AreaBrandon Twp
- Zip48462
- StyleRanch
- Year Built2023
- Taxes$ 11343
- Price$ 1,099,900
- Bedrooms3
- Full Bathrooms2
- Half Bathrooms1
- Sqr Footage2132
- Lot Size3.04 Acres
Data Source:
RealComp
Property Description
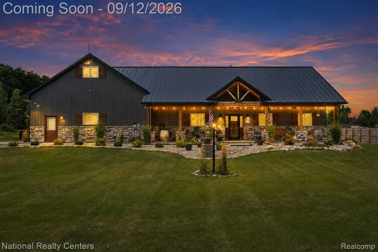
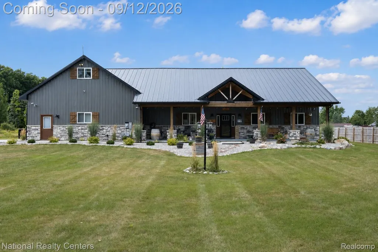
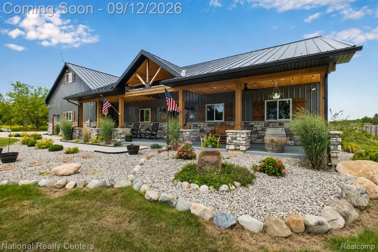
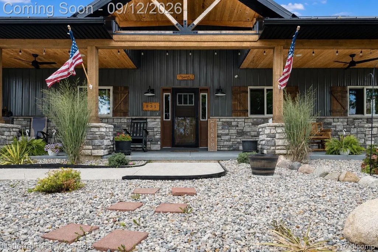
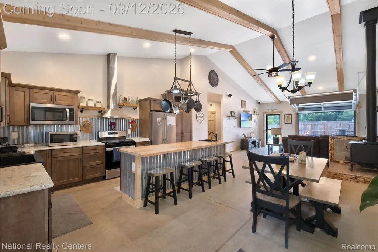
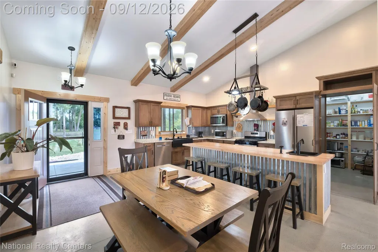
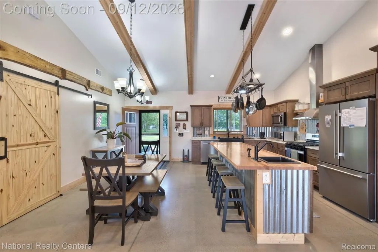
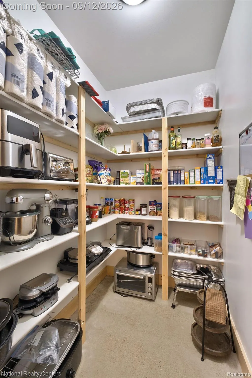
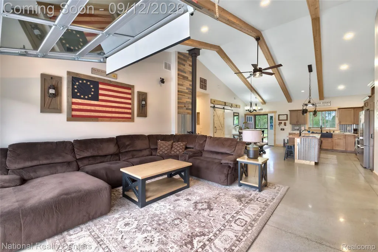
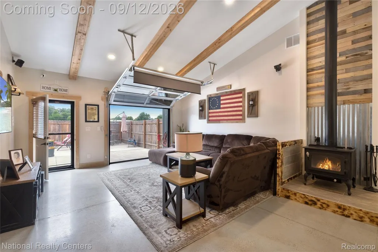
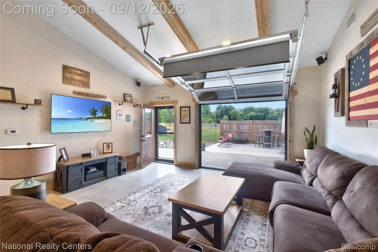
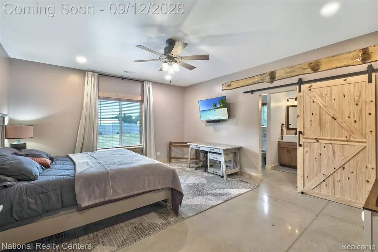
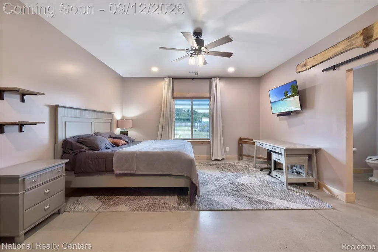
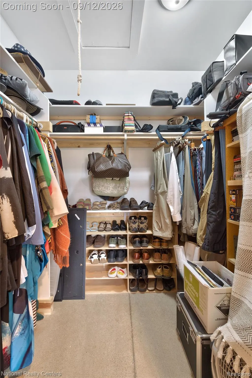
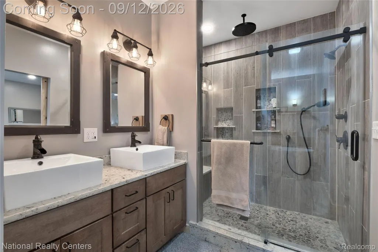
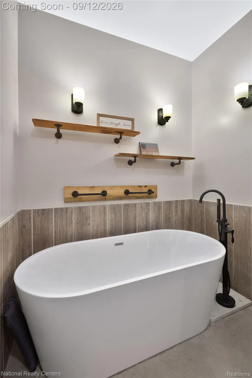
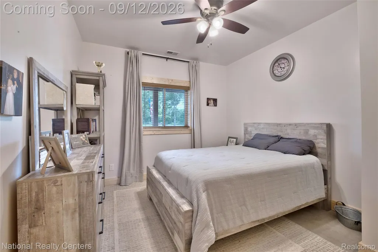
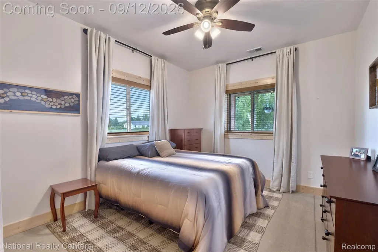
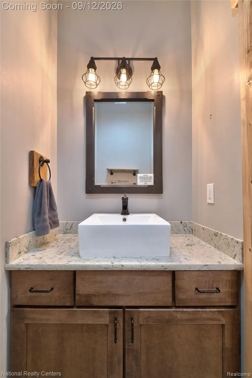
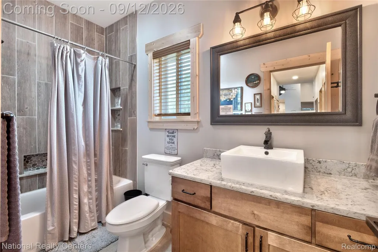
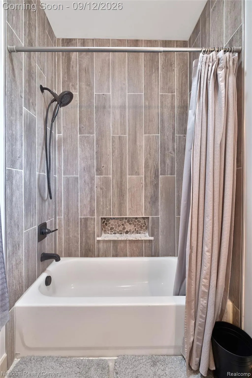
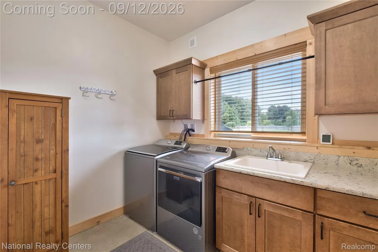
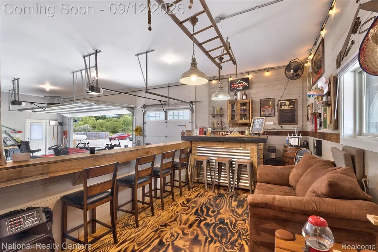
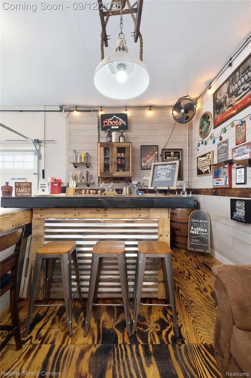
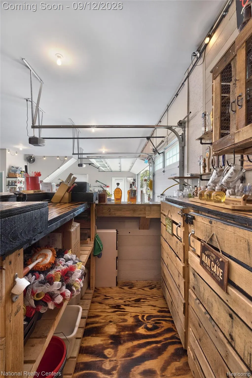
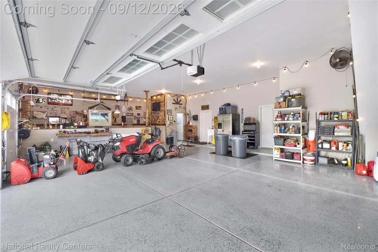
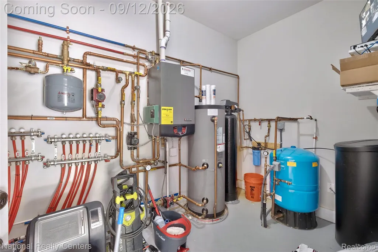
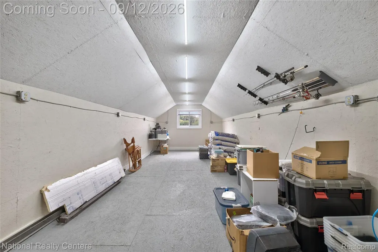
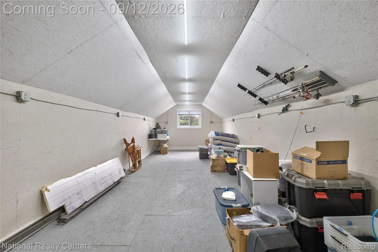
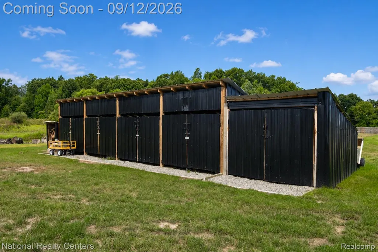
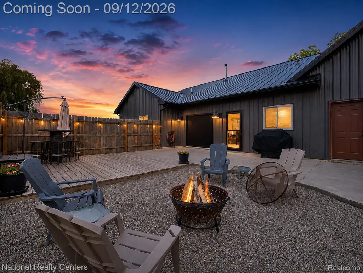
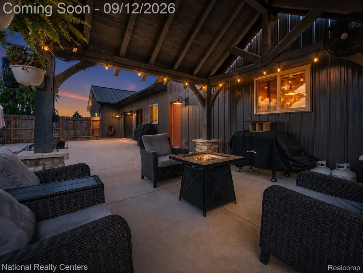
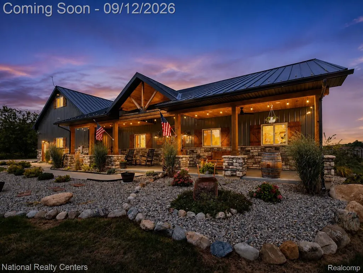
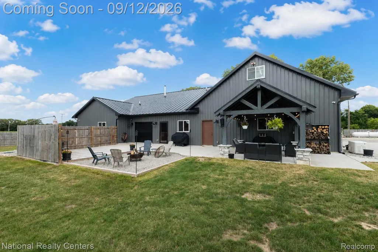
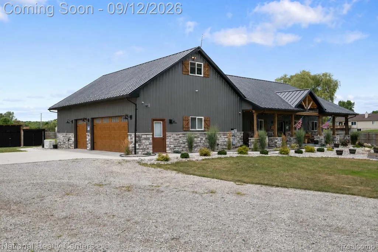
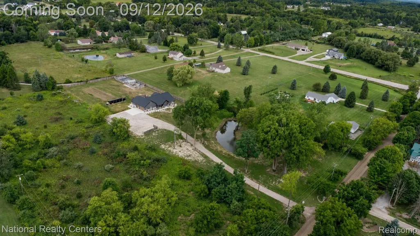
ONE-OF-A-KIND custom Barndominium-style ranch built in 2023, situated on just over 3 acres! Every detail of this 3-bedroom, 2.5-bath home was thoughtfully designed to combine modern comfort, functionality and truly unique features. The open-concept interior showcases polished concrete floors with radiant in-floor heat, a wood-burning stove, custom cabinetry with soft-close features, a hidden walk-in pantry, canning room, reverse-osmosis system, spacious primary suite with soundproofing and walk-in closet, and custom touches throughout. One of the home’s most impressive features is the garage-style glass door in the living room, complete with an electric screen, opening the living space directly to the gorgeous outdoor patio for seamless indoor/outdoor entertaining. The massive 3-car garage features a loft and bar area, creating incredible additional recreational space. Outside, enjoy over 3 acres with a picturesque front-yard pond, greenhouse, garden, two powered chicken coops and a beautiful covered front porch. Durable metal roof and metal siding accented with stone complete the striking exterior. Security system and custom furniture add even more to this truly special property. This isn’t just a home; it’s a property that was custom designed from the ground up with nearly every detail considered.
| Price History | |
|---|---|
| 9/10/2026 | Listed $1,099,900 |
General Features
| Sewer | SepticTank |
|---|---|
| Heating | OtherHeatingSource, Propane, Wood |
| Cooling | CeilingFans, CentralAir |
| Possession | ClosePlus31to60Days |
| Roof | Metal |
| Appliances | BuiltInRefrigerator, Dishwasher, Dryer, FreeStandingGasRange, FreeStandingRefrigerator, Microwave, RangeHood, StainlessSteelAppliances, Washer |
| Garage Spaces | 3.0 |
| Patio/Porch Features | Patio, Porch |
| Architectural Style | Ranch |
| Pool Features | None |
| Security Features | ClosedCircuitCameras |
| Construction Materials | MetalSiding, Stone |
| Exclusions | Exclusion(s) Do Not Exist |
| Year Built | 2023 |
| Levels | One |
| Property Subtype | SingleFamilyResidence |
| County | Oakland |
| New Construction | No |
| Property Type | Residential |
| HOA | No |
| Attached Garage | No |
| Garage Y/N | Yes |
| Total Rooms | 3 |
| Full Baths | 2 |
| Status | Active |
| Directions | M-15 to Oakwood, East on Oakwood, left on N Hadley Rd to property. |
| City | BrandonCharterTownship_Oakland |
| Disclosures | ExclusionsDoNotExist, TaxesHomesteadExempt |
| Entry Location | GroundLevelwSteps |
| Senior Community Y/N | No |
| High School District | Brandon |
| MLS Area | Area02031BrandonTwp |
| Lot Size Units | Acres |
| Carport Y/N | No |
| Land Lease Y/N | No |
| Tax Annual Amount | 11343.0 |
| Home Warranty Y/N | No |
| Lease Renewal Y/N | No |
| Additional Parcels Y/N | No |
| Lease Considered Y/N | No |
| Rent Control Y/N | No |
| Standard Status | Active |
| Occupancy Type | Owner |
| Tax Assessed Value | 230690 |
| Expected Active Date | 2026-09-12 |
| MobileHomeRemainsYN | No |
| PostalCity | Ortonville_Oakland |
| Legal Description | T5N, R9E, SEC 9 PART OF NW 1/4 BEG AT PT DIST S 02-30-57 E 600.02 FT FROM N 1/4 COR, TH S 02-30-57 E 225 FT, TH S 87-29-57 W 658.43 FT, TH N 02-29-01 W 179.09 FT, TH N 88-23-11 E 328.37 FT, TH N 02-3 |
Interior Features
| Interior Amenities | JettedTub |
|---|---|
| Furnished Y/N | Negotiable |
| Fireplace Features | WoodBurningStove |
| Basement (Y/N) | No |
| Air Conditioning Y/N | Yes |
| Heating Y/N | No |
| Fireplace Y/N | No |
| Above Grade Finished Area | 2132.0 |
| Half Baths | 1 |
| Total Bedrooms | 3 |
| LivingAreaSource | Appraiser |
| Above Grade Finished Area Unit Type | SquareFeet |
| Total Baths | 3 |
Exterior Features
| Parking Features | ThreeCarGarage, Attached, WorkshopInGarage |
|---|---|
| Water Source | Well |
| Foundation Details | Slab |
| Spa | No |
| Lot Dimensions | 225 x 658 x 179 x 328 x 51x 330 |
| Lot Size Acres | 3.04 |
| Waterfront Y/N | No |
| Road Frontage Type | Dirt |
| Crops Included Y/N | No |
| Horse Y/N | No |
| Irrigation Water Rights Y/N | No |
Amenities
- Foreclosure
- Views
- Short Sale
- New Construction
- Adult 55+
- Lease To Own
- No HOA Fees
- Furnished
- Primary On Main
- Air Conditioning
- Seller Finance
- Green
- Fixer Upper
- Horse
- Golf
- Fireplace
- Deck
- Garage
- Basement
- Pool
 IDX provided courtesy of Realcomp II Ltd., via Garden City Office and The Originating MLS(found above), © 2026 Realcomp II Ltd. Shareholders. Shareholders. The information being provided is for consumers personal, non-commercial use and may not be used for any purpose other than to identify prospective properties consumers may be interested in purchasing.
Data is updated as of September 14, 2026 4:07 AM UTC Information deemed reliable but not guaranteed.
The data relating to real estate on this web site comes in part from the Internet Data Exchange (IDX) Program of Realcomp Ltd
Property vs Single Family Average in 48462
Price
Taxes
Year Built
