
Address
39083 Commons Drive, Romulus, MI
Price
$ 369,900
Property Attributes
- ID#20261072460
- TypeSingle Family
- Listing Status Active
- CountyWAYNE
- CityRomulus
- AreaRomulus
- NeighborhoodTHE COMMONS SUB
- Zip48174
- StyleRanch
- Year Built2000
- Taxes$ 8309
- Price$ 369,900
- Bedrooms3
- Full Bathrooms2
- Half Bathrooms1
- Sqr Footage2872
- Lot Size0.27 Acres
Data Source:
RealComp
Property Description
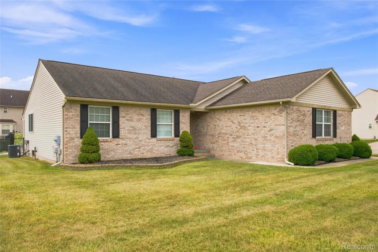
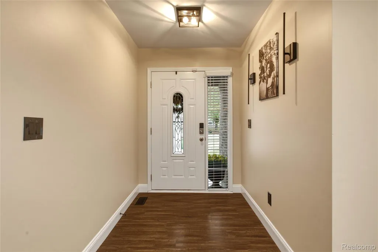
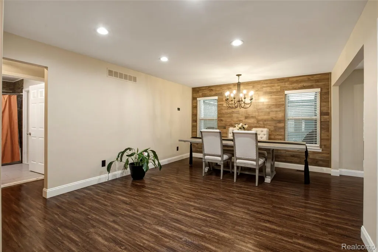
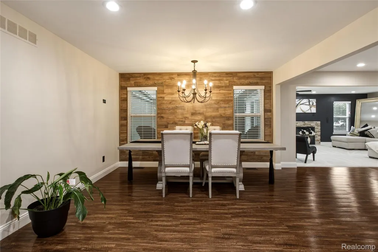
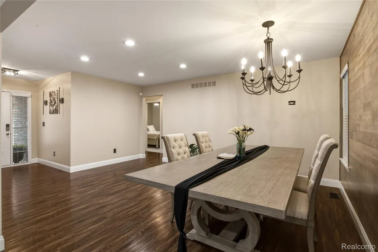
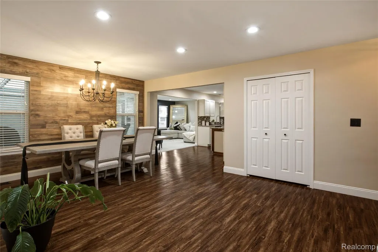
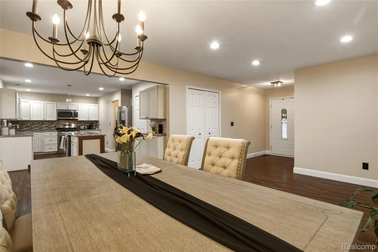
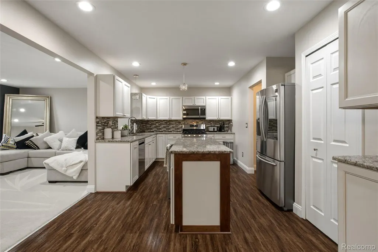
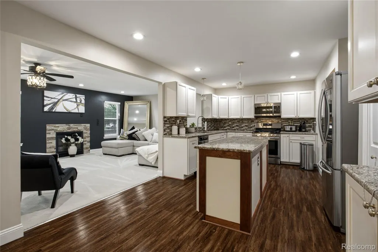
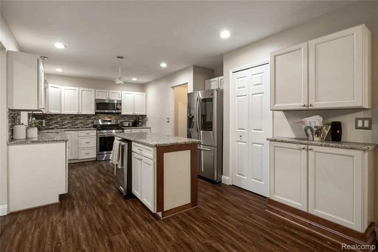
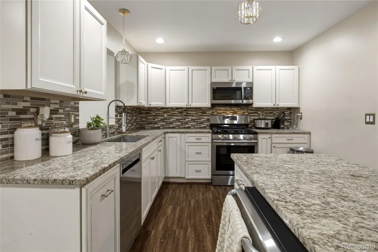
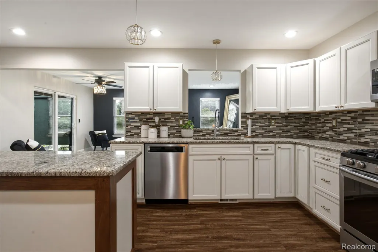
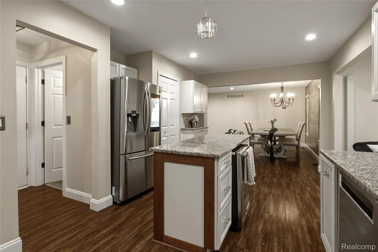
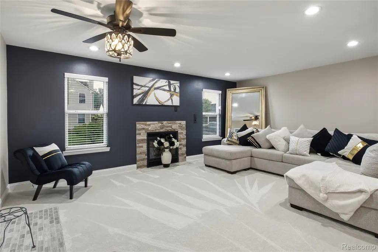
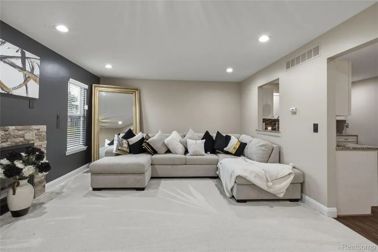
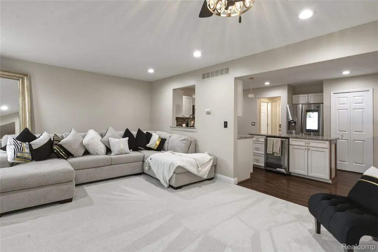
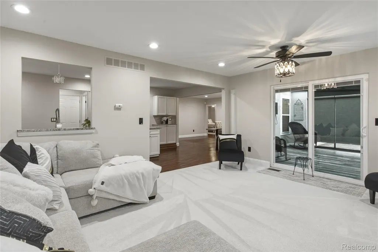
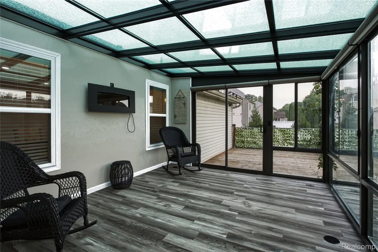
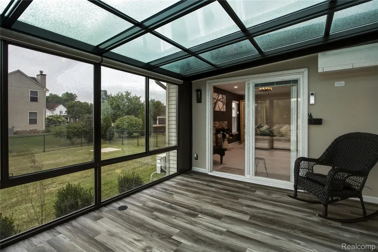
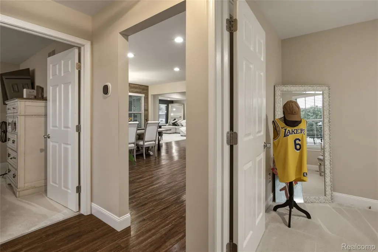
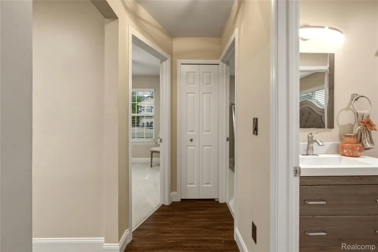
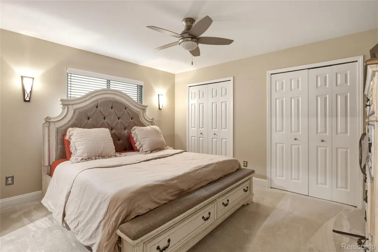
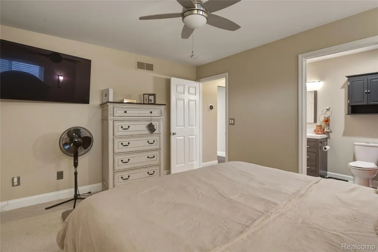
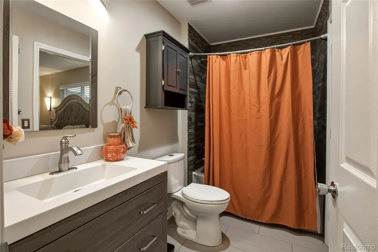
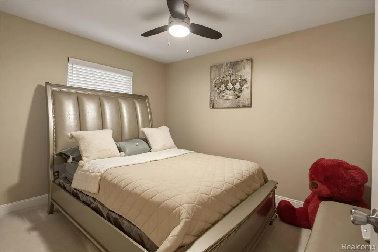
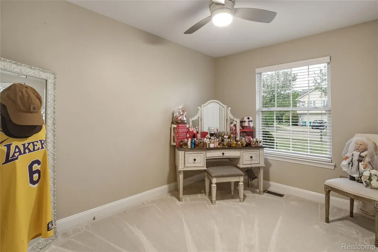
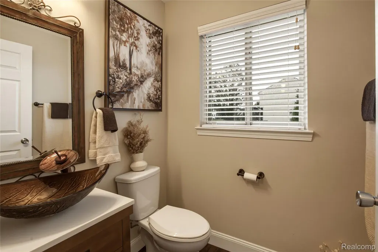
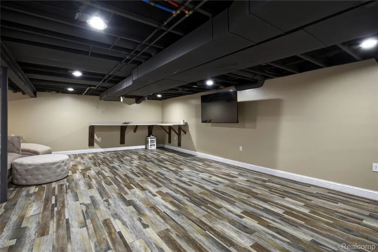
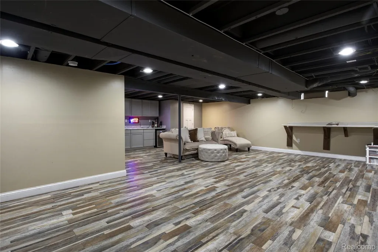
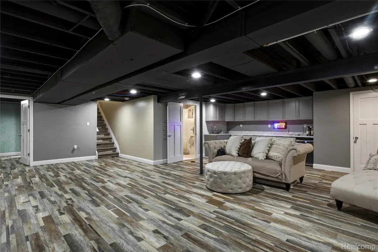
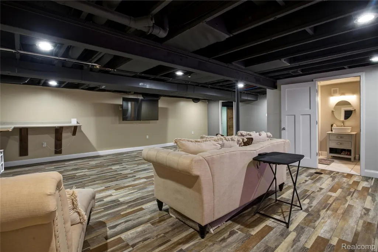
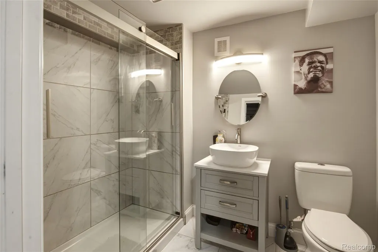
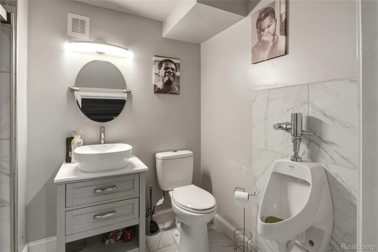
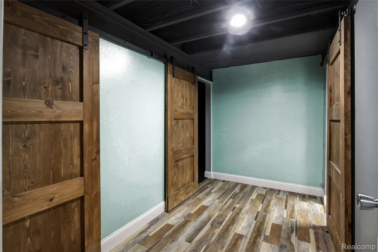
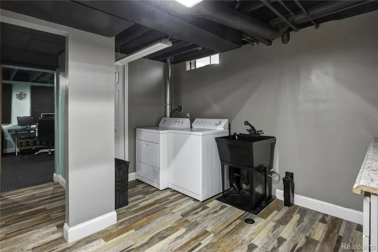
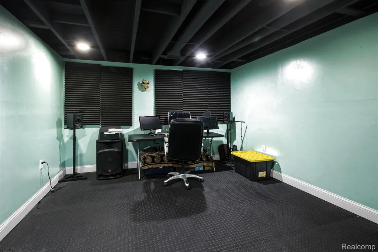
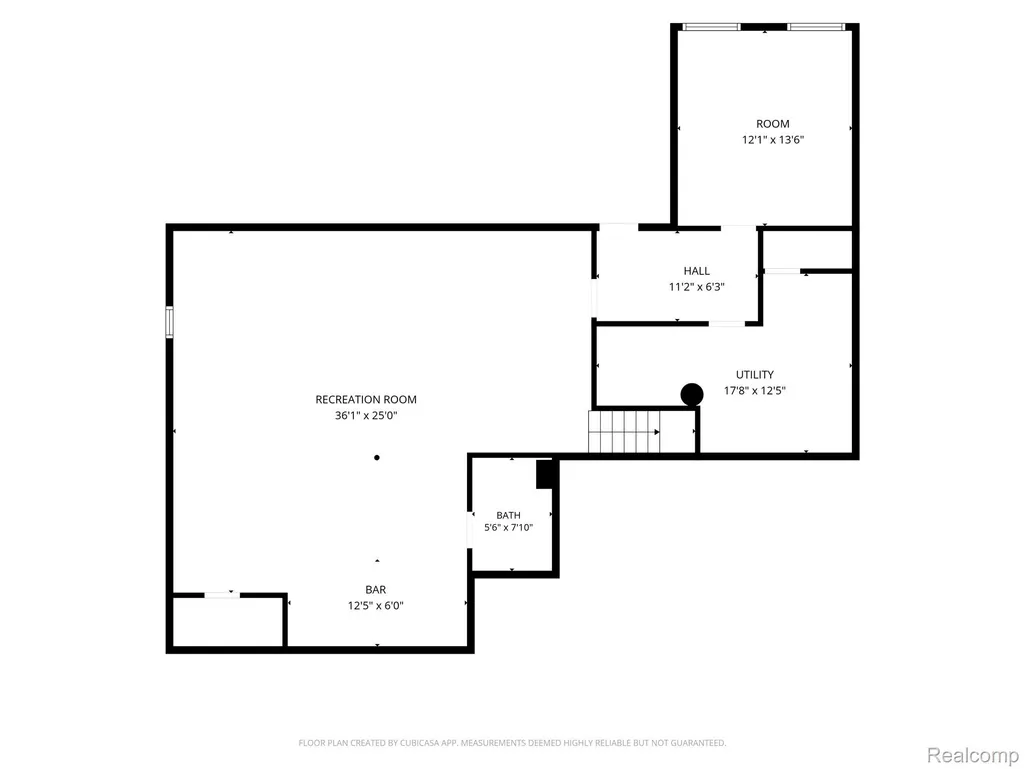
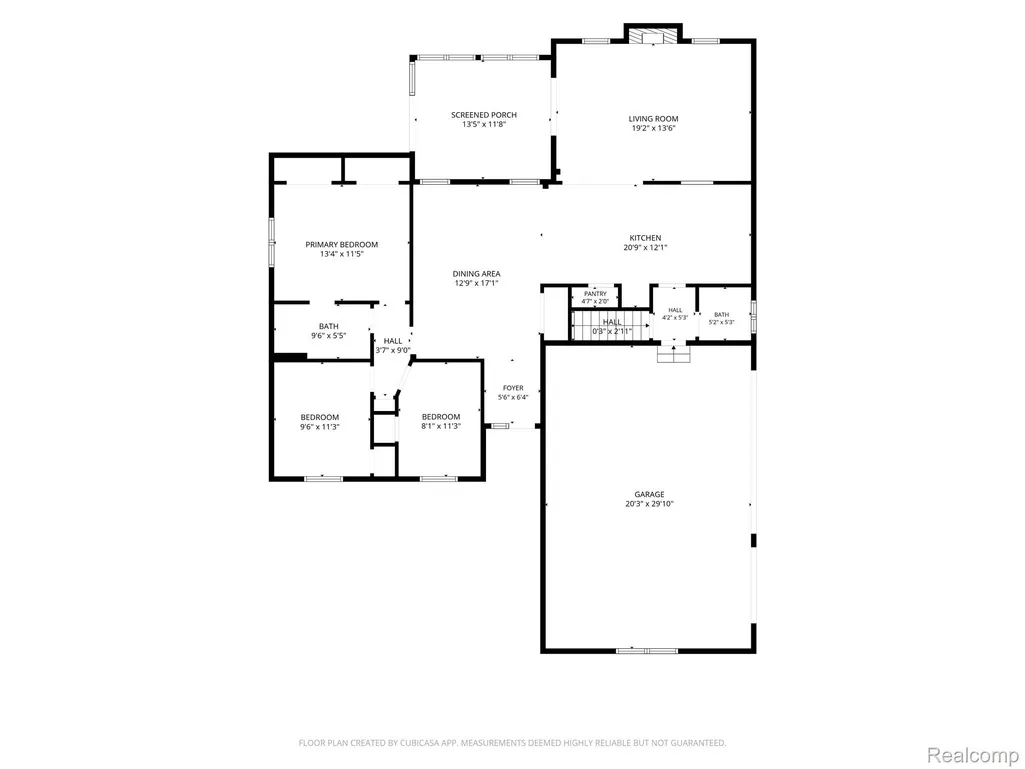
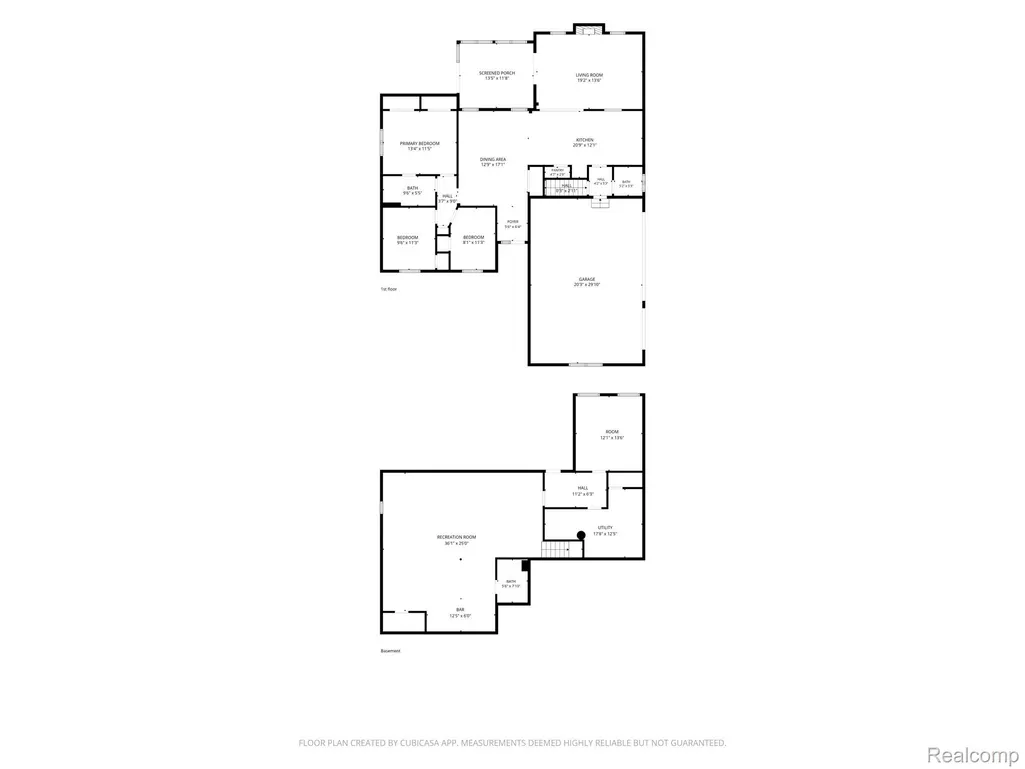
Elegant 3-bedroom, possible 4th in basement w/ 2.5 bath contemporary ranch with a 3-car attached garage in one of the area’s most desirable subdivisions. This turn-key residence features a new roof, engineered wood flooring, new carpet, and recessed lighting throughout for a refined, modern aesthetic. The open kitchen offers white cabinetry, granite counters, stainless-steel appliances, and an entertainer’s island. The great room showcases a gas fireplace with tile surround and flows into the heated & cooled sunroom for year-round enjoyment. Designer upgrades include custom high-end paint, accent walls in the formal dining room and great room, updated lighting throughout, and stylishly updated bathrooms. Outdoor living is exceptional with a new deck with retractable awning, stamped-concrete patio, privacy fencing, and firepit. A smartphone-controlled sprinkler system surrounds the property. The finished lower-level impresses with a wet-bar kitchen area, vinyl flooring, barn-style doors, bedroom/workout room, and a full bath featuring a urinal—ideal for a mother-in-law suite or luxury retreat. A full home security system is already in place and ready for activation. A rare blend of modern style, premium finishes, and flawless maintenance. BATVAI.
| Price History | |
|---|---|
| 9/9/2026 | Listed $369,900 |
General Features
| Sewer | PublicSewer |
|---|---|
| Heating | Coal, ForcedAir, NaturalGas |
| Cooling | CentralAir |
| Possession | Negotiable |
| Roof | Asphalt |
| Appliances | Dishwasher, Disposal, Dryer, FreeStandingGasRange, Microwave, Washer |
| HOA Fee | 120.0 |
| Garage Spaces | 3.0 |
| Patio/Porch Features | Deck, Enclosed, Patio, Porch |
| Architectural Style | Ranch |
| Pool Features | None |
| Construction Materials | Brick, VinylSiding |
| Exclusions | Exclusion(s) Exist |
| Year Built | 2000 |
| Levels | One |
| Property Subtype | SingleFamilyResidence |
| Assoc Fee Paid Per | Annually |
| County | Wayne |
| New Construction | No |
| Property Type | Residential |
| HOA | Yes |
| Attached Garage | No |
| Subdivision Name | THE COMMONS SUB |
| Garage Y/N | Yes |
| Total Rooms | 7 |
| Full Baths | 2 |
| Status | Active |
| Directions | E Off Hannan |
| City | RomulusCity_Wayne |
| Disclosures | ExclusionsExist, TaxesHomesteadExempt |
| Entry Location | GroundLevel |
| Senior Community Y/N | No |
| High School District | Romulus |
| MLS Area | Area05121Romulus |
| Lot Size Units | Acres |
| Carport Y/N | No |
| Land Lease Y/N | No |
| Tax Annual Amount | 8309.0 |
| Home Warranty Y/N | No |
| Lease Renewal Y/N | No |
| Additional Parcels Y/N | No |
| Lease Considered Y/N | No |
| Rent Control Y/N | No |
| Standard Status | Active |
| Occupancy Type | Owner |
| Tax Assessed Value | 162900 |
| Expected Active Date | 2026-09-09 |
| MobileHomeRemainsYN | No |
| PostalCity | Romulus_Wayne |
| Legal Description | 07B16 LOT 16 THE COMMONS SUB T3S R9E L116 P1 TO 5 WCR |
Interior Features
| Basement | Finished |
|---|---|
| Fireplace Features | Gas, GreatRoom |
| Basement (Y/N) | Yes |
| Air Conditioning Y/N | Yes |
| Heating Y/N | Yes |
| Fireplace Y/N | Yes |
| Above Grade Finished Area | 1450.0 |
| Half Baths | 1 |
| Total Bedrooms | 3 |
| Below Grade Finished Area | 1422.0 |
| WaterHeaterFuel | NaturalGas |
| LivingAreaSource | PublicRecords |
| Above Grade Finished Area Unit Type | SquareFeet |
| Total Baths | 3 |
Exterior Features
| Fencing | BackYard, Fenced |
|---|---|
| Parking Features | ThreeCarGarage, Attached |
| Water Source | Community |
| Foundation Details | Basement, Poured, SumpPump |
| Spa | No |
| Lot Dimensions | 90X130 |
| Lot Size Acres | 0.27 |
| Waterfront Y/N | No |
| Road Frontage Type | Paved |
| Crops Included Y/N | No |
| Horse Y/N | No |
| Irrigation Water Rights Y/N | No |
Amenities
- Foreclosure
- Views
- Short Sale
- New Construction
- Adult 55+
- Lease To Own
- No HOA Fees
- Furnished
- Primary On Main
- Air Conditioning
- Seller Finance
- Green
- Fixer Upper
- Horse
- Golf
- Fireplace
- Deck
- Garage
- Basement
- Pool
 IDX provided courtesy of Realcomp II Ltd., via Garden City Office and The Originating MLS(found above), © 2026 Realcomp II Ltd. Shareholders. Shareholders. The information being provided is for consumers personal, non-commercial use and may not be used for any purpose other than to identify prospective properties consumers may be interested in purchasing.
Data is updated as of September 12, 2026 2:57 AM UTC Information deemed reliable but not guaranteed.
The data relating to real estate on this web site comes in part from the Internet Data Exchange (IDX) Program of Realcomp Ltd
Property vs Single Family Average in 48174
Price
Taxes
Year Built
