
Views
Address
64 Martin Street, Port Sanilac Village, MI
Price
$ 372,000
Property Attributes
- ID#20261072028
- TypeSingle Family
- Listing Status Active
- CountySANILAC
- CityPort Sanilac Village
- AreaPort Sanilac Vlg
- Zip48469
- StyleRanch
- Year Built1960
- Taxes$ 1185
- Price$ 372,000
- Bedrooms4
- Full Bathrooms2
- Half Bathrooms0
- Sqr Footage1752
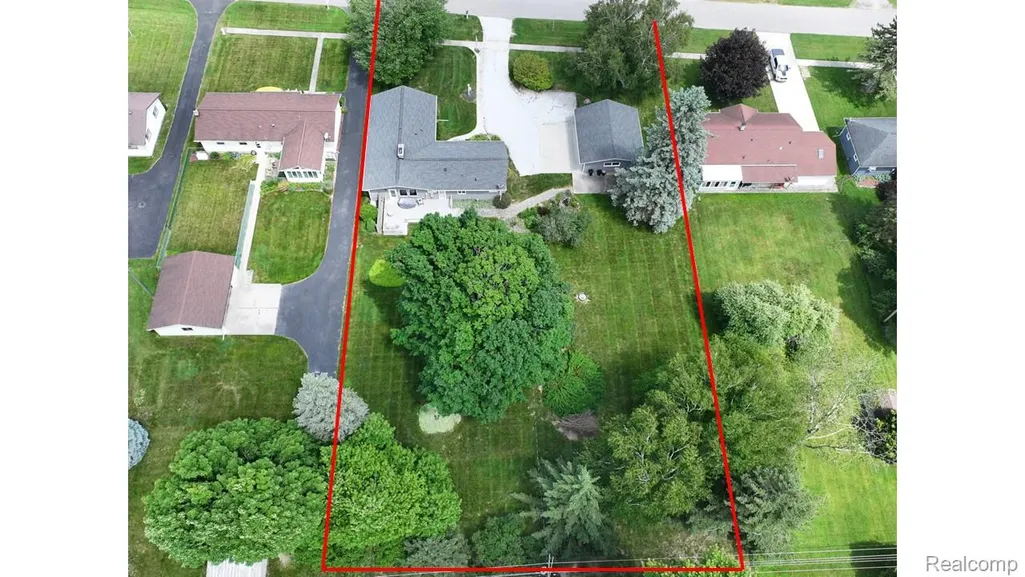
- Lot Size0.78 Acres
Data Source:
RealComp
Property Description
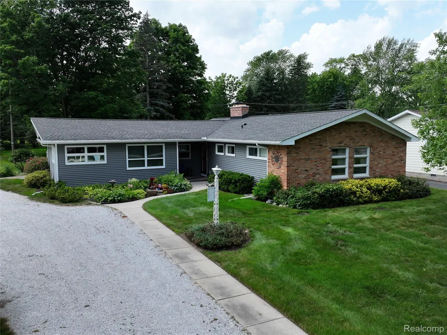
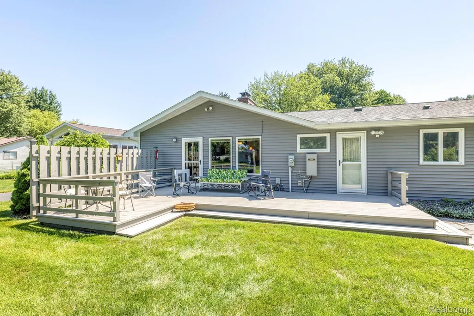
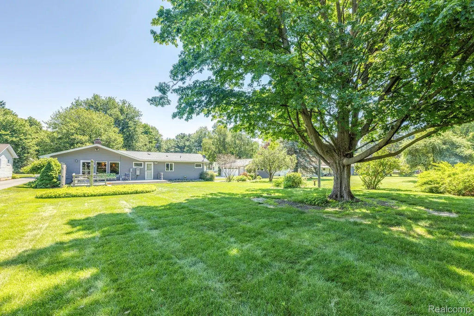
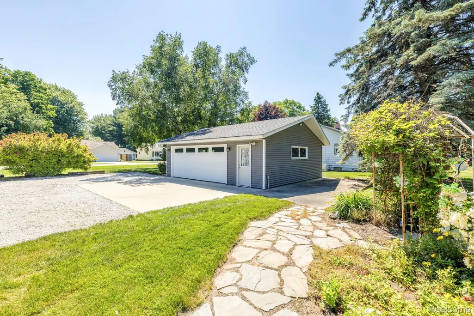
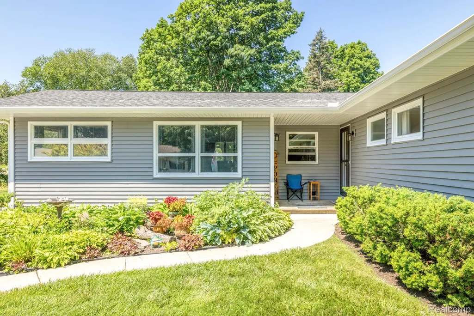
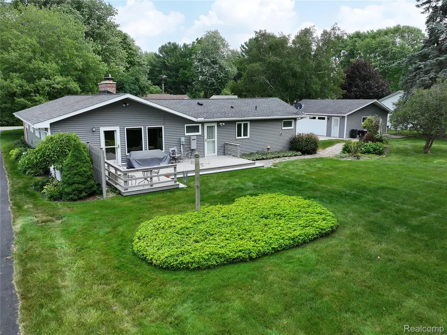
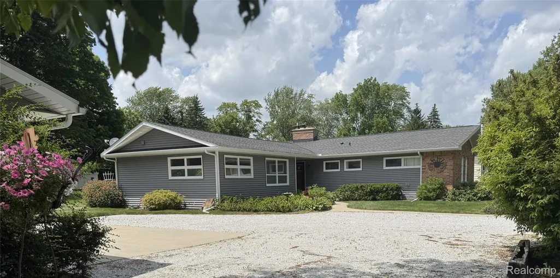
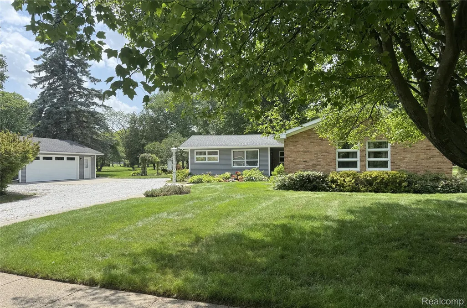
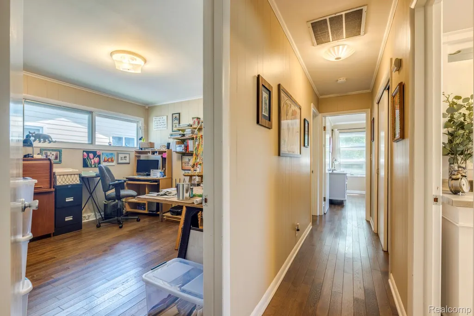
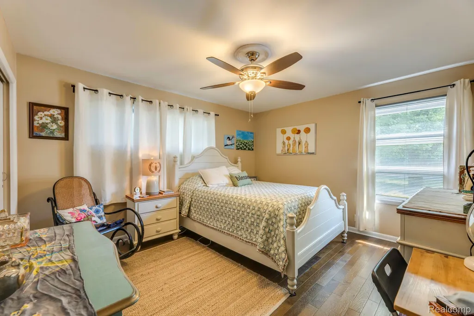
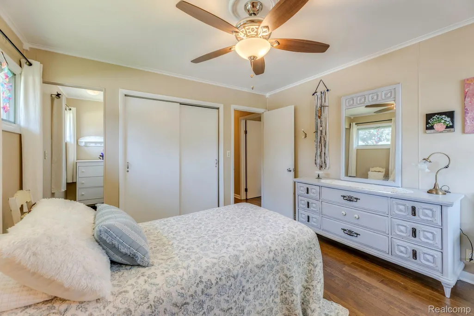
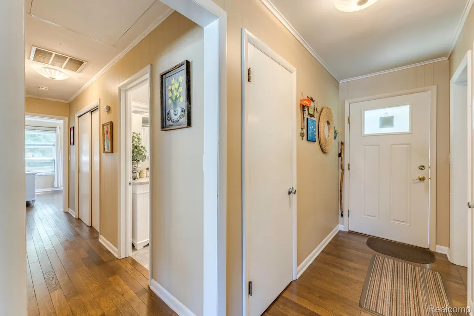
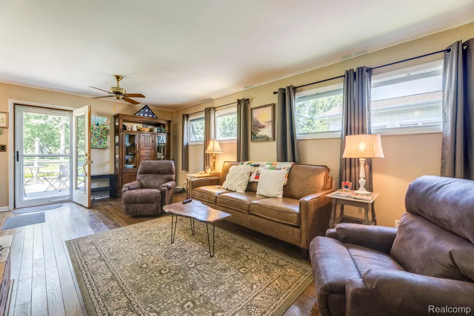
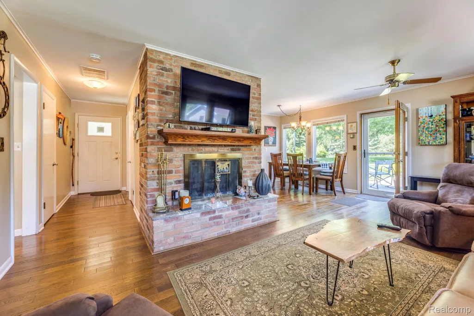
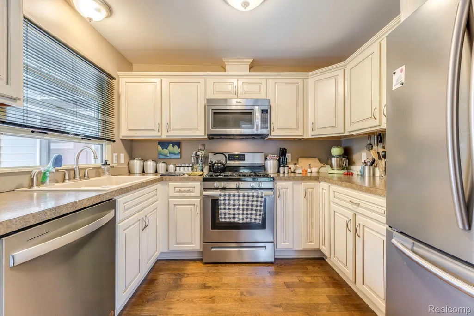
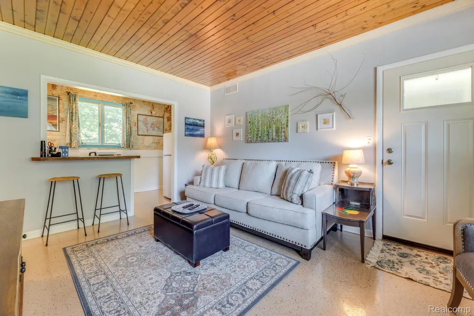
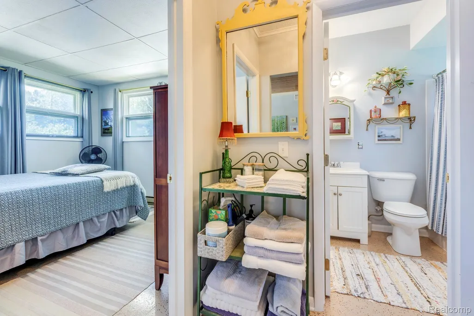
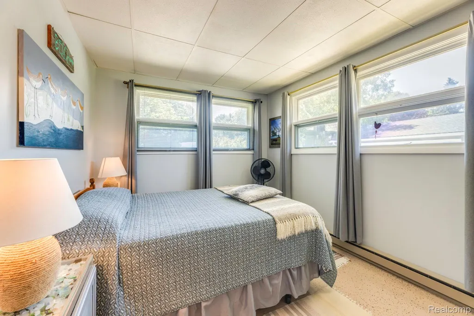
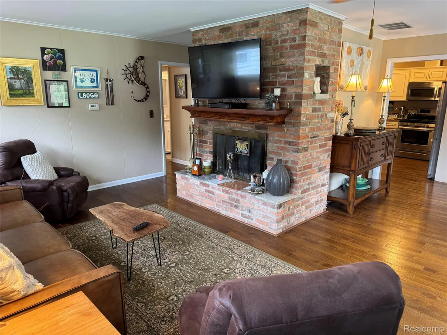
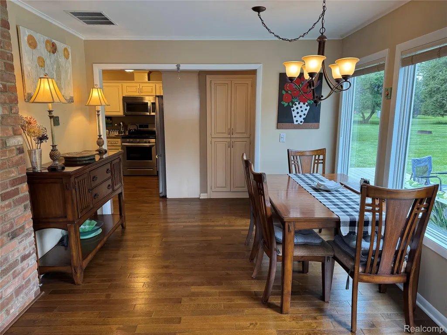
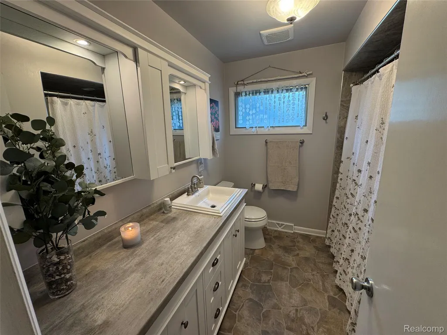
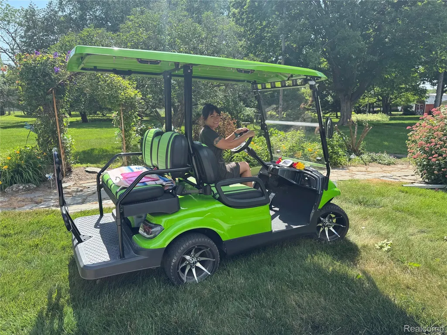
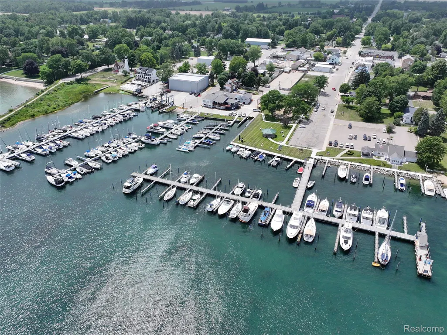
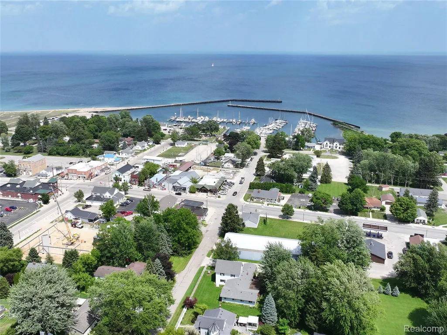
Come explore this one-of-a-kind home in the quaint Village of Port Sanilac, featuring a spacious attached Mother-in-law Suite-perfect for extend family, guests, or rental income. Beautifully nestled into an acre of lush, manicured landscaping, this exceptional three bedroom, one bath ranch offers timeless charm and exceptional Improvements throughout. The unique and inviting floor plan features a stunning floor-to-ceiling fireplace as the centerpiece of the open living area, complemented by gorgeous hardwood floors throughout the main home. The beautifully remodeled and well-appointed kitchen flows seamlessly into the dining and living areas, where large windows overlook the expansive backyard, creating the perfect setting for everyday living and entertaining. Other recent improvements include fresh interior paint throughout and remodeled bathrooms while the newer roof, siding and whole house emergency generator provide a peace of mind for years to come. Adding exceptional versatility, the attached apartment/Mother-in-law suite offers plenty of bonus living space ideal for extended family, guests, a private home office, or potential rental income. The apartment features a spacious 10x12 bedroom with plenty of natural lighting, one full bathroom, 12x16 living room and fully equipped kitchen. With it's own private front and rear entrances, and shared laundry, the apartment is ideal for multi-generational living options, adding both convenience and value to the property. Step outside onto the 17x28 rear deck and enjoy the soothing views of the deep wooded backyard - an ideal setting for outdoor dining, entertaining, or simply relaxing in nature. Hop on your golf cart or take a short stroll downtown to the Village of Port Sanilac where you'll find a variety of restaurants, gift shops and a full service grocery. Don't miss this rare opportunity to own a beautifully updated home in one of the Thumb Coast's most desirable communities.
| Price History | |
|---|---|
| 9/8/2026 | Listed $372,000 |
General Features
| Sewer | PublicSewer |
|---|---|
| Heating | ForcedAir, NaturalGas |
| Possession | Negotiable |
| Roof | Asphalt |
| Appliances | Dishwasher, Dryer, FreeStandingGasOven, FreeStandingGasRange, FreeStandingRefrigerator, Microwave, StainlessSteelAppliances, Washer |
| Garage Spaces | 2.0 |
| Patio/Porch Features | Covered, Deck, Porch |
| Architectural Style | Ranch |
| Pool Features | None |
| Construction Materials | Brick |
| Pets Allowed | Yes |
| Year Built | 1960 |
| Electric | Generator |
| Levels | Two |
| Property Subtype | SingleFamilyResidence |
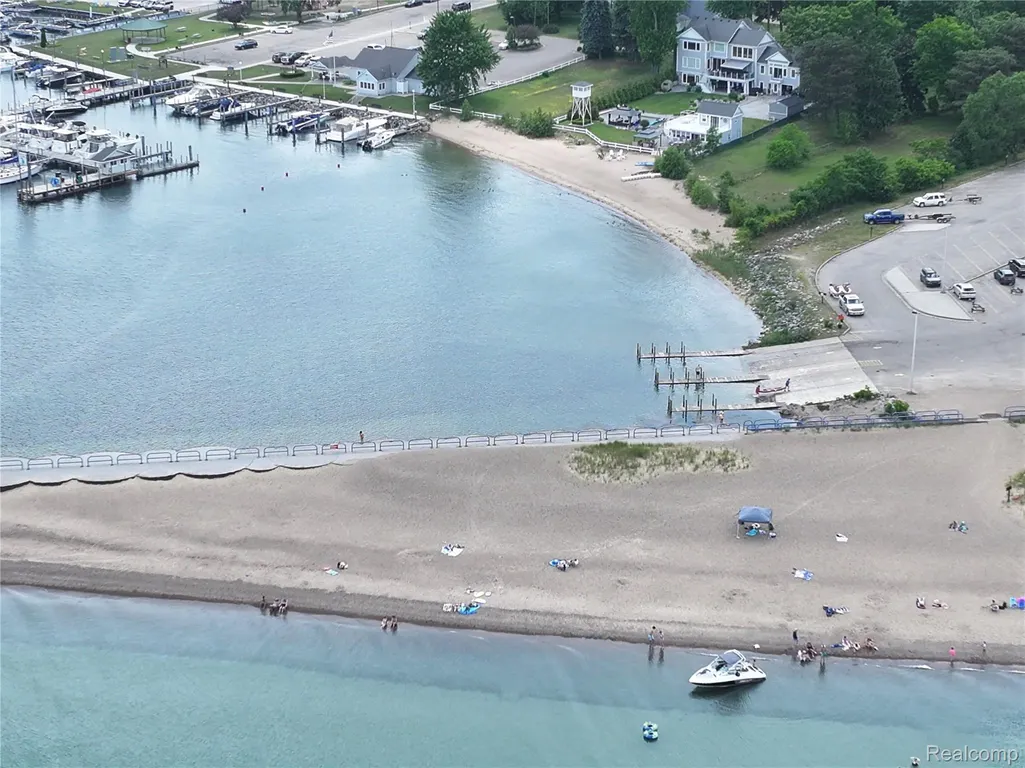
| Waterfront Features | BeachAccess |
| Accessibility | StandbyGenerator |
| County | Sanilac |
| New Construction | No |
| Property Type | Residential |
| HOA | No |
| Attached Garage | No |
| Garage Y/N | Yes |
| Total Rooms | 10 |
| Full Baths | 2 |
| Status | Active |
| Directions | Lakeshore Rd to 4-way stop intersection in Port Sanilac, turn left heading west to Martin St, left to property. |
| City | PortSanilacVillage_Sanilac |
| Body of Water | Lake Huron |
| Disclosures | TaxesHomesteadExempt |
| Entry Location | GroundLevel |
| Senior Community Y/N | No |
| High School District | CarsonvillePtSanilac |
| MLS Area | Area76182PortSanilacVlg |
| Lot Size Units | Acres |
| Carport Y/N | No |
| Land Lease Y/N | No |
| Tax Annual Amount | 1185.0 |
| Home Warranty Y/N | No |
| Lease Renewal Y/N | No |
| Additional Parcels Y/N | No |
| Lease Considered Y/N | No |
| Rent Control Y/N | No |
| Standard Status | Active |
| Occupancy Type | Owner |
| Tax Assessed Value | 51831 |
| Expected Active Date | 2026-09-08 |
| MobileHomeRemainsYN | No |
| PostalCity | PortSanilac_Sanilac |
| Legal Description | SA-2 203B&C T11N R16E SEC 2 COM 458.5 FT S & 233 FT E OF NW COR OF GOVT LT #1 AS POB TH S 140 FT TH E 236 FT TH N 140.32 FT TH W 248 TO POB |
Interior Features
| Fireplace Features | Gas, LivingRoom |
|---|---|
| Basement (Y/N) | No |
| Air Conditioning Y/N | No |
| Heating Y/N | Yes |
| Fireplace Y/N | Yes |
| Above Grade Finished Area | 1752.0 |
| Total Bedrooms | 4 |
| WaterHeaterFuel | Electric, NaturalGas |
| LivingAreaSource | Plans |
| Above Grade Finished Area Unit Type | SquareFeet |
| Total Baths | 2 |
Exterior Features
| Exterior Amenities | Awnings |
|---|---|
| Parking Features | TwoCarGarage, Detached, ElectricityinGarage |
| Lot Features | Level, Wooded |
| Water Source | Public |
| Foundation Details | Block, CrawlSpace, Poured, Slab |
| Spa | No |
| Lot Dimensions | 140x250 |
| Lot Size Acres | 0.78 |
| Waterfront Y/N | No |
| Road Frontage Type | Paved |
| Crops Included Y/N | No |
| Horse Y/N | No |
| Irrigation Water Rights Y/N | No |
Amenities
- Foreclosure
- Views
- Short Sale
- New Construction
- Adult 55+
- Lease To Own
- No HOA Fees
- Furnished
- Primary On Main
- Air Conditioning
- Seller Finance
- Green
- Fixer Upper
- Horse
- Golf
- Fireplace
- Deck
- Garage
- Basement
- Pool
 IDX provided courtesy of Realcomp II Ltd., via Garden City Office and The Originating MLS(found above), © 2026 Realcomp II Ltd. Shareholders. Shareholders. The information being provided is for consumers personal, non-commercial use and may not be used for any purpose other than to identify prospective properties consumers may be interested in purchasing.
Data is updated as of September 12, 2026 2:57 AM UTC Information deemed reliable but not guaranteed.
The data relating to real estate on this web site comes in part from the Internet Data Exchange (IDX) Program of Realcomp Ltd
Property vs Single Family Average in 48469
Price
Taxes
Year Built
