
Price Reduction
Address
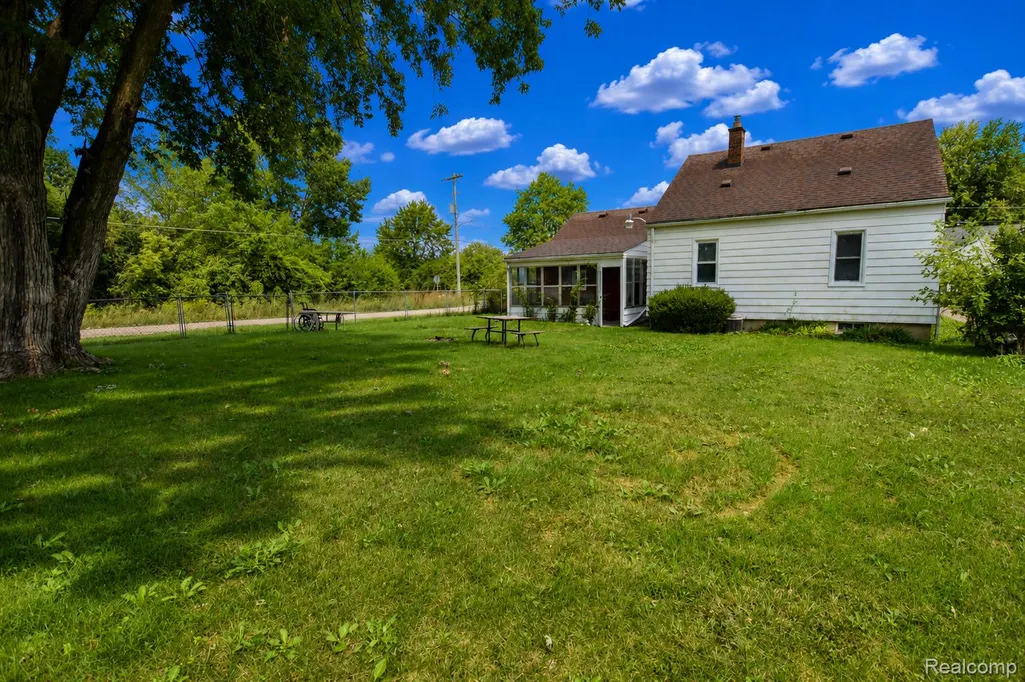
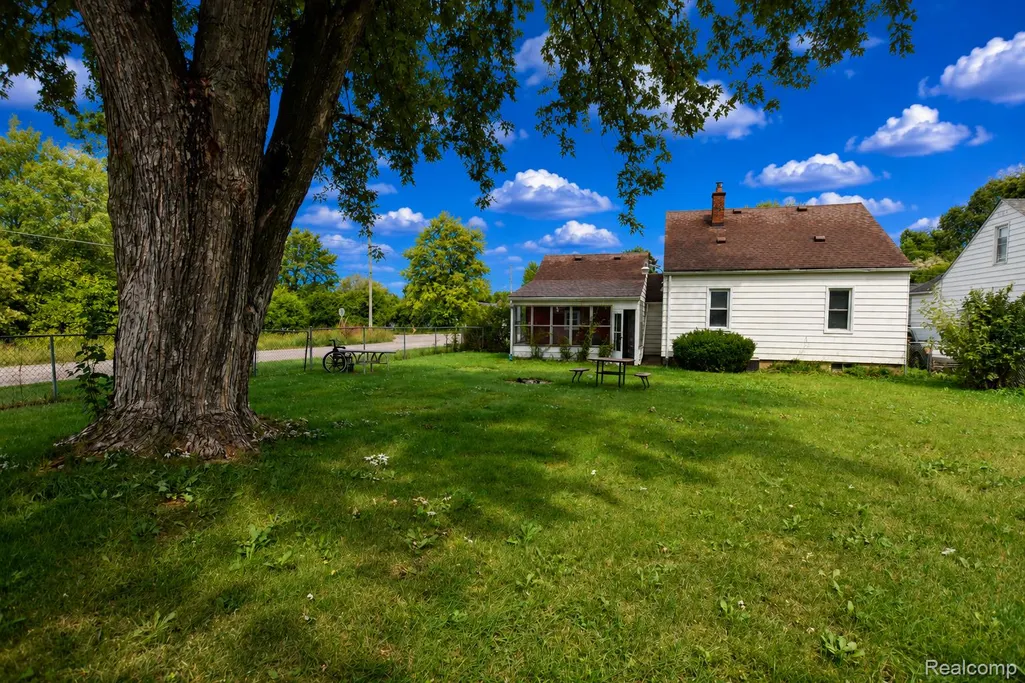
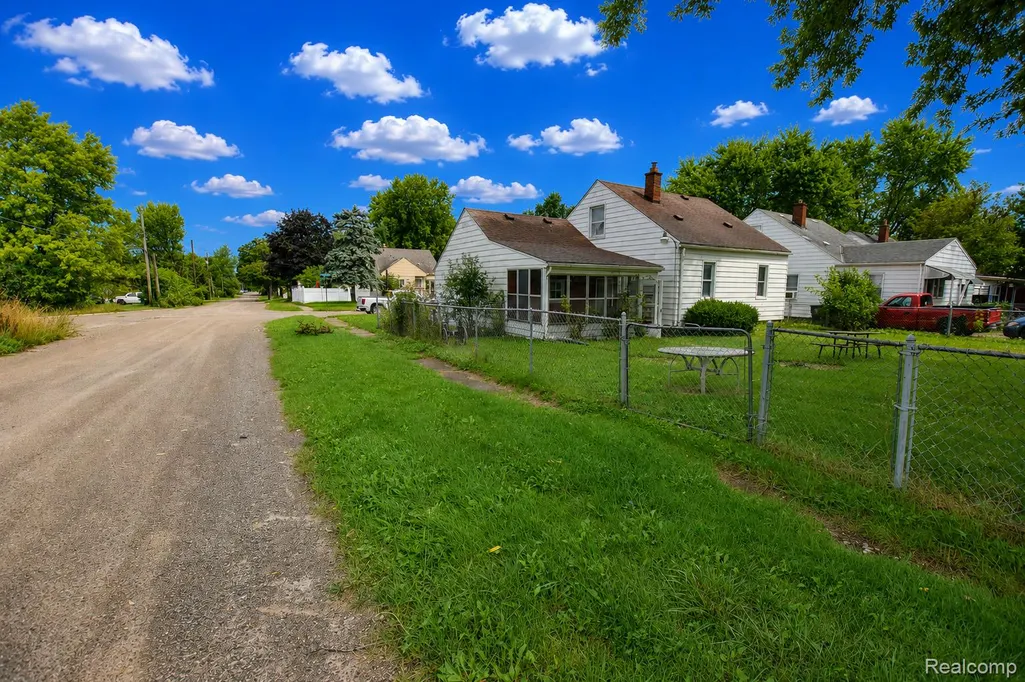
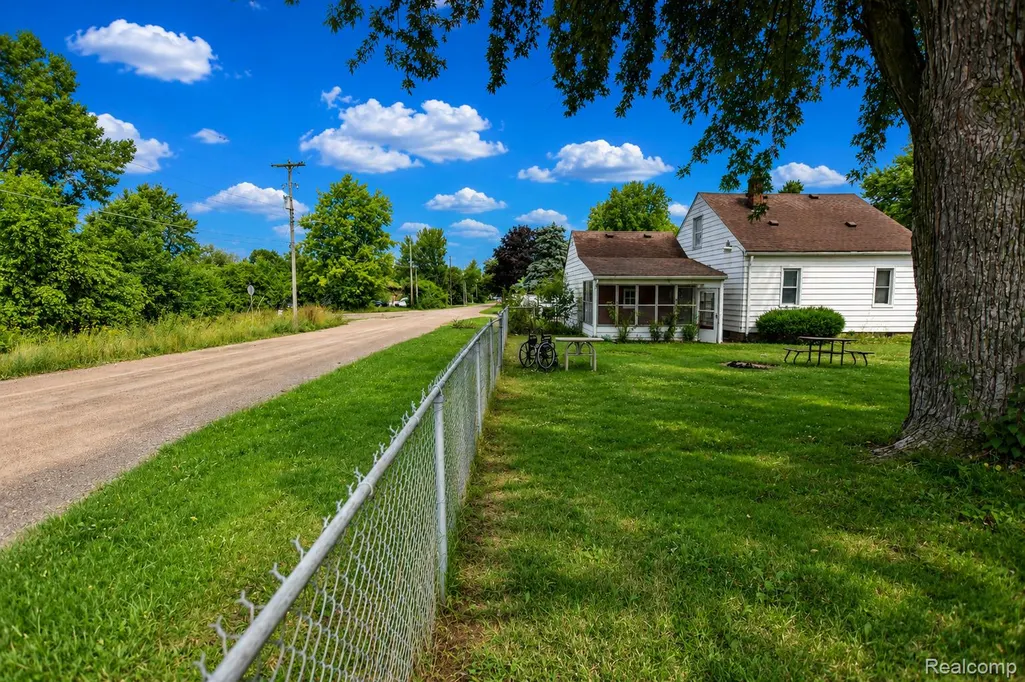
3933 Clairmont Street, Flint, MI
Price
$ 110,000
Property Attributes
- ID#20261066620
- TypeSingle Family
- Listing Status Active
- CountyGENESEE
- CityFlint
- AreaFlint
- NeighborhoodCHEVROLET SUB
- Zip48532
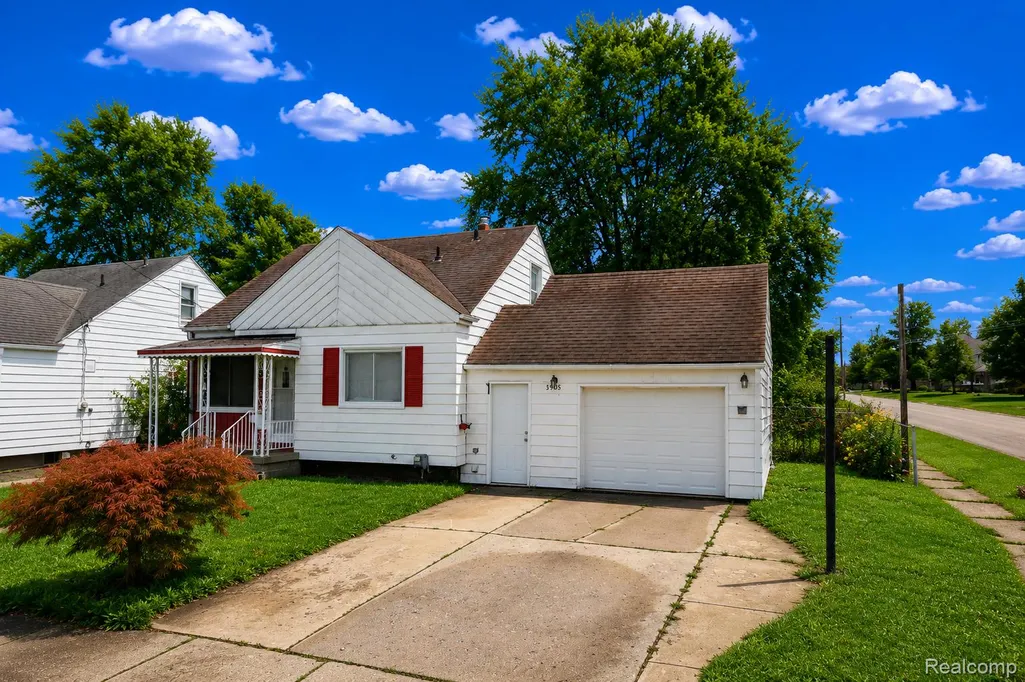
- StyleCape Cod
- Year Built1953
- Taxes$ 1327
- Price$ 110,000
- Bedrooms3
- Full Bathrooms1
- Half Bathrooms0
- Sqr Footage1409
- Lot Size0.16 Acres
Data Source:
RealComp
Property Description
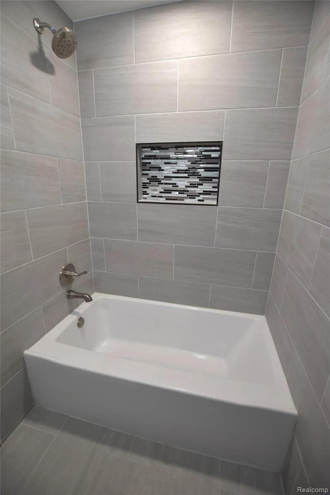
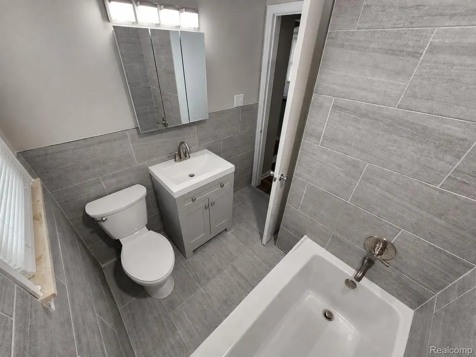
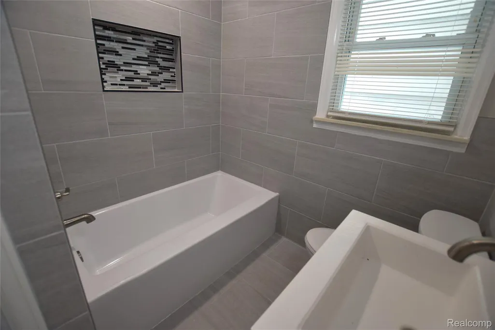
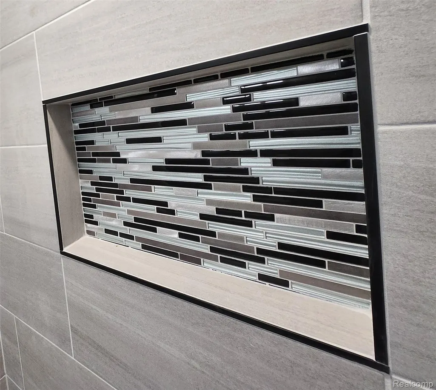
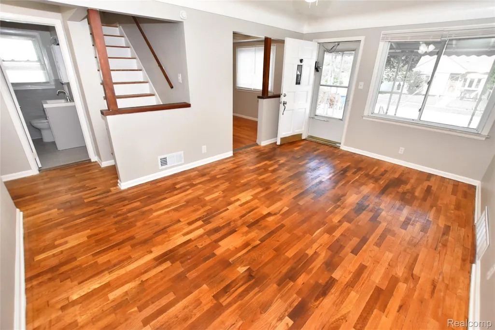
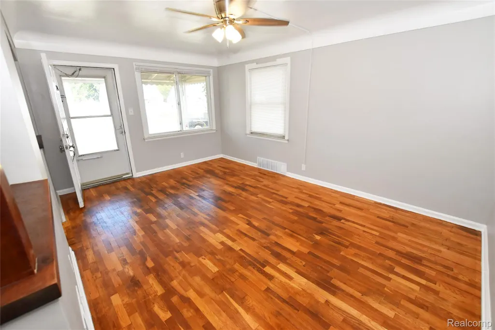
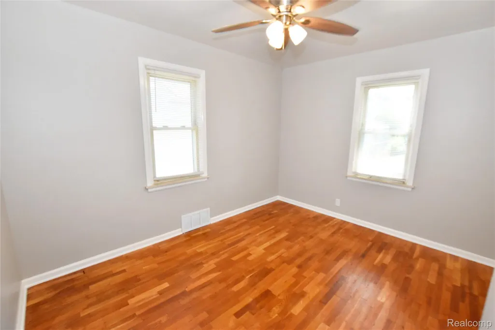
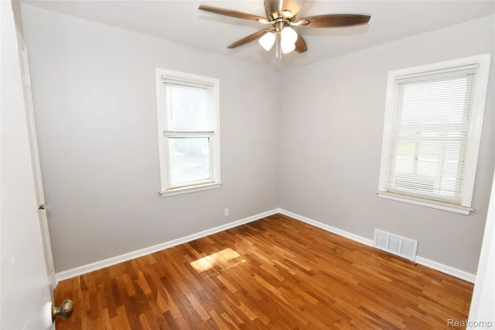
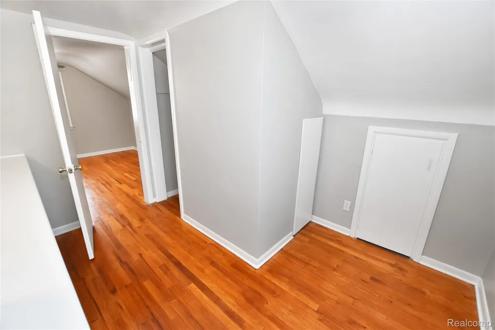
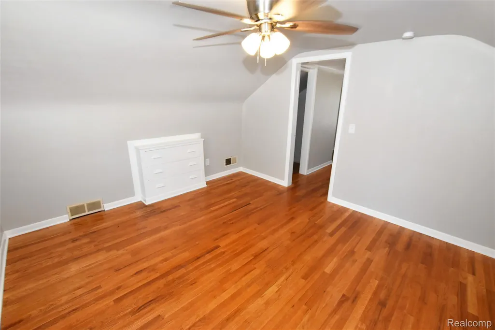
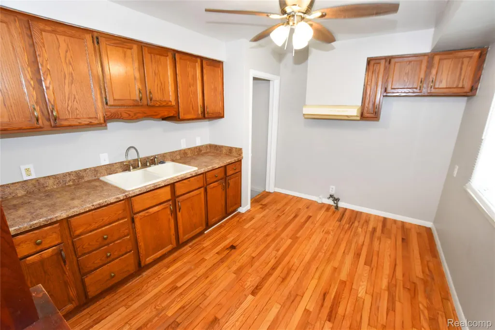
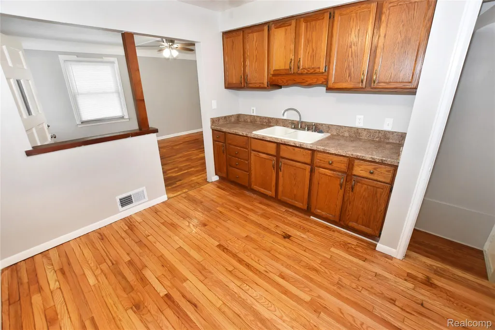
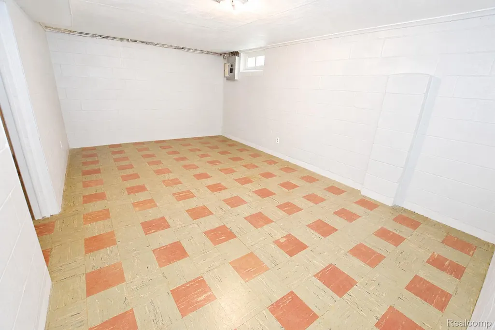
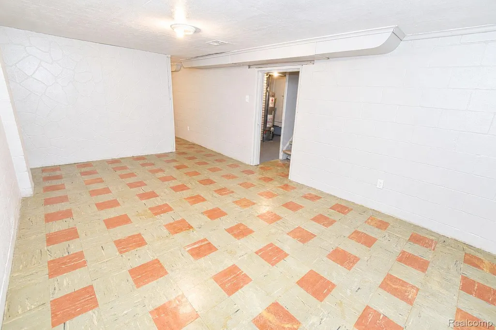
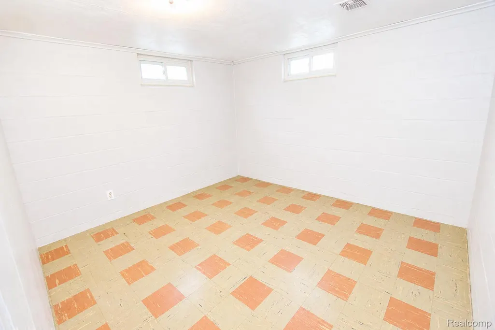
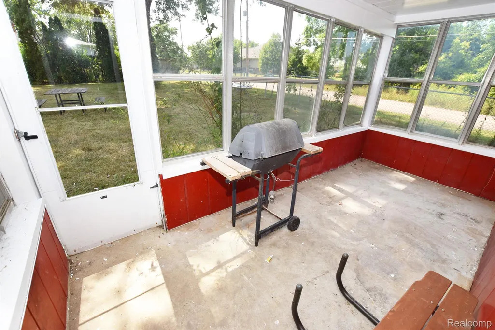
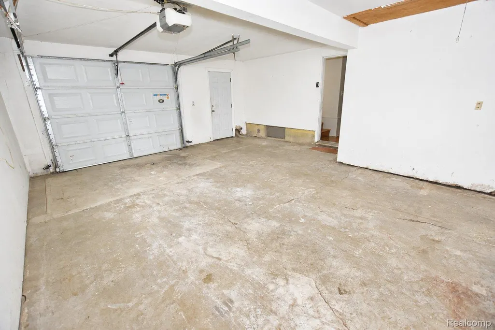
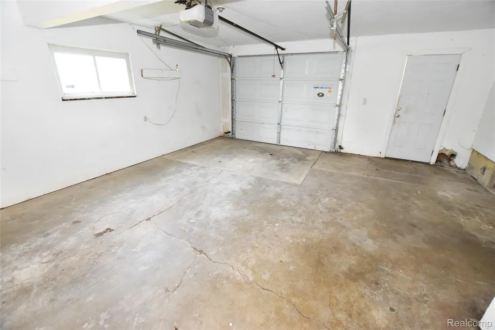
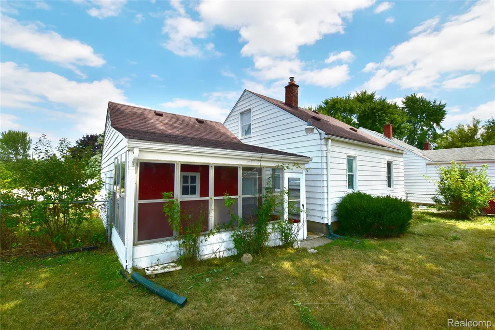
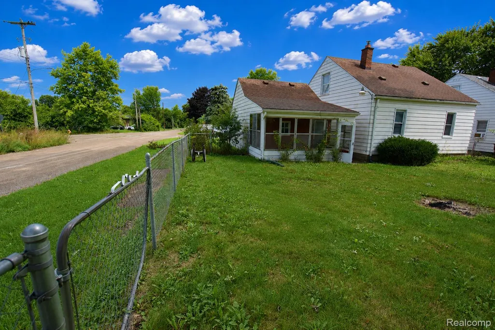
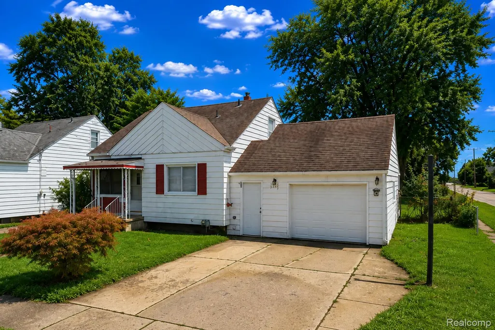
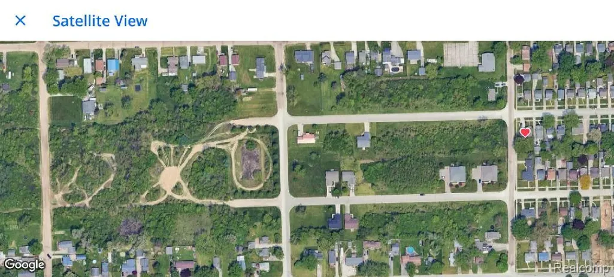
Land contract terms: 500 fico score, proof of income $60k, $4000 down payment, $1800 monthly payment, for a 12 month term. Remodeled bath, refinished hardwoods, and fresh paint are the highlights at the Clairmont with fenced yard and corner lot! Outside features a sizable sunroom looking out over the large fully fenced backyard. Large finished garage space. The layout inside the home makes for a large kitchen that flows into a big living room - all outfitted in hardwoods. 2 bedrooms on the main floor, with the third upstairs. Upstairs bedroom is large and has closets and a built-in dresser. The full bathroom has been tastefully remodeled in all ceramic tile. Partially finished lower level! New fixtures throughout including bath fixtures and ceiling fans. Conveniently located behind Chic-Filet and Harley Davidson on Miller road. City address with township living without the township price, on the dividing line. Carman Ainsworth school district across the street and easy commute to Carman Schools. Great value for any buyer. Ask your lender about down payment assistance programs! Attention investors - this home will rent for $1500/m! Why keep paying rent when you could invest in a place of your own? Whether you're a first time buyer, downsizing, or looking for an affordable addition to your investment portfolio, this home offers great potential at a price that's hard to beat. Land contract terms: 500 fico score, proof of income $60k, $4000 down payment, $1800 monthly payment, for a 12 month term
| Price History | |
|---|---|
| 8/21/2026 | Listed $125,000 |
| 8/29/2026 | 8$115,000 |
| 9/3/2026 | 14$100,000 |
General Features
| Sewer | PublicSewer |
|---|---|
| Heating | ForcedAir, NaturalGas |
| Cooling | CeilingFans, CentralAir |
| Possession | AtClose |
| Roof | Asphalt |
| Garage Spaces | 1.5 |
| Patio/Porch Features | Porch |
| Architectural Style | CapeCod |
| Pool Features | None |
| Construction Materials | AluminumSiding |
| Year Built | 1953 |
| Levels | OneAndOneHalf |
| Property Subtype | SingleFamilyResidence |
| County | Genesee |
| New Construction | No |
| Property Type | Residential |
| HOA | No |
| Attached Garage | Yes |
| Subdivision Name | CHEVROLET SUB |
| Garage Y/N | Yes |
| Total Rooms | 6 |
| Full Baths | 1 |
| Status | Active |
| Directions | Take S. Ballenger Hwy. to Clairmont. Home on left. |
| City | FlintCity_Genesee |
| Disclosures | TaxesNotHomesteadExempt |
| Entry Location | GroundLevel |
| Senior Community Y/N | No |
| High School District | Flint |
| MLS Area | Area08182Flint |
| Lot Size Units | Acres |
| Carport Y/N | No |
| Land Lease Y/N | No |
| Tax Annual Amount | 1327.0 |
| Home Warranty Y/N | No |
| Lease Renewal Y/N | No |
| Additional Parcels Y/N | No |
| Lease Considered Y/N | No |
| Rent Control Y/N | No |
| Standard Status | Active |
| Occupancy Type | Vacant |
| Tax Assessed Value | 14998 |
| Expected Active Date | 2026-08-20 |
| MobileHomeRemainsYN | No |
| PostalCity | Flint_Genesee |
| Legal Description | CHEVROLET SUBDIVISION LOT 724. |
Interior Features
| Basement | PartiallyFinished |
|---|---|
| Basement (Y/N) | Yes |
| Air Conditioning Y/N | Yes |
| Heating Y/N | Yes |
| Fireplace Y/N | No |
| Above Grade Finished Area | 909.0 |
| Total Bedrooms | 3 |
| Below Grade Finished Area | 500.0 |
| LivingAreaSource | PriorListing |
| Above Grade Finished Area Unit Type | SquareFeet |
| Total Baths | 1 |
Exterior Features
| Parking Features | OneandHalfCarGarage, Attached |
|---|---|
| Water Source | Public |
| Foundation Details | Basement, Block |
| Spa | No |
| Lot Dimensions | 47x119x52x122 |
| Lot Size Acres | 0.16 |
| Waterfront Y/N | No |
| Road Frontage Type | Paved |
| Crops Included Y/N | No |
| Horse Y/N | No |
| Irrigation Water Rights Y/N | No |
Amenities
- Foreclosure
- Views
- Short Sale
- New Construction
- Adult 55+
- Lease To Own
- No HOA Fees
- Furnished
- Primary On Main
- Air Conditioning
- Seller Finance
- Green
- Fixer Upper
- Horse
- Golf
- Fireplace
- Deck
- Garage
- Basement
- Pool
 IDX provided courtesy of Realcomp II Ltd., via Garden City Office and The Originating MLS(found above), © 2026 Realcomp II Ltd. Shareholders. Shareholders. The information being provided is for consumers personal, non-commercial use and may not be used for any purpose other than to identify prospective properties consumers may be interested in purchasing.
Data is updated as of September 17, 2026 1:45 PM UTC Information deemed reliable but not guaranteed.
The data relating to real estate on this web site comes in part from the Internet Data Exchange (IDX) Program of Realcomp Ltd
Property vs Single Family Average in 48532
Price
Taxes
Year Built
Visits
