
Address
18951 Santa Rosa Drive, Detroit, MI
Price
$ 229,900
Property Attributes
- ID#20261063387
- TypeSingle Family
- Listing Status Active
- CountyWAYNE
- CityDetroit
- AreaDet68 Grfld Dequindre
- NeighborhoodCANTERBURY GARDENS
- Zip48221
- StyleBungalow
- Year Built1940
- Taxes$ 4766
- Price$ 229,900
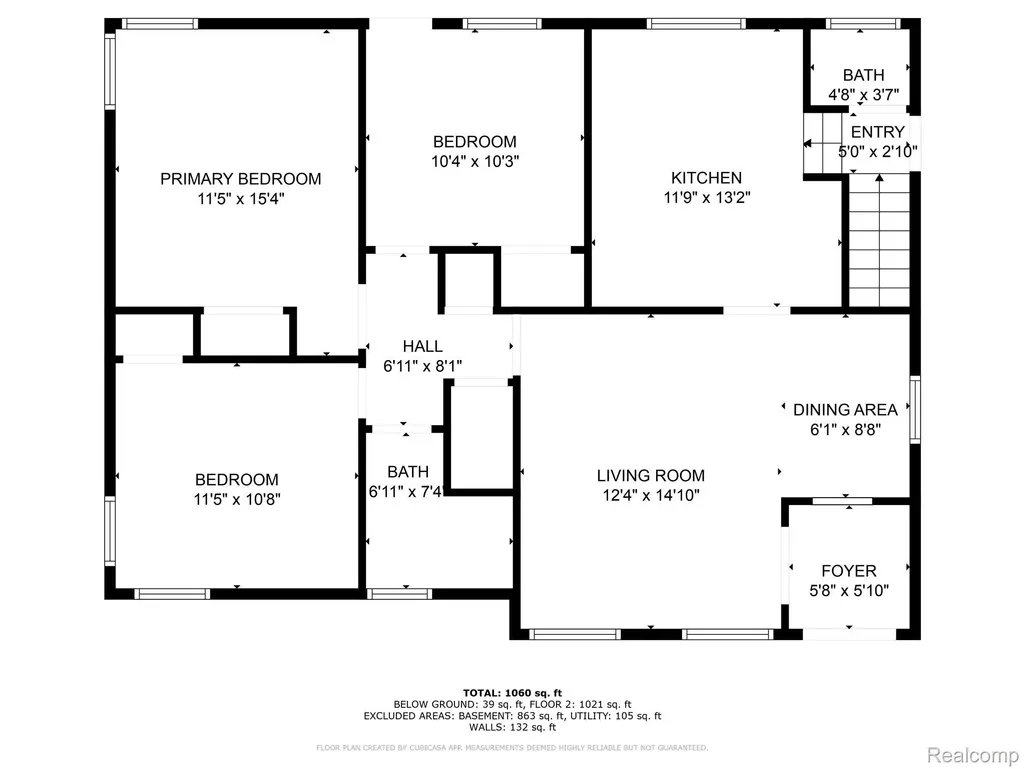
- Bedrooms3
- Full Bathrooms2
- Half Bathrooms1
- Sqr Footage2488
- Lot Size0.08 Acres
Data Source:
RealComp
Property Description
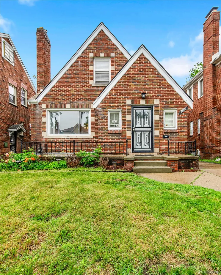
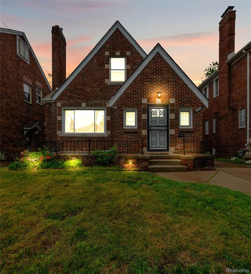
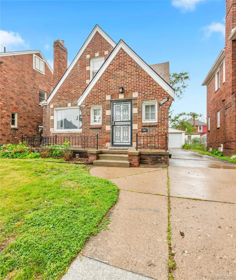
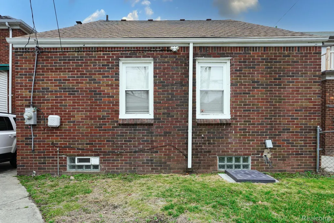
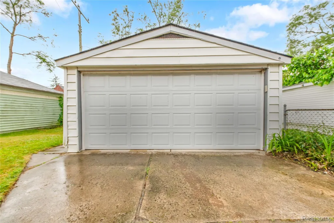
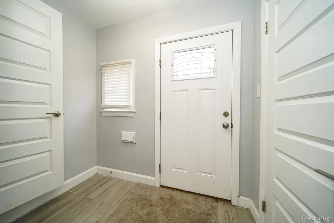
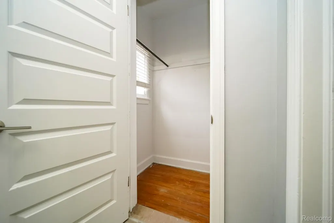
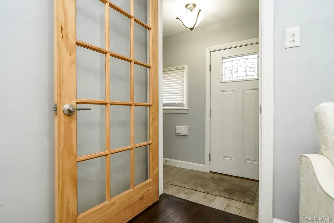
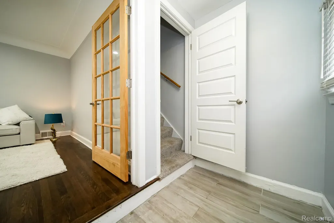
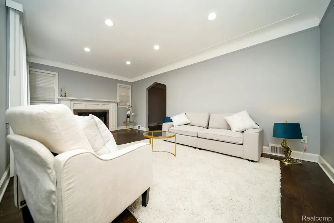
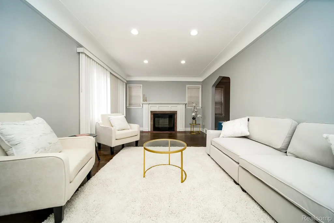
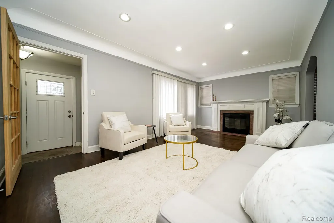
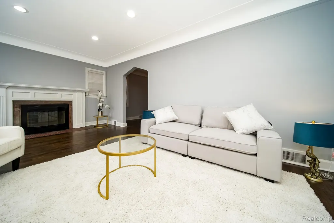

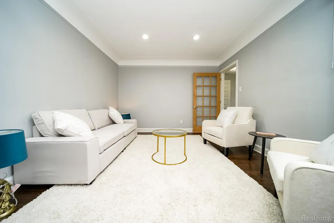
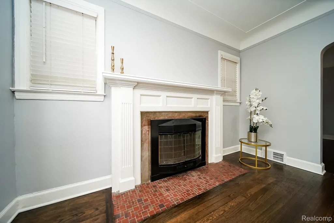
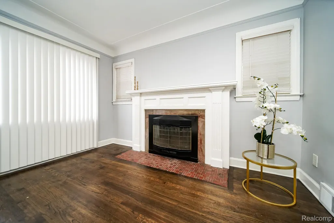
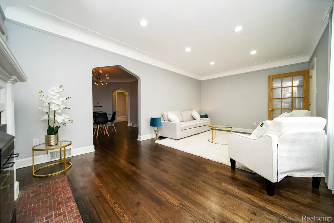
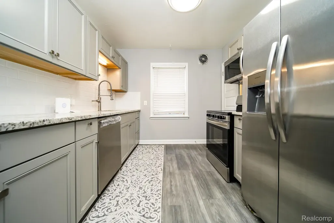
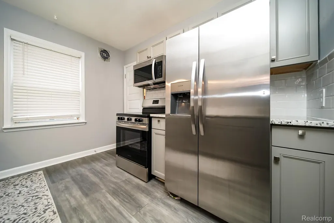
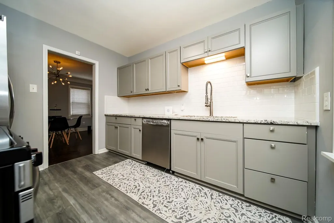
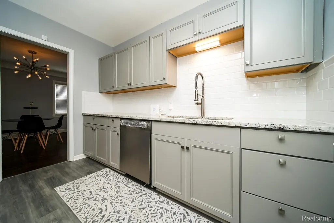
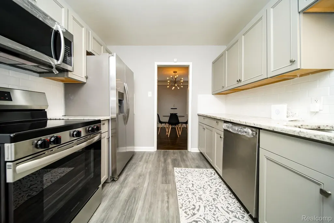
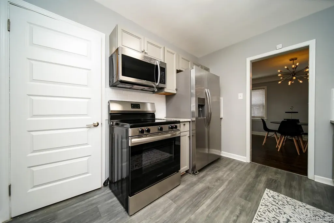
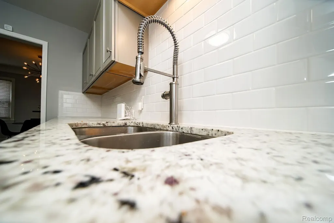
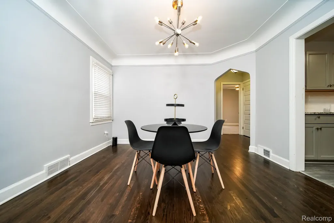
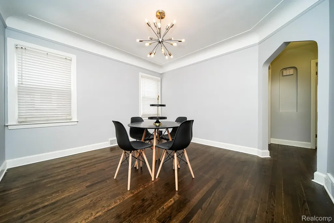
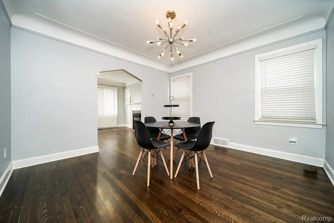
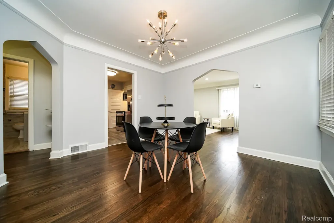
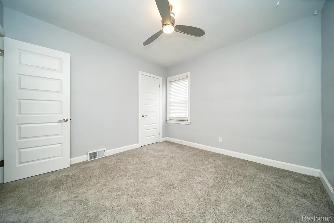
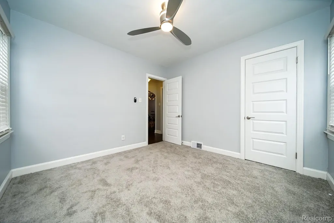
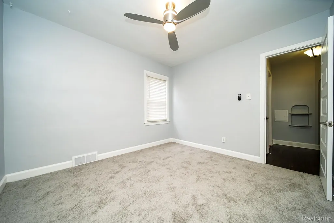
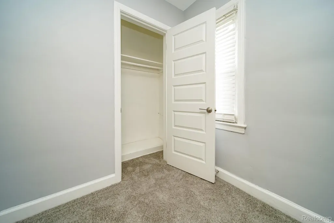
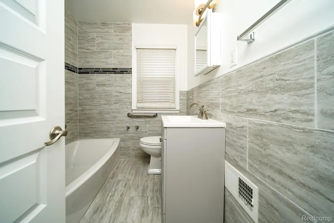
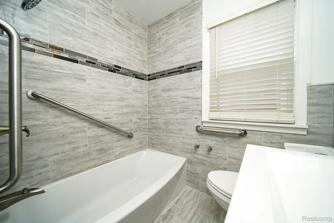
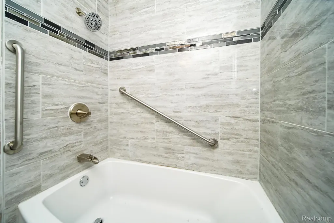
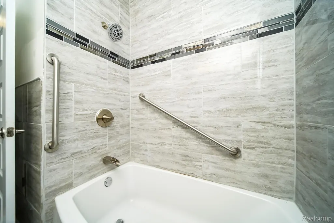
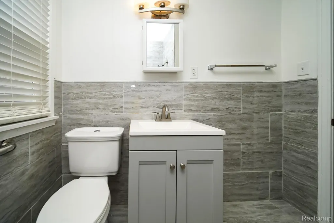
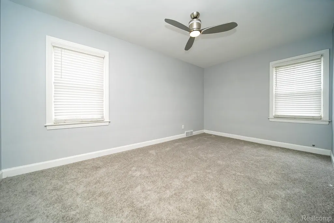
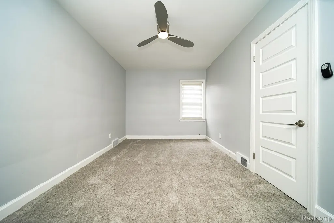
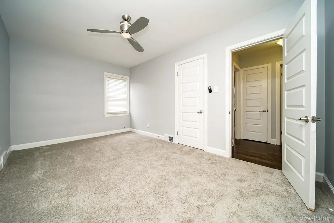
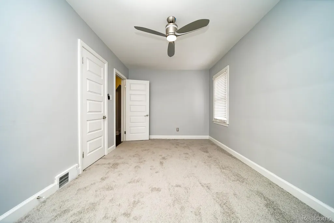
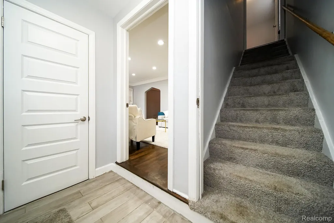
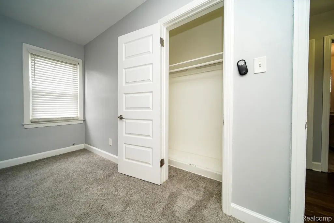
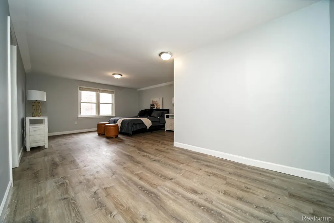
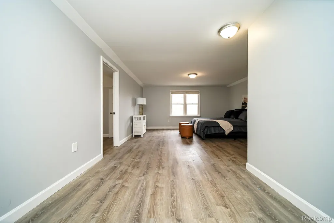
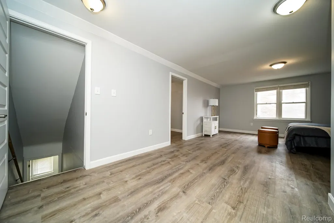
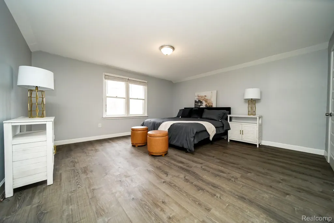
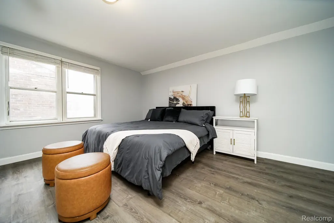
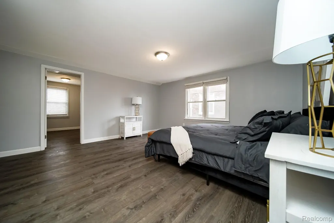
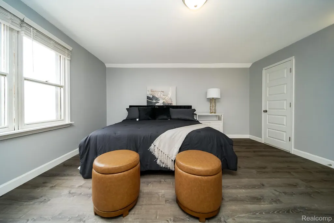
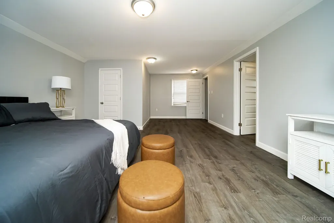
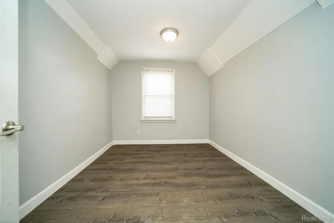
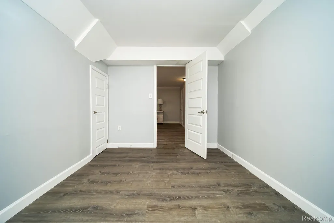
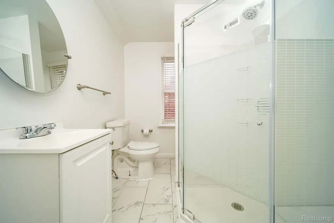
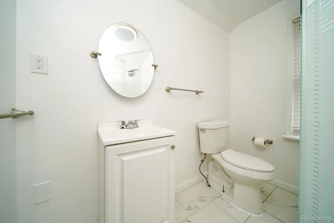
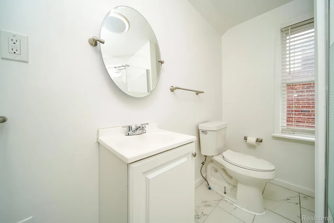
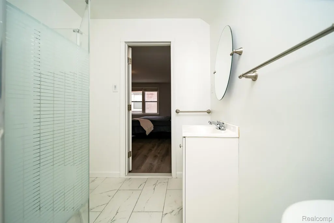
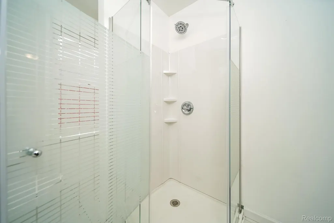
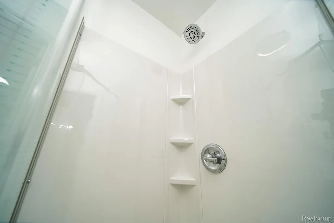
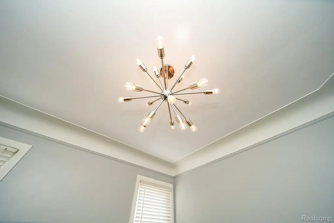
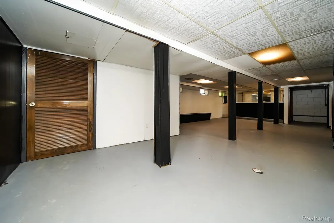
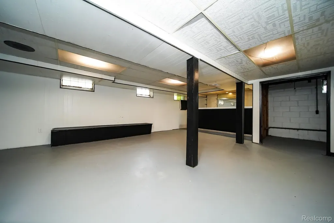
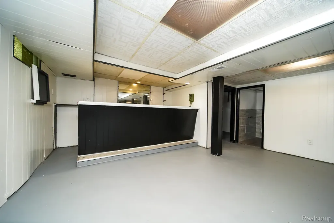
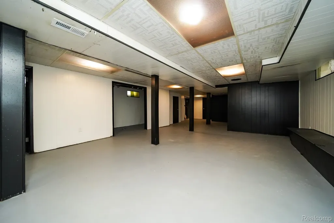
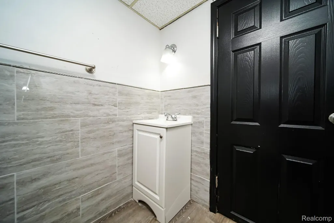
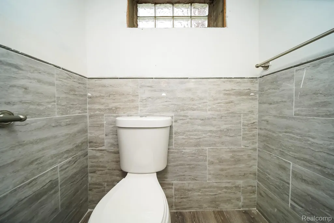
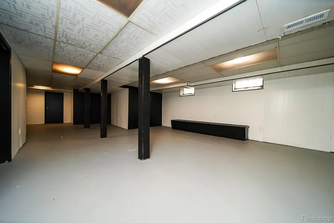
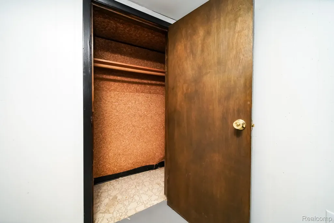
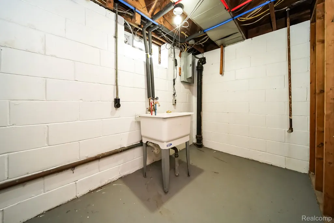
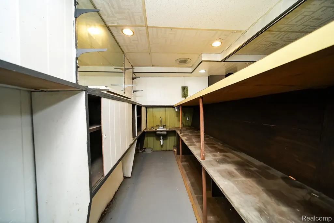
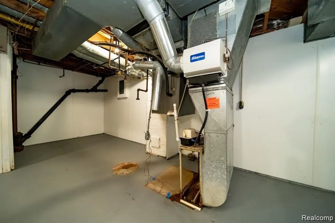
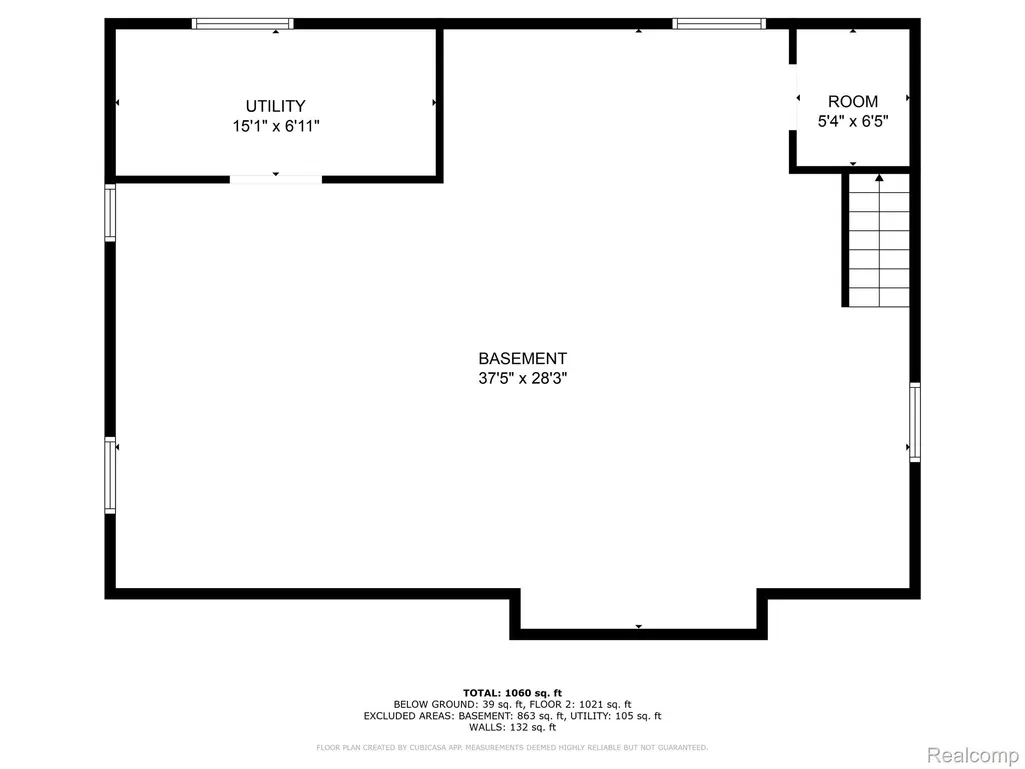
Beautiful freshly renovated full brick bungalow with 2 1/2 bathes, a primary bedroom suite and finished basement in Historic Bagley next to University District. Kitchen features new premium Shaker style cabinets, granite counters, undermount stainless steel sink, custom ceramic backsplash, new floor and a full set of included new stainless steel appliances. Formal dining room. All remodeled bathrooms feature ceramic floors, new vanities, tops and fixtures. Living room with refinished hardwood floor, fireplace, recessed lights and coved ceiling. Main floor bath has custom ceramic walls with glass tile accents. Bedrooms with new carpet. Large upper primary bedroom suite with LVT floor, full private shower bath with acrylic shower and frameless glass enclosure and large walkin closet. New paint, fixtures, interior doors and trim throughout. Vinyl windows. Finished basement with glass block windows, wet bar, new half bath and storage. 2 car garage with newer rollup door and opener. Taxes currently non-homestead but will be rated at a lower millage for an owner occupant buyer. Furnace & HWH have been removed & stored but will be installed for closing. Owner is a licensed broker in the state of Michigan. Property is under video surveillance and remote control alarm.
| Price History | |
|---|---|
| 8/11/2026 | Listed $229,900 |
General Features
| Sewer | PublicSewer |
|---|---|
| Heating | ForcedAir, NaturalGas |
| Cooling | CeilingFans |
| Possession | AtClose |
| Appliances | Dishwasher, FreeStandingElectricRange, FreeStandingRefrigerator, Microwave, StainlessSteelAppliances |
| Garage Spaces | 2.0 |
| Architectural Style | Bungalow |
| Pool Features | None |
| Construction Materials | Brick |
| Exclusions | Exclusion(s) Do Not Exist |
| Year Built | 1940 |
| Levels | OneAndOneHalf |
| Property Subtype | SingleFamilyResidence |
| County | Wayne |
| New Construction | No |
| Property Type | Residential |
| HOA | No |
| Attached Garage | No |
| Subdivision Name | CANTERBURY GARDENS |
| Garage Y/N | Yes |
| Total Rooms | 6 |
| Full Baths | 2 |
| Status | Active |
| Directions | Enter Santa Rosa south off 7 Mile |
| City | DetroitCity_Wayne |
| Disclosures | ExclusionsDoNotExist, TaxesNotHomesteadExempt |
| Entry Location | GroundLevelwSteps |
| Senior Community Y/N | No |
| High School District | Detroit |
| MLS Area | Area05041Det68GrfldDequindre |
| Lot Size Units | Acres |
| Carport Y/N | No |
| Land Lease Y/N | No |
| Tax Annual Amount | 4766.0 |
| Home Warranty Y/N | No |
| Lease Renewal Y/N | No |
| Additional Parcels Y/N | No |
| Lease Considered Y/N | No |
| Rent Control Y/N | No |
| Standard Status | Active |
| Occupancy Type | Vacant |
| Tax Assessed Value | 56800 |
| Expected Active Date | 2026-08-11 |
| MobileHomeRemainsYN | No |
| PostalCity | Detroit_Wayne |
| Legal Description | W SANTA ROSA DR 145 CANTERBURY GARDEN L37 P65 PLATS, W C R 16/291 35 X 102.50 |
Interior Features
| Basement | Finished |
|---|---|
| Fireplace Features | LivingRoom |
| Basement (Y/N) | Yes |
| Air Conditioning Y/N | No |
| Heating Y/N | Yes |
| Fireplace Y/N | Yes |
| Above Grade Finished Area | 1588.0 |
| Half Baths | 1 |
| Total Bedrooms | 3 |
| Below Grade Finished Area | 900.0 |
| WaterHeaterFuel | NaturalGas |
| LivingAreaSource | Assessor |
| Above Grade Finished Area Unit Type | SquareFeet |
| Total Baths | 3 |
Exterior Features
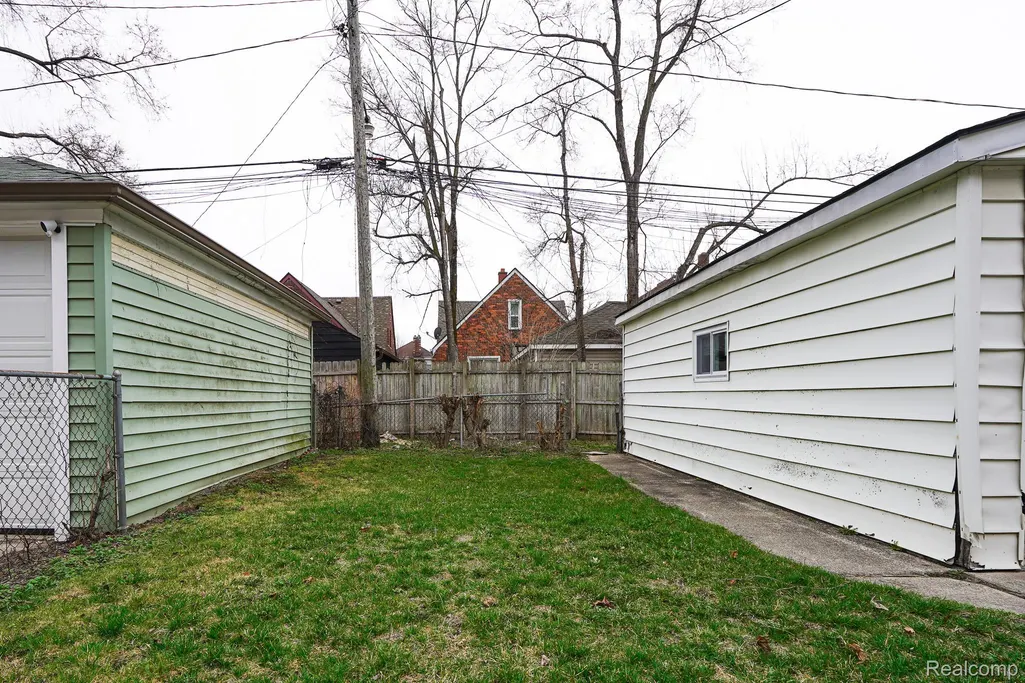
| Fencing | BackYard, Fenced |
|---|---|
| Parking Features | TwoCarGarage, Detached, ElectricityinGarage, GarageDoorOpener |
| Water Source | Public |
| Foundation Details | Basement, Block |
| Spa | No |
| Lot Dimensions | 35X102.5 |
| Lot Size Acres | 0.08 |
| Waterfront Y/N | No |
| Road Frontage Type | Paved |
| Crops Included Y/N | No |
| Horse Y/N | No |
| Irrigation Water Rights Y/N | No |
Amenities
- Foreclosure
- Views
- Short Sale
- New Construction
- Adult 55+
- Lease To Own
- No HOA Fees
- Furnished
- Primary On Main
- Air Conditioning
- Seller Finance
- Green
- Fixer Upper
- Horse
- Golf
- Fireplace
- Deck
- Garage
- Basement
- Pool
 IDX provided courtesy of Realcomp II Ltd., via Garden City Office and The Originating MLS(found above), © 2026 Realcomp II Ltd. Shareholders. Shareholders. The information being provided is for consumers personal, non-commercial use and may not be used for any purpose other than to identify prospective properties consumers may be interested in purchasing.
Data is updated as of September 17, 2026 1:45 PM UTC Information deemed reliable but not guaranteed.
The data relating to real estate on this web site comes in part from the Internet Data Exchange (IDX) Program of Realcomp Ltd
Property vs Single Family Average in 48221
Price
Taxes
Year Built
Visits
