
Address
555 Turquoise Drive, Northfield Township, MI
Price
$ 64,900
Property Attributes
- ID#20261055632
- TypeSingle Family
- Listing Status Active
- CountyWASHTENAW
- CityNorthfield Township
- AreaNorthfield Twp
- NeighborhoodNORTHFIELD ESTATES MOBILE HOME COMMUNITY
- Zip48189
- StyleManufacturedwo Land
- Year Built1988
- Taxes$ 59
- Price$ 64,900
- Bedrooms3
- Full Bathrooms2
- Half Bathrooms0
- Sqr Footage1272
- Lot Size0.1 Acres
Data Source:
RealComp
Property Description
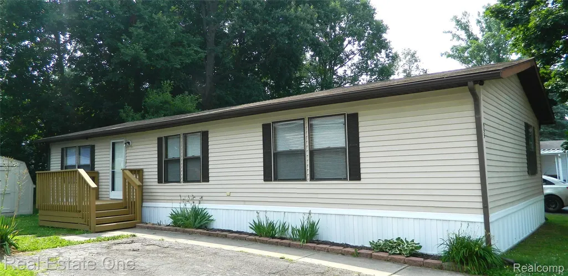
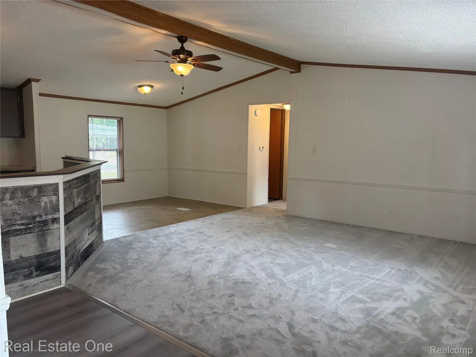
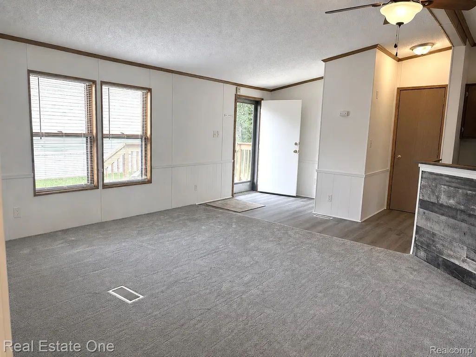
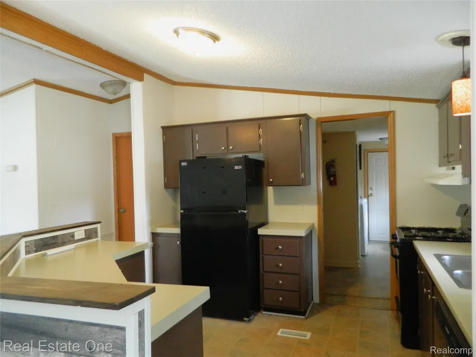
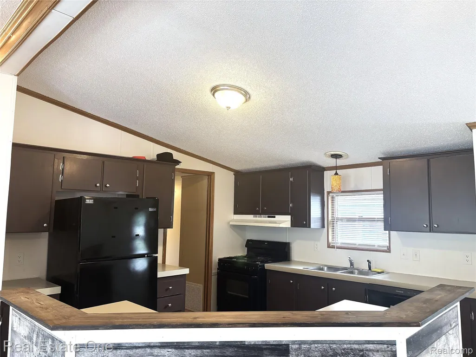
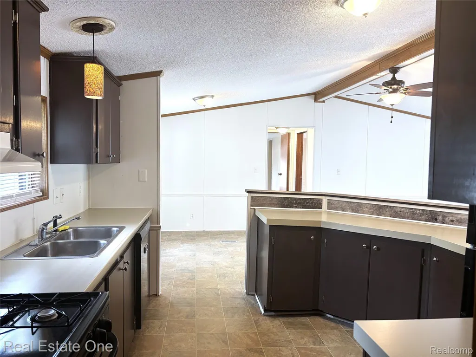
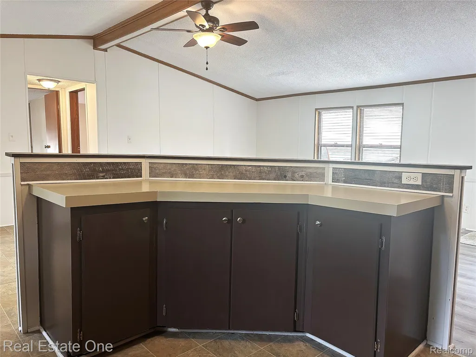
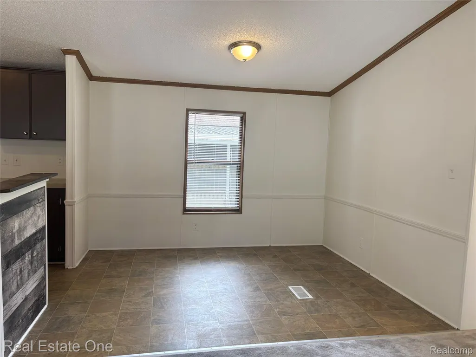
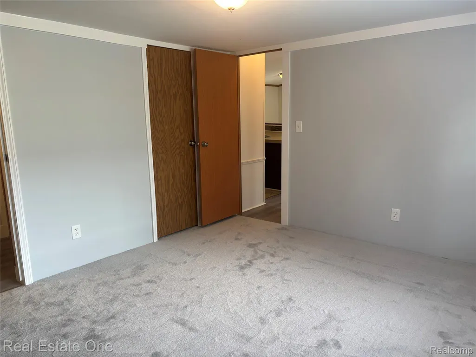
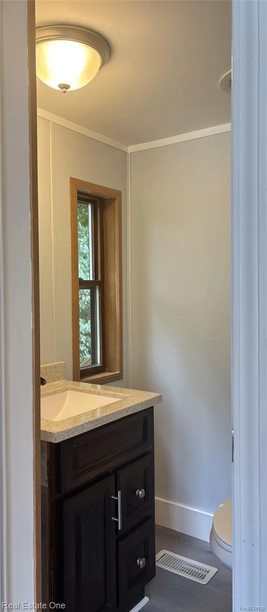
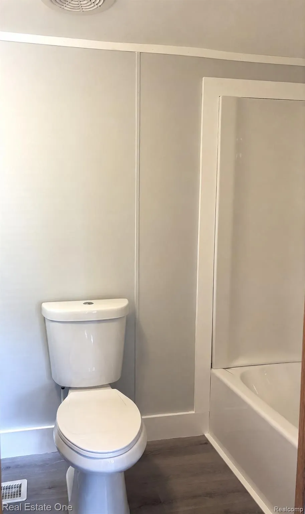
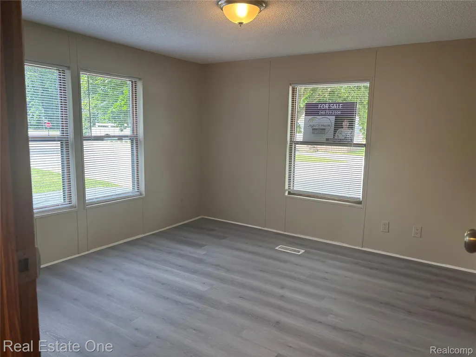
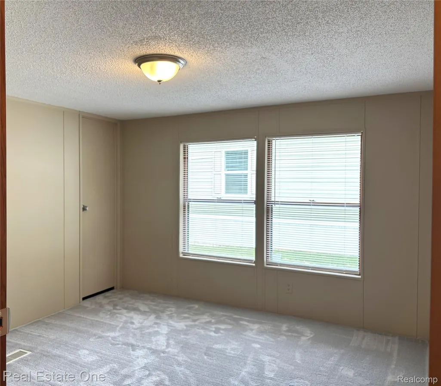
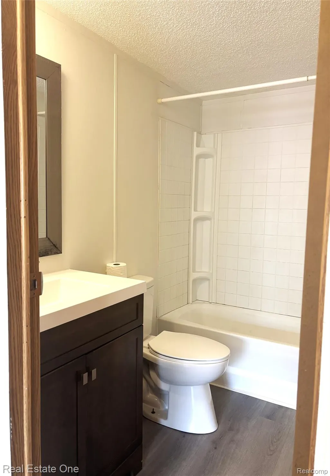
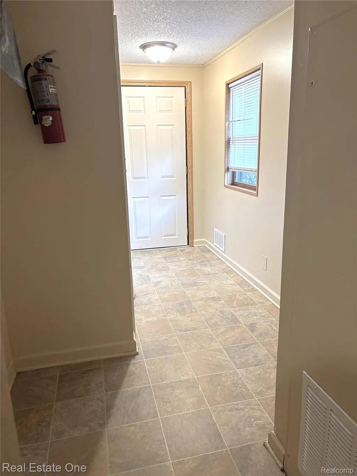
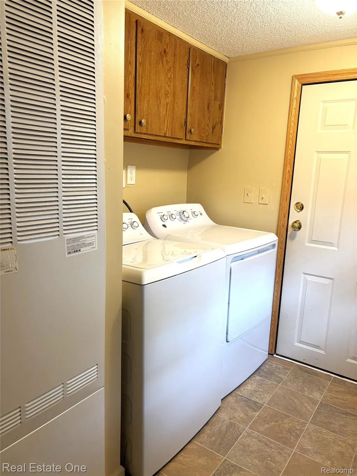
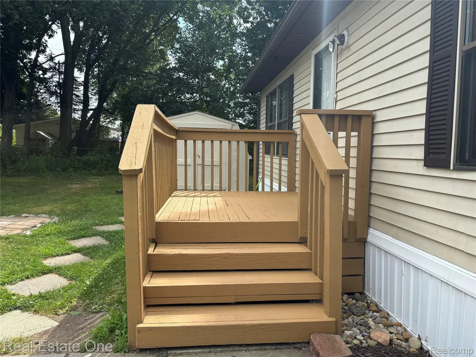
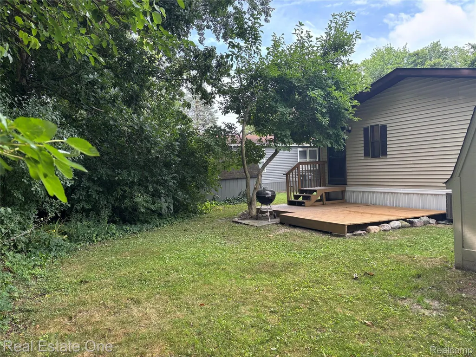
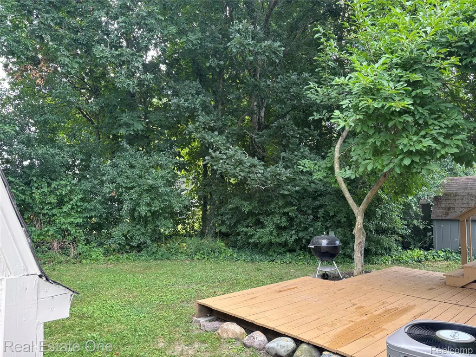
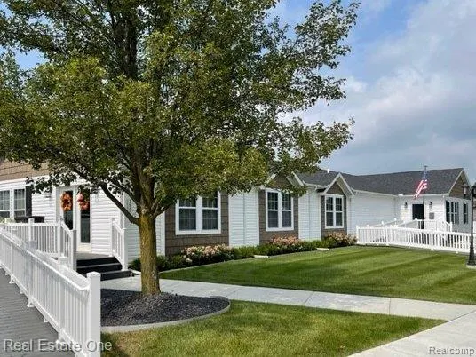
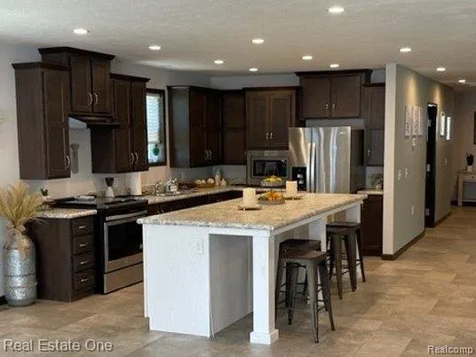
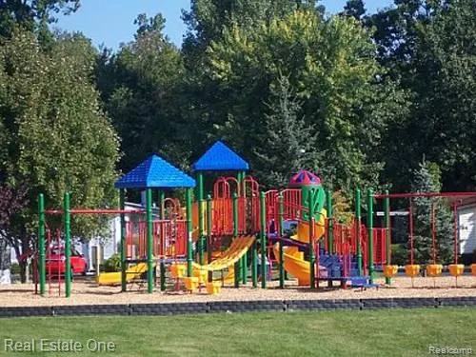
Beautifully renovated over the past two years. This move-in-ready 3-bedroom, 2-bath home combines modern updates with a peaceful, private backyard in Northfield Estates! This home has been thoughtfully updated by a builder, blending modern finishes with dependable mechanical improvements. The bright, open floor plan features new carpet and laminate flooring (2026), fresh paint throughout (2025-2026), and a welcoming living area that flows seamlessly into the spacious kitchen and dining area. The kitchen offers abundant cabinetry, generous counter space, a breakfast bar, and includes the range, refrigerator (2024), dishwasher (2025), washer (2024), and dryer (2024). The primary suite features a completely remodeled private bath (2026), while the second full bath was updated in 2025. Additional improvements include four new interior doors (2026), new skirting (2024); the furnace, central air, and water heater were replaced in 2020. Outside, you'll love the private backyard backing to mature trees—perfect for relaxing or entertaining on the spacious deck. A storage shed provides additional space for lawn equipment and seasonal items. Northfield Estates residents enjoy a clubhouse, playground, and convenient access to US-23, shopping, dining, parks, and Ann Arbor. Current monthly lot rent is $605. Buyer must be approved by Northfield Estates prior to closing. BATVAI
| Price History | |
|---|---|
| 7/19/2026 | Listed $67,500 |
| 8/14/2026 | 4$64,900 |
General Features
| Sewer | PublicSewer |
|---|---|
| Heating | ForcedAir, NaturalGas |
| Cooling | CeilingFans, CentralAir |
| Possession | ClosePlus3To5Days |
| Roof | Asphalt |
| Appliances | Dishwasher, Dryer, FreeStandingGasRange, FreeStandingRefrigerator, Washer |
| HOA Fee | 605.0 |
| Garage Spaces | 0.0 |
| Architectural Style | ManufacturedwoLand |
| Pool Features | None |
| Construction Materials | VinylSiding |
| Pets Allowed | Yes |
| Year Built | 1988 |
| Levels | One |
| Property Subtype | SingleFamilyResidence |
| Assoc Fee Paid Per | Monthly |
| County | Washtenaw |
| New Construction | No |
| Property Type | Residential |
| HOA | Yes |
| Attached Garage | No |
| Subdivision Name | NORTHFIELD ESTATES MOBILE HOME COMMUNITY |
| Garage Y/N | No |
| Total Rooms | 7 |
| Full Baths | 2 |
| Status | Active |
| Directions | US 23 to 8 Mile Rd west, to Northfield Estates on south side of the road. Turn right onto the first road, Turquoise Dr. At stop sign at Onyx Circle, turn left to continue on Turquoise Dr. Home is |
| City | NorthfieldTownship_Washtenaw |
| Disclosures | TaxesHomesteadExempt |
| Entry Location | GroundLevelwSteps |
| Senior Community Y/N | No |
| High School District | WhitmoreLake |
| MLS Area | Area04041NorthfieldTwp |
| Lot Size Units | Acres |
| Carport Y/N | No |
| Land Lease Y/N | No |
| Tax Annual Amount | 59.0 |
| Home Warranty Y/N | No |
| Lease Renewal Y/N | No |
| Additional Parcels Y/N | No |
| Lease Considered Y/N | No |
| Rent Control Y/N | No |
| Standard Status | Active |
| Occupancy Type | Vacant |
| Tax Assessed Value | 1600 |
| Expected Active Date | 2026-07-19 |
| MobileHomeRemainsYN | No |
| PostalCity | WhitmoreLake_Washtenaw |
| Legal Description | P.A. 415 REAL PROPERTY IMPROVEMENTS ON PAD #555, NORTHFIELD ESTATES MOBILE HOME COMMUNITY |
Interior Features
| Basement (Y/N) | No |
|---|---|
| Air Conditioning Y/N | Yes |
| Heating Y/N | Yes |
| Fireplace Y/N | No |
| Above Grade Finished Area | 1272.0 |
| Laundry Features | LaundryRoom |
| Total Bedrooms | 3 |
| WaterHeaterFuel | NaturalGas |
| LivingAreaSource | Estimated |
| Above Grade Finished Area Unit Type | SquareFeet |
| Total Baths | 2 |
Exterior Features
| Parking Features | Driveway, NoGarage |
|---|---|
| Water Source | Community |
| Foundation Details | CrawlSpace |
| Spa | No |
| Lot Dimensions | 50x100 |
| Lot Size Acres | 0.1 |
| Waterfront Y/N | No |
| Road Frontage Type | Paved |
| Crops Included Y/N | No |
| Horse Y/N | No |
| Irrigation Water Rights Y/N | No |
Amenities
- Foreclosure
- Views
- Short Sale
- New Construction
- Adult 55+
- Lease To Own
- No HOA Fees
- Furnished
- Primary On Main
- Air Conditioning
- Seller Finance
- Green
- Fixer Upper
- Horse
- Golf
- Fireplace
- Deck
- Garage
- Basement
- Pool
 IDX provided courtesy of Realcomp II Ltd., via Garden City Office and The Originating MLS(found above), © 2026 Realcomp II Ltd. Shareholders. Shareholders. The information being provided is for consumers personal, non-commercial use and may not be used for any purpose other than to identify prospective properties consumers may be interested in purchasing.
Data is updated as of September 14, 2026 4:07 AM UTC Information deemed reliable but not guaranteed.
The data relating to real estate on this web site comes in part from the Internet Data Exchange (IDX) Program of Realcomp Ltd
Property vs Single Family Average in 48189
Price
Taxes
Year Built
Visits
