
Price Reduction

Address
18746 Glenhurst Street, Detroit, MI
Price
$ 175,000
Property Attributes
- ID#20261045906
- TypeSingle Family
- Listing Status Active
- CountyWAYNE
- CityDetroit
- AreaDet6 To8 Grnfld To Limits
- NeighborhoodGLENBROOK
- Zip48219
- StyleColonial
- Year Built1929
- Taxes$ 9114
- Price$ 175,000
- Bedrooms3
- Full Bathrooms1
- Half Bathrooms0
- Sqr Footage1904
- Lot Size0.13 Acres
Data Source:
RealComp
Property Description
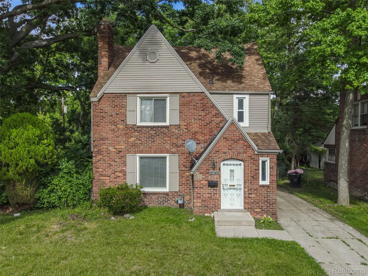
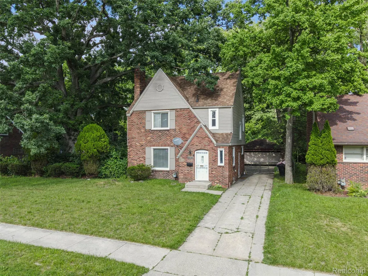
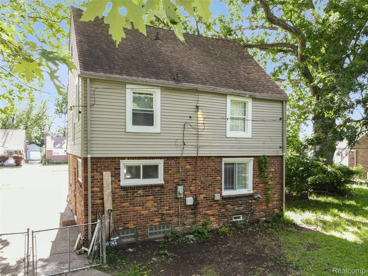
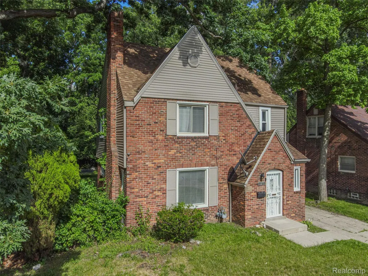
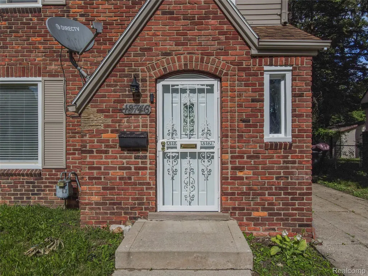
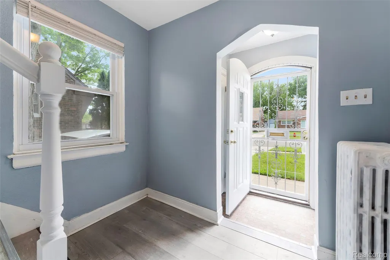
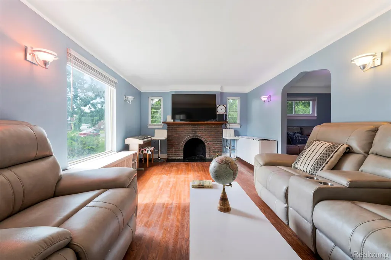
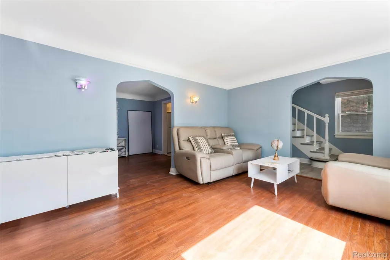
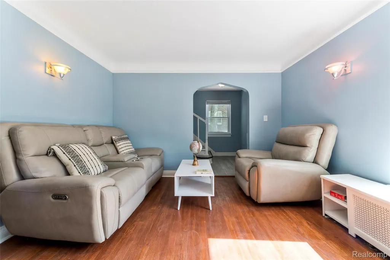
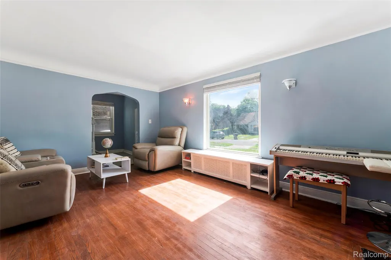
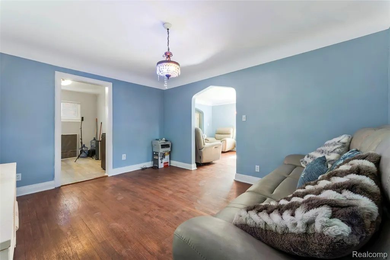
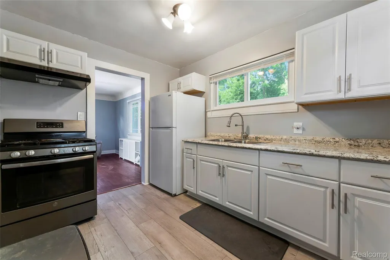
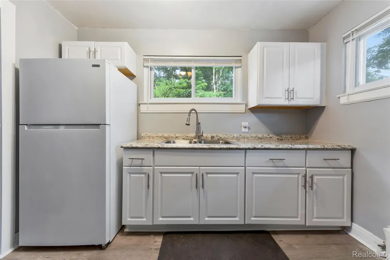
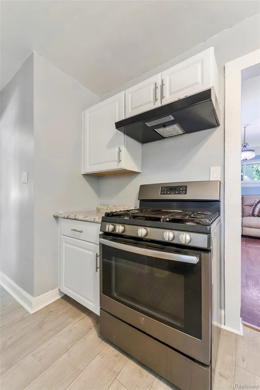
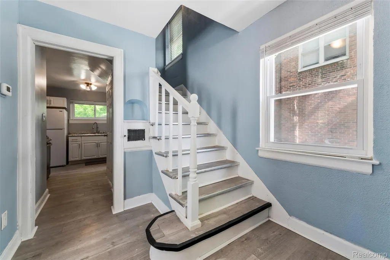
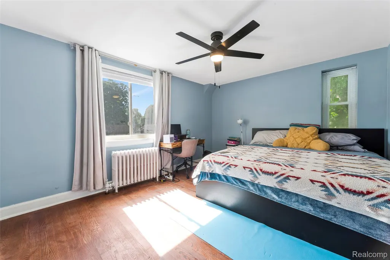
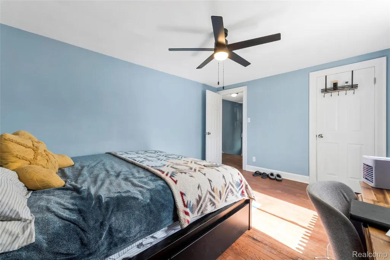
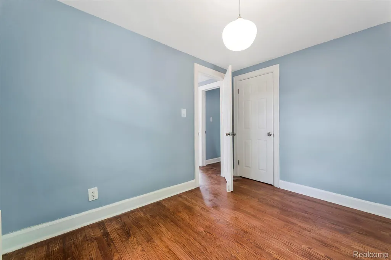
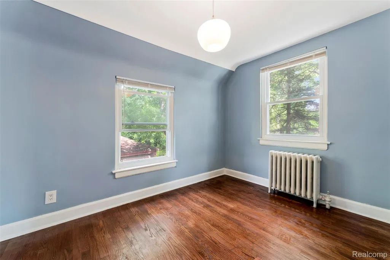
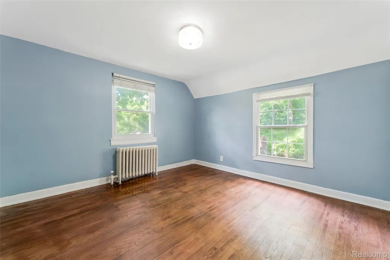
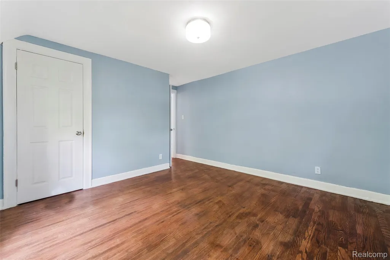
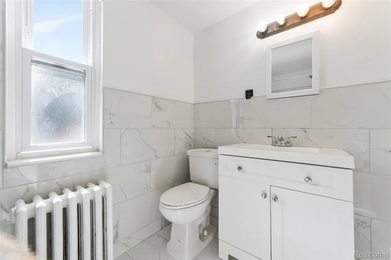
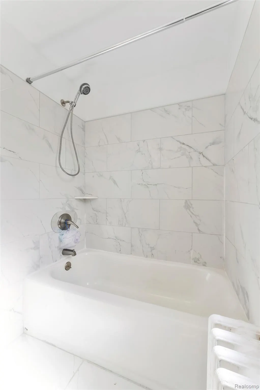
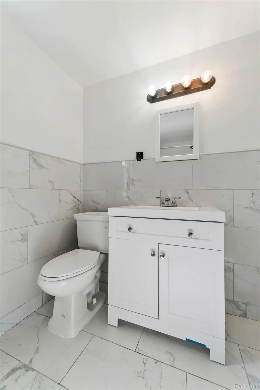
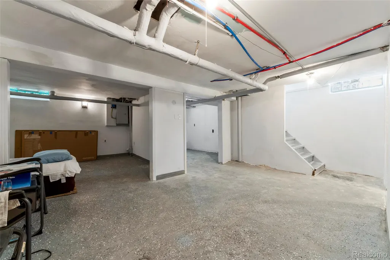
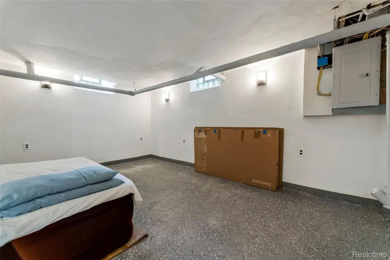
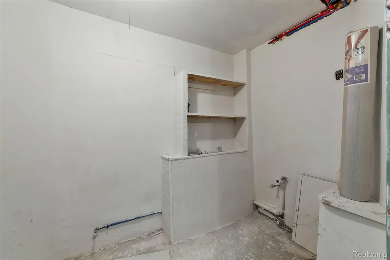
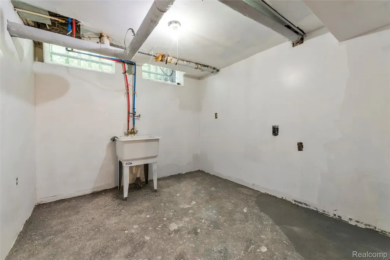
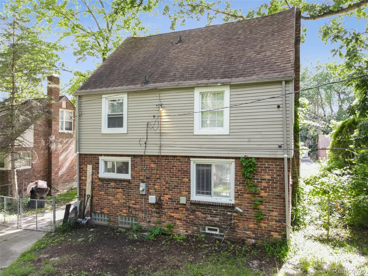
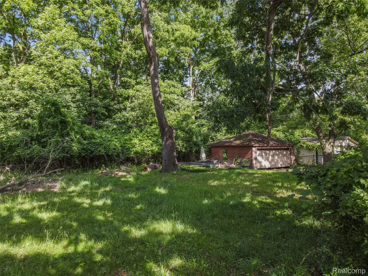
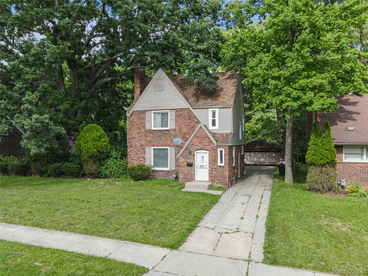
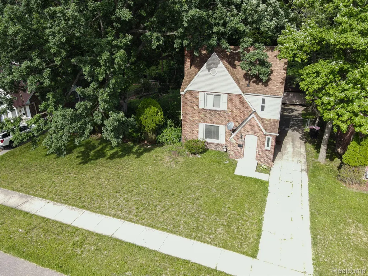
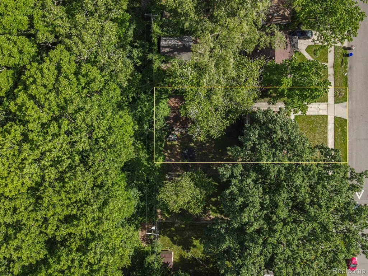
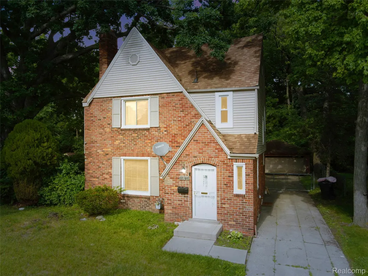
Charm, Character & Over 100 Acres of Nature Right Behind Your Home. Built at the height of Detroit's golden era of homebuilding, this solid brick colonial on Glenhurst is the kind of home they simply don't build anymore. During this era, Detroit's most skilled craftsmen were constructing custom homes with old-growth lumber, thick brick exteriors, and hardwood floors built to last a lifetime. But the real showstopper? A 100+ acre nature park directly behind the property, no rear neighbors, just open skies, future trails, and boardwalks being developed to bring the healing power of nature to your doorstep every single day. Inside, nearly 1400 sq ft of thoughtfully updated living space greets you with gleaming hardwood floors throughout, plus a modern remodeled kitchen and full bath. New mechanicals, updated plumbing and electrical, and new siding mean the big-ticket items are already done, so you can move in with confidence and make it home. The finished basement adds valuable flex space and comes prepped for a full second bath, perfect for a growing family, a home office, or future equity you get to build. Whether you're a first-time buyer ready to plant roots, a nature lover craving green space, or a family looking for more room to breathe, this home checks every box at a price that makes it possible. Studies show that access to green space positively changes how you feel, how you rest, and how you thrive. Here, that's not a luxury, it's your backyard. Ideally positioned near 7 Mile and Telegraph on Detroit's northwest side, schedule your showing before someone else claims this piece of Detroit history.
| Price History | |
|---|---|
| 6/19/2026 | Listed $185,000 |
| 9/1/2026 | 6$175,000 |
General Features
| Sewer | SewerAtStreet |
|---|---|
| Heating | NaturalGas, Radiant |
| Possession | Negotiable |
| Appliances | FreeStandingGasRange, FreeStandingRefrigerator |
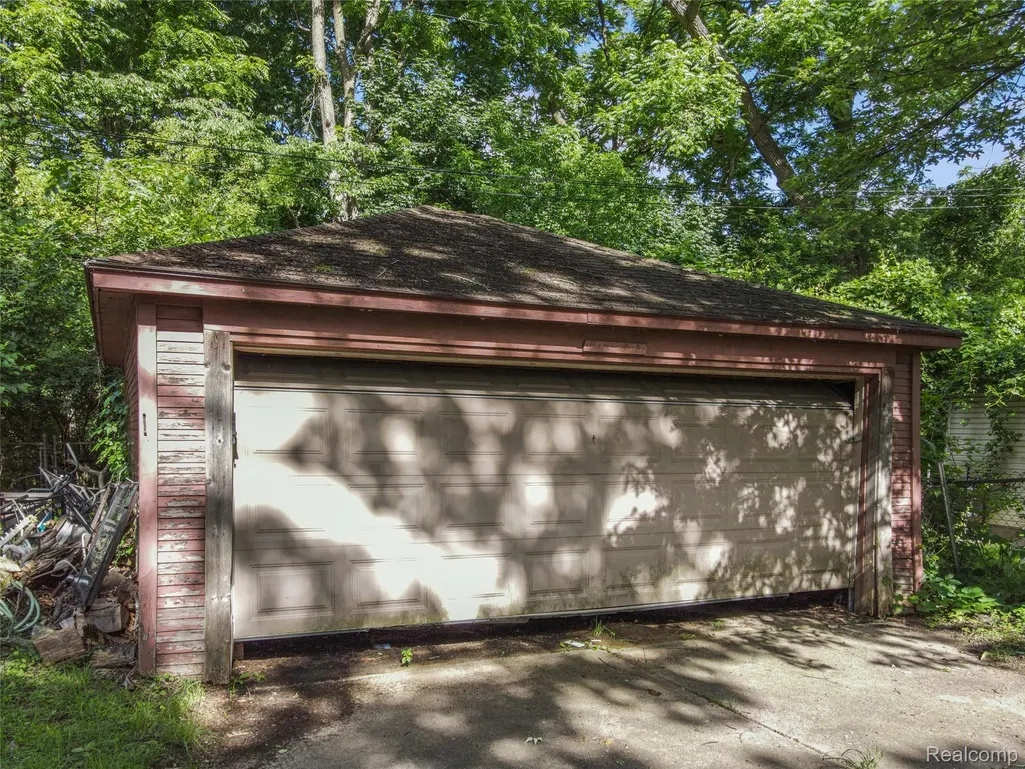
| Garage Spaces | 2.0 |
| Architectural Style | Colonial |
| Pool Features | None |
| Construction Materials | Brick |
| Exclusions | Exclusion(s) Do Not Exist |
| Year Built | 1929 |
| Levels | Two |
| Property Subtype | SingleFamilyResidence |
| County | Wayne |
| New Construction | No |
| Property Type | Residential |
| HOA | No |
| Attached Garage | No |
| Subdivision Name | GLENBROOK |
| Garage Y/N | Yes |
| Total Rooms | 6 |
| Full Baths | 1 |
| Status | Active |
| Directions | South of 7 Mile Rd and East of Telegraph |
| City | DetroitCity_Wayne |
| Disclosures | ExclusionsDoNotExist, NoRestrictions, TaxesHomesteadExempt |
| Entry Location | GroundLevelwSteps |
| Senior Community Y/N | No |
| High School District | Detroit |
| MLS Area | Area05032Det6To8GrnfldToLimits |
| Lot Size Units | Acres |
| Carport Y/N | No |
| Land Lease Y/N | No |
| Tax Annual Amount | 9114.0 |
| Home Warranty Y/N | No |
| Lease Renewal Y/N | No |
| Additional Parcels Y/N | No |
| Lease Considered Y/N | No |
| Rent Control Y/N | No |
| Standard Status | Active |
| Occupancy Type | Owner |
| Tax Assessed Value | 52500 |
| Expected Active Date | 2026-06-18 |
| MobileHomeRemainsYN | No |
| PostalCity | Detroit_Wayne |
| Legal Description | E GLENHURST 166 GLENBROOK SUB L44 P6 PLATS, W C R 22/378 45 X 120 |
Interior Features
| Basement | PartiallyFinished |
|---|---|
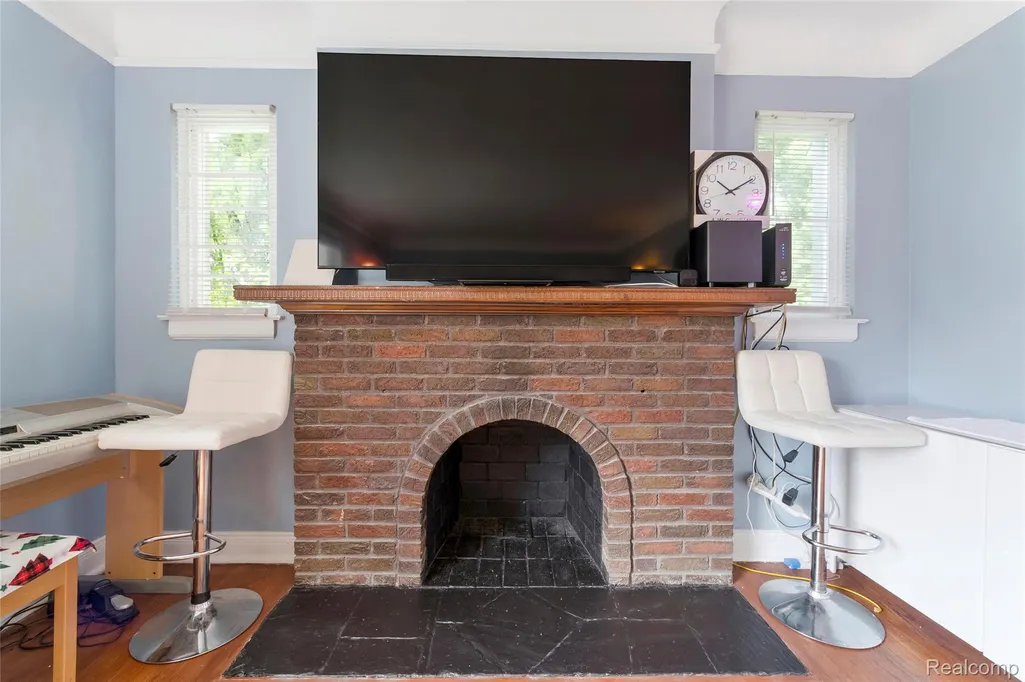
| Fireplace Features | FamilyRoom |
| Basement (Y/N) | Yes |
| Air Conditioning Y/N | No |
| Heating Y/N | Yes |
| Fireplace Y/N | Yes |
| Above Grade Finished Area | 1387.0 |
| Total Bedrooms | 3 |
| Below Grade Finished Area | 517.0 |
| WaterHeaterFuel | NaturalGas |
| LivingAreaSource | PublicRecords |
| Above Grade Finished Area Unit Type | SquareFeet |
| Total Baths | 1 |
Exterior Features
| Parking Features | TwoCarGarage, Detached, Driveway |
|---|---|
| Water Source | WateratStreet |
| Foundation Details | Basement, Poured |
| Spa | No |
| Lot Dimensions | 45X120 |
| Lot Size Acres | 0.13 |
| Waterfront Y/N | No |
| Road Frontage Type | PrivateRoad |
| Crops Included Y/N | No |
| Horse Y/N | No |
| Irrigation Water Rights Y/N | No |
Amenities
- Foreclosure
- Views
- Short Sale
- New Construction
- Adult 55+
- Lease To Own
- No HOA Fees
- Furnished
- Primary On Main
- Air Conditioning
- Seller Finance
- Green
- Fixer Upper
- Horse
- Golf
- Fireplace
- Deck
- Garage
- Basement
- Pool
 IDX provided courtesy of Realcomp II Ltd., via Garden City Office and The Originating MLS(found above), © 2026 Realcomp II Ltd. Shareholders. Shareholders. The information being provided is for consumers personal, non-commercial use and may not be used for any purpose other than to identify prospective properties consumers may be interested in purchasing.
Data is updated as of September 16, 2026 4:20 AM UTC Information deemed reliable but not guaranteed.
The data relating to real estate on this web site comes in part from the Internet Data Exchange (IDX) Program of Realcomp Ltd
Property vs Single Family Average in 48219
Price
Taxes
Year Built
Visits
