
Eco Friendly
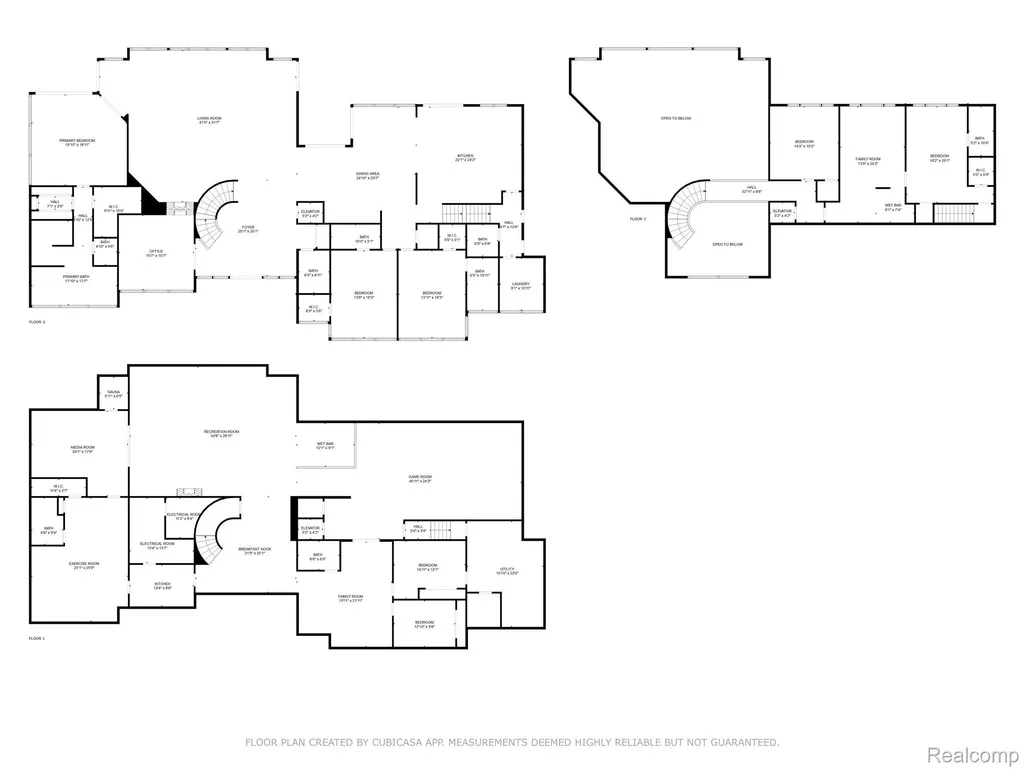
Address
17477 Iris Circle, Clinton Charter Township, MI
Price
$ 1,987,500
Property Attributes
- ID#20261033947
- TypeSingle Family
- Listing Status Active
- CountyMACOMB
- CityClinton Charter Township
- AreaClinton Twp
- NeighborhoodVILLA DI FIORE # 03
- Zip48036
- StyleContemporary
- Year Built1991
- Taxes$ 20218
- Price$ 1,987,500
- Bedrooms5
- Full Bathrooms6
- Half Bathrooms3
- Sqr Footage13300
- Lot Size2.15 Acres
Data Source:
RealComp
Property Description
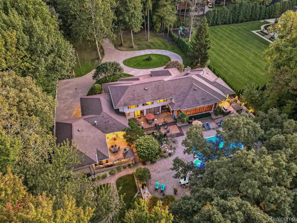
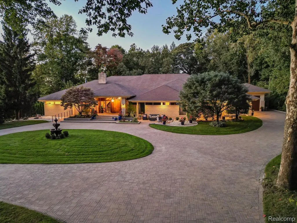
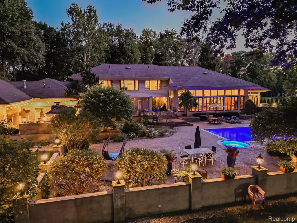
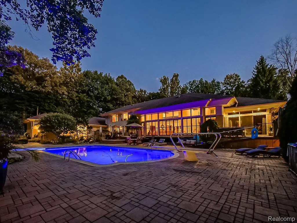
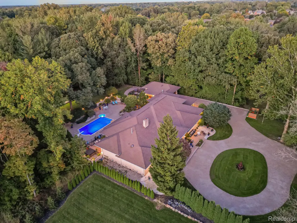
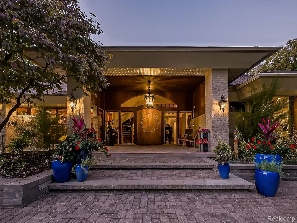
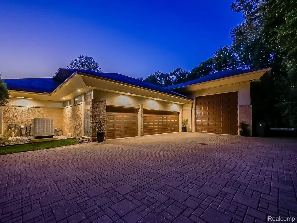
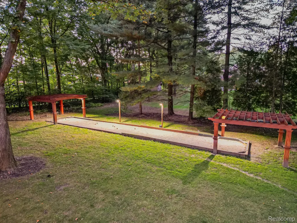
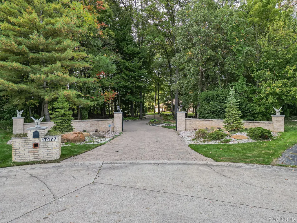
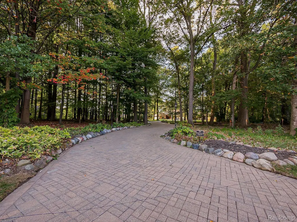
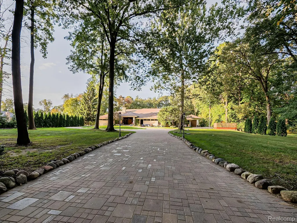
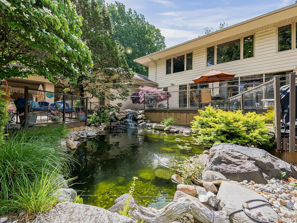
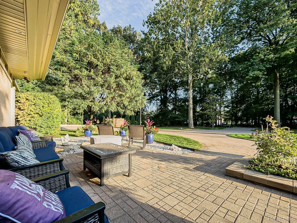
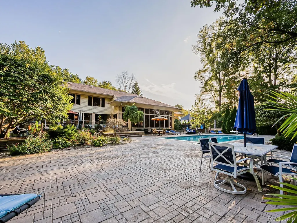
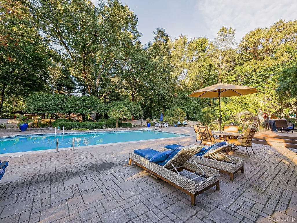
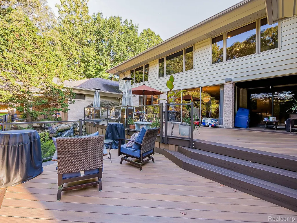
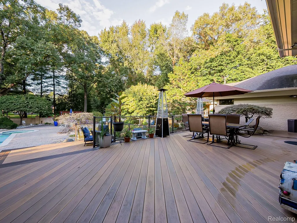
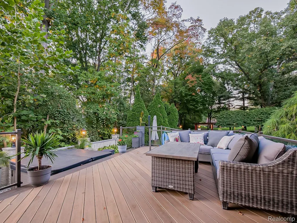
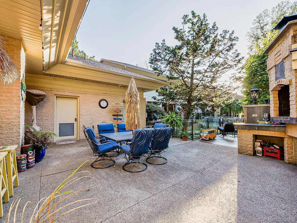
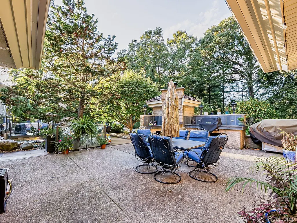
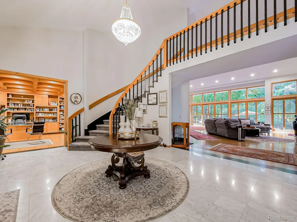
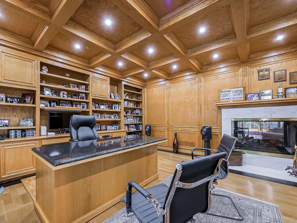
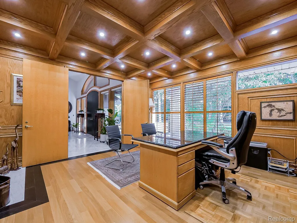
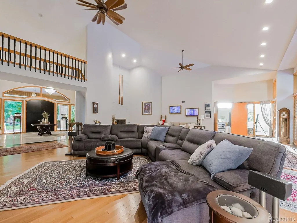
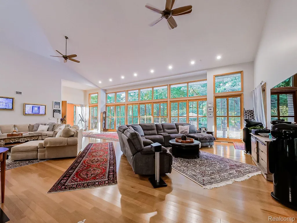
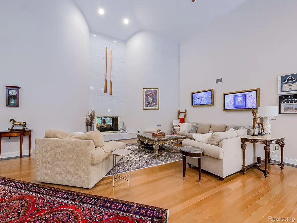
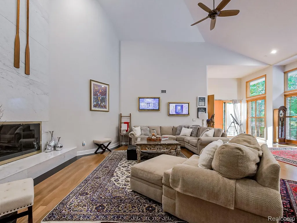
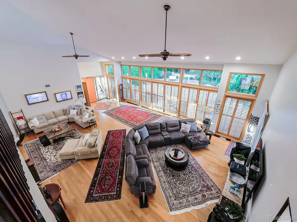
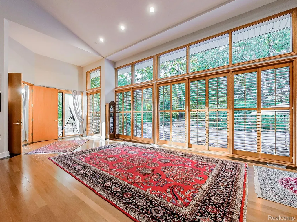
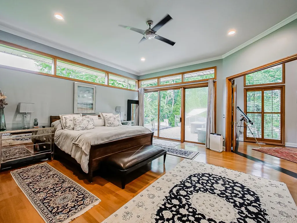
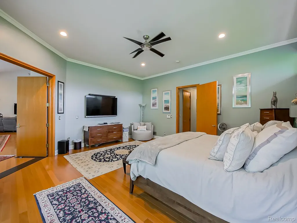
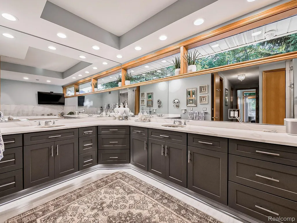
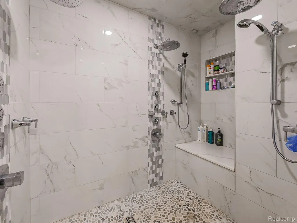
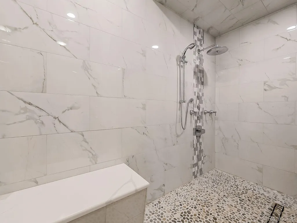
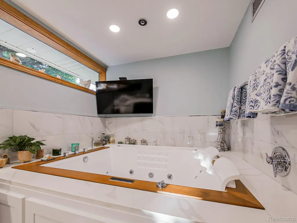
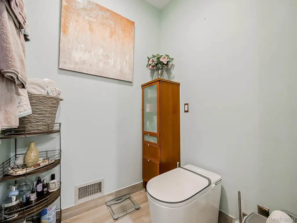
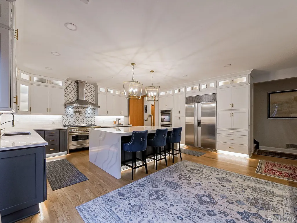
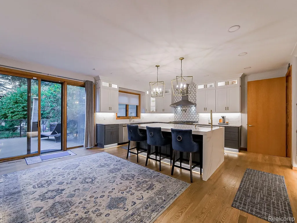
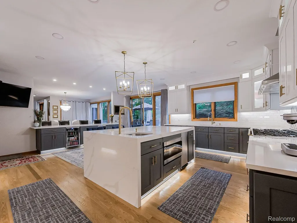
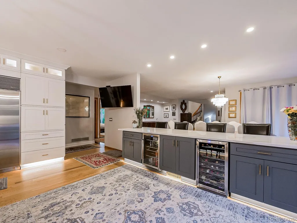
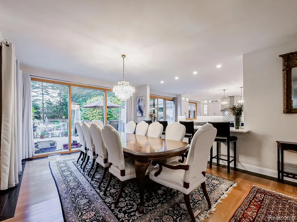
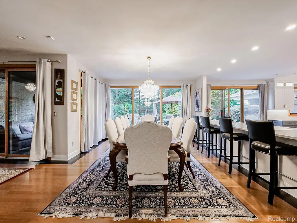
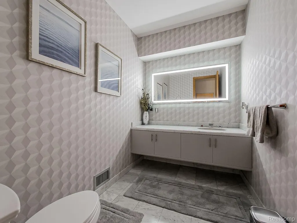
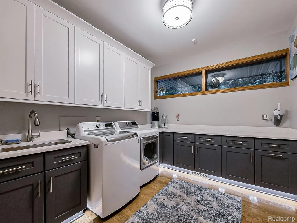
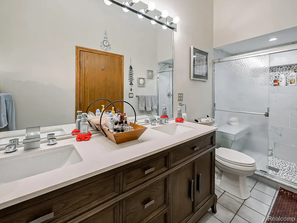
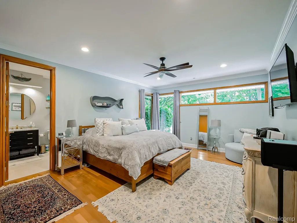
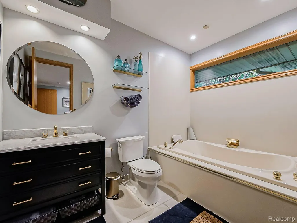
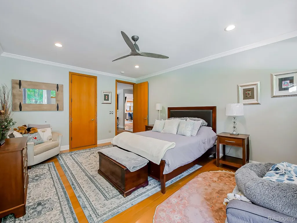
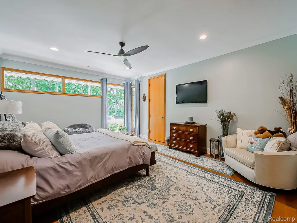
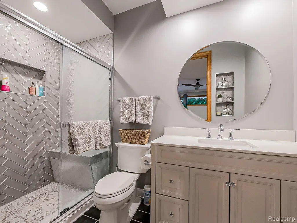
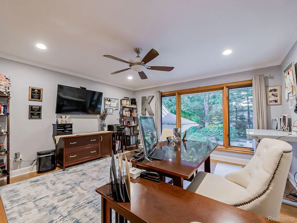
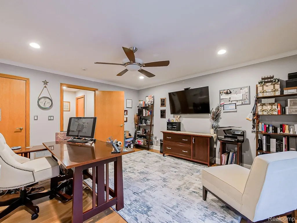
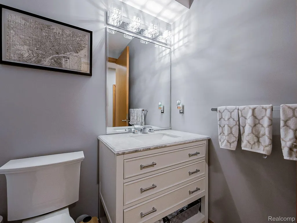
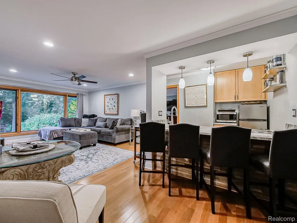
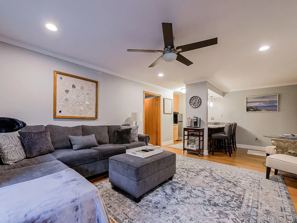
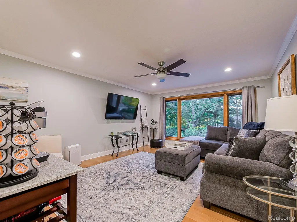
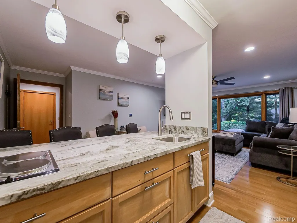
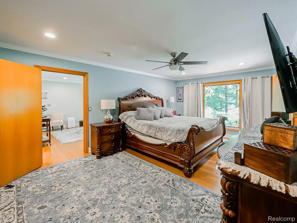
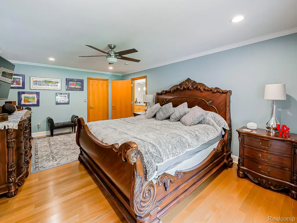
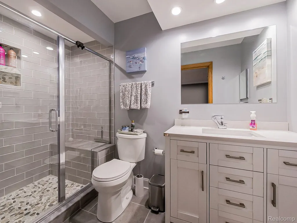
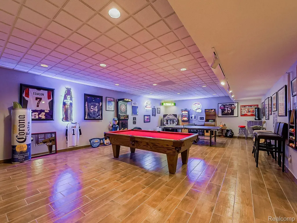
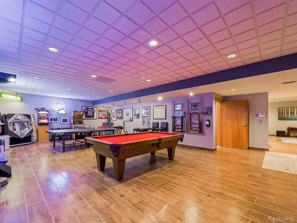
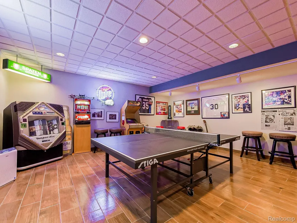
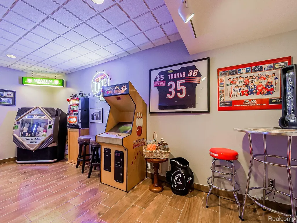
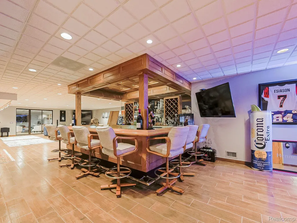
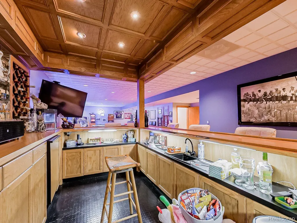
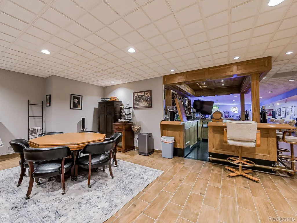
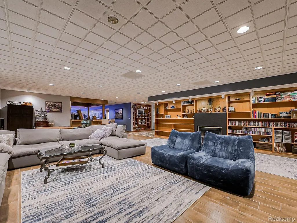
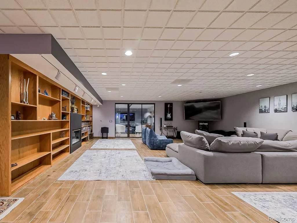
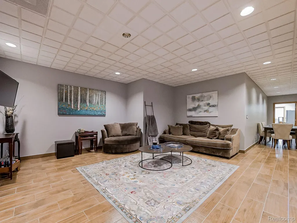
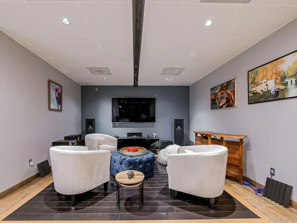
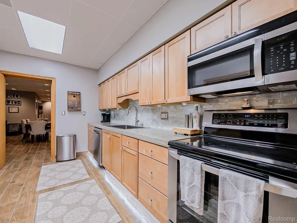
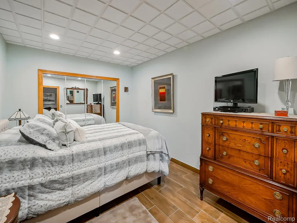
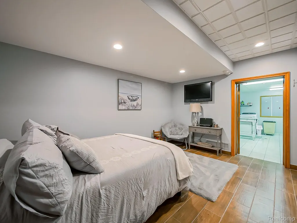
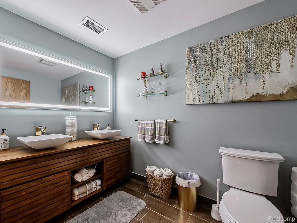
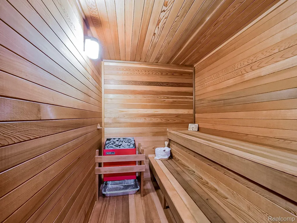
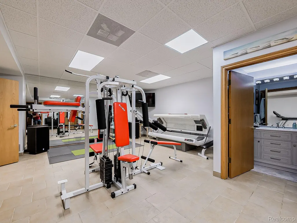
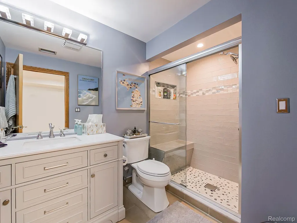
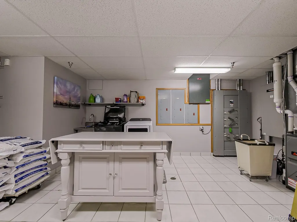
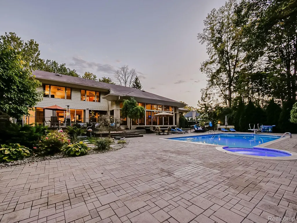
Luxuriously updated and extensively upgraded, this 5-bedroom, 6 full bath, 3 half bath estate offers over 12,000 square feet of refined living space on more than 2.1 beautifully landscaped wooded acres in the prestigious Villa Di Fiore development. Ideally located just minutes from I-94, Metro Parkway, and Detroit, this home blends elegance, comfort, and privacy throughout. The resort-style backyard is designed for exceptional entertaining, featuring a renovated in-ground saltwater pool with new tile, heater, and cover, two hot tubs, koi pond, bocce ball court, fire pit, and a high-end Bowers & Wilkins outdoor speaker system, along with a full bath. The updated outdoor kitchen includes a built-in BBQ grill and brick pizza oven, while three heated garages accommodate up to five vehicles. Inside, the open-concept layout showcases quartz countertops, new hardwood flooring, custom crown molding, and energy-efficient upgrades throughout. The expansive kitchen is equipped with premium appliances including Sub-Zero and Ilve ranges, wine coolers, and additional refrigerators. A redone elevator services all floors, including the third-floor in-law suite. The primary suite features a porcelain steam shower, heated floors, dual vanities and closets. Additional highlights include a whole-home generator, new gutters, Rhino Shield exterior, updated lighting, blown-in insulation, advanced security system, and updated electrical and plumbing. The finished basement offers a game room, full kitchen, gym, ventilated cigar lounge, sauna, bar, second laundry room, bonus room, and more. Located on a cul-de-sac within a family-friendly community featuring five walkable parks, tennis courts, and annual neighborhood block parties. Land Contract Available.
| Price History | |
|---|---|
| 5/19/2026 | Listed $2,300,000 |
| 6/22/2026 | 14$1,987,500 |
General Features
| Sewer | PublicSewer |
|---|---|
| Heating | ForcedAir, NaturalGas |
| Cooling | CentralAir |
| Possession | ClosePlus31to60Days |
| Roof | Asphalt |
| Appliances | BarFridge, Dishwasher, Disposal, DoubleOven, Dryer, ElectricCooktop, ExhaustFan, FreeStandingElectricRange, FreeStandingRefrigerator, GasCooktop, Microwave |
| HOA Fee | 950.0 |
| Garage Spaces | 5.0 |
| Association Fee Includes | MaintenanceGrounds, SnowRemoval |
| Patio/Porch Features | Covered, Deck, Porch |
| Architectural Style | Contemporary |
| Pool Features | InGround |
| Security Features | SecuritySystemOwned |
| Construction Materials | Brick, Other |
| Year Built | 1991 |
| Levels | OneAndOneHalf |
| Property Subtype | SingleFamilyResidence |
| Assoc Fee Paid Per | Annually |
| County | Macomb |
| New Construction | No |
| Property Type | Residential |
| HOA | Yes |
| Attached Garage | Yes |
| Energy Efficient | Appliances, Hvac, Insulation, Lighting, Thermostat |
| Subdivision Name | VILLA DI FIORE # 03 |
| Garage Y/N | Yes |
| Total Rooms | 19 |
| Full Baths | 6 |
| Status | Active |
| Directions | S of Millar / E of Garfield/Moravian |
| City | ClintonCharterTownship_Macomb |
| Disclosures | NoRestrictions, TaxesHomesteadExempt |
| Entry Location | GroundLevelwSteps |
| Senior Community Y/N | No |
| High School District | ChippewaValley |
| MLS Area | Area03111ClintonTwp |
| Lot Size Units | Acres |
| Carport Y/N | No |
| Land Lease Y/N | No |
| Tax Annual Amount | 20218.0 |
| Home Warranty Y/N | No |
| Lease Renewal Y/N | No |
| Additional Parcels Y/N | No |
| Lease Considered Y/N | No |
| Rent Control Y/N | No |
| Standard Status | Active |
| Occupancy Type | Owner |
| Tax Assessed Value | 486279 |
| Expected Active Date | 2026-05-21 |
| MobileHomeRemainsYN | No |
| PostalCity | ClintonTownship_Macomb |
| Legal Description | 50-11-20-328-014 D77 & D266P2 83C VILLA DI FIORE SUB #3 LOT 77 & PARCEL DESC AS: BEG AT A PT LOCATED DISTANT S 82 DEG 31' W ALG C/L OF MILLAR RD 702.79 FT & S 01 DEG 59' E 845.63 FT FROM INTERSEC OF |
Interior Features
| Interior Amenities | CentralVacuum, Elevator, JettedTub, SpaHottub, WetBar |
|---|---|
| Basement | Finished |
| Furnished Y/N | Negotiable |
| Fireplace Features | Basement, DoubleSided, FamilyRoom, Gas, Library |
| Basement (Y/N) | Yes |
| Air Conditioning Y/N | Yes |
| Heating Y/N | Yes |
| Fireplace Y/N | Yes |
| Above Grade Finished Area | 7500.0 |
| Half Baths | 3 |
| Laundry Features | LaundryRoom |
| Total Bedrooms | 5 |
| Below Grade Finished Area | 5800.0 |
| WaterHeaterFuel | NaturalGas |
| LivingAreaSource | PublicRecords |
| Above Grade Finished Area Unit Type | SquareFeet |
| Total Baths | 9 |
Exterior Features
| Exterior Amenities | Barbecue, SpaHottub |
|---|---|
| Parking Features | FiveCarGarage, Attached, DirectAccess, GarageDoorOpener |
| Water Source | Public, Well |
| Foundation Details | Basement, Poured |
| Spa | No |
| Lot Dimensions | 121.00 x 233.00 |
| Lot Size Acres | 2.15 |
| Waterfront Y/N | No |
| Road Frontage Type | CulDeSac, Paved |
| Crops Included Y/N | No |
| Horse Y/N | No |
| Irrigation Water Rights Y/N | No |
Amenities
- Foreclosure
- Views
- Short Sale
- New Construction
- Adult 55+
- Lease To Own
- No HOA Fees
- Furnished
- Primary On Main
- Air Conditioning
- Seller Finance
- Green
- Fixer Upper
- Horse
- Golf
- Fireplace
- Deck
- Garage
- Basement
- Pool
 IDX provided courtesy of Realcomp II Ltd., via Garden City Office and The Originating MLS(found above), © 2026 Realcomp II Ltd. Shareholders. Shareholders. The information being provided is for consumers personal, non-commercial use and may not be used for any purpose other than to identify prospective properties consumers may be interested in purchasing.
Data is updated as of September 13, 2026 4:06 AM UTC Information deemed reliable but not guaranteed.
The data relating to real estate on this web site comes in part from the Internet Data Exchange (IDX) Program of Realcomp Ltd
Property vs Single Family Average in 48036
Price
Taxes
Year Built
Visits
