
New Construction





Address
1793 Holcomb Street, Detroit, MI
Price
$ 473,000
Property Attributes
- ID#20261032863
- TypeSingle Family
- Listing Status Active
- CountyWAYNE
- CityDetroit
- AreaDet Woodward Mcclellan So Mack
- NeighborhoodHIBBARD BAKERS SUB L7 P86
- Zip48214
- StyleColonial,Contemporary
- Year Built2026
- Taxes$ 77
- Price$ 473,000
- Bedrooms3
- Full Bathrooms2
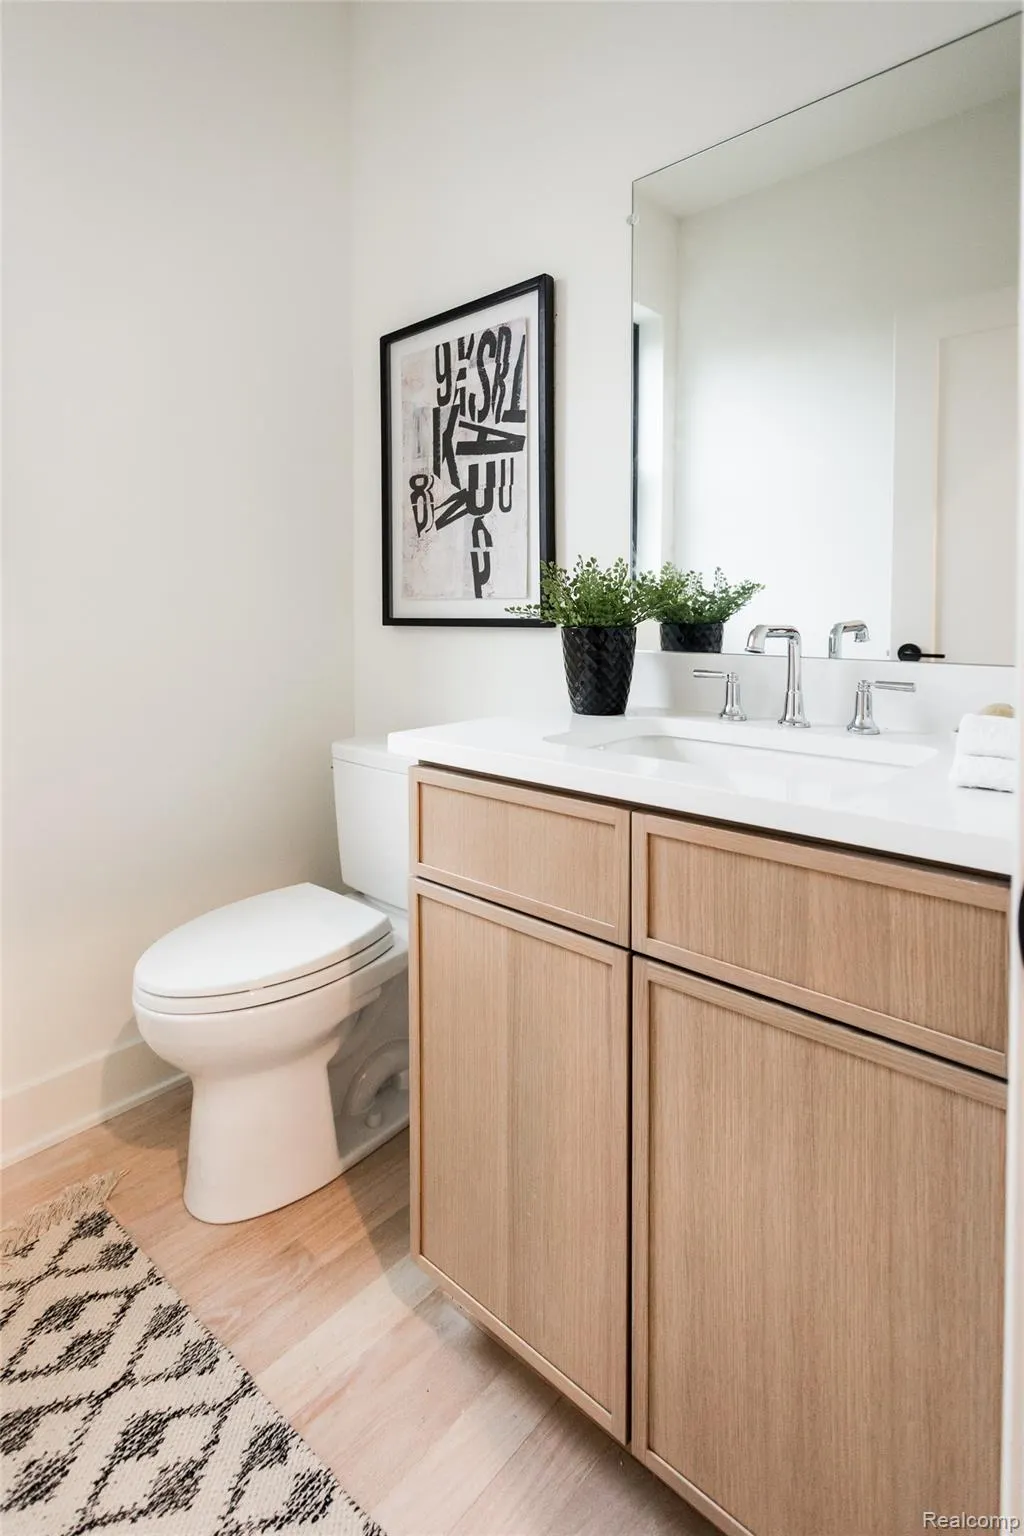
- Half Bathrooms1
- Sqr Footage2640
- Lot Size0.08 Acres
Data Source:
RealComp
Property Description
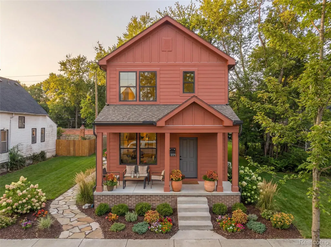
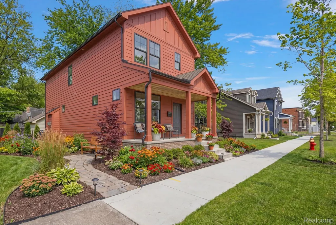
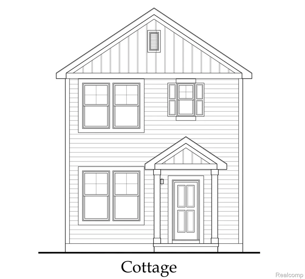
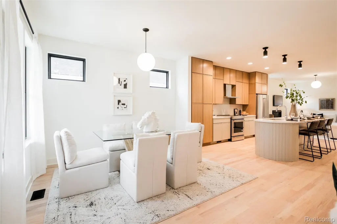
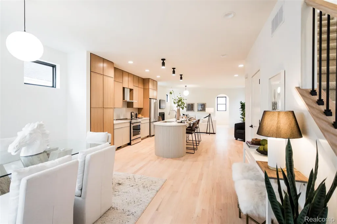
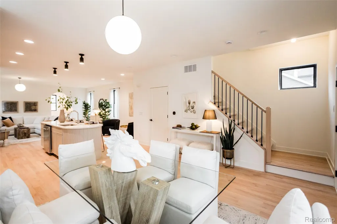
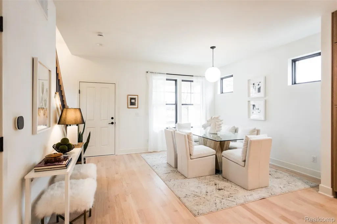
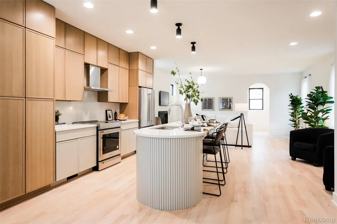
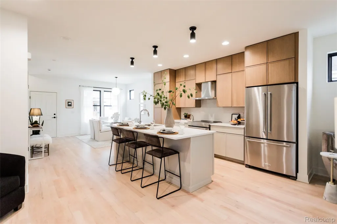
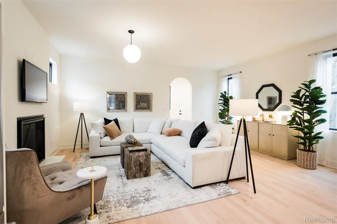
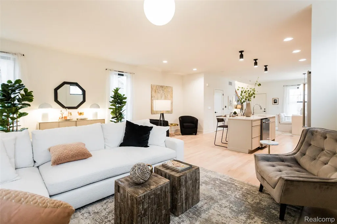
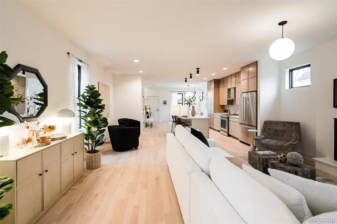
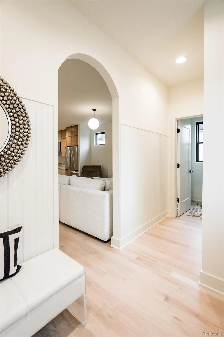
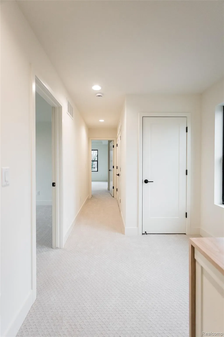
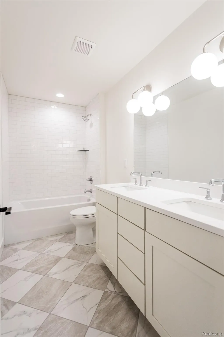
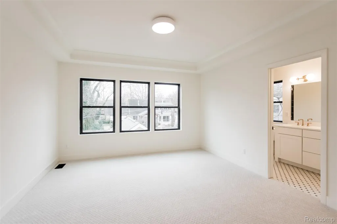
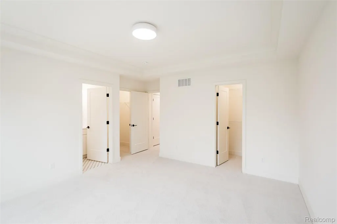
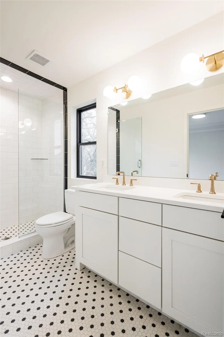
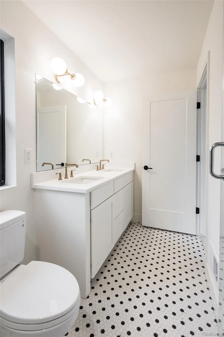
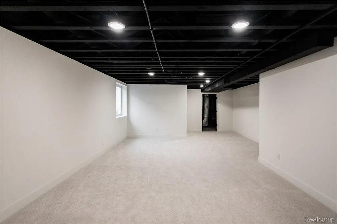
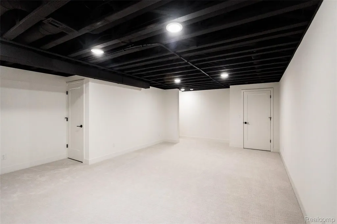
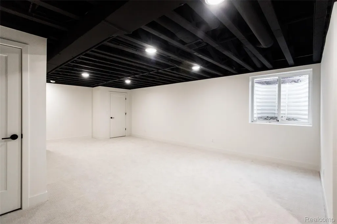
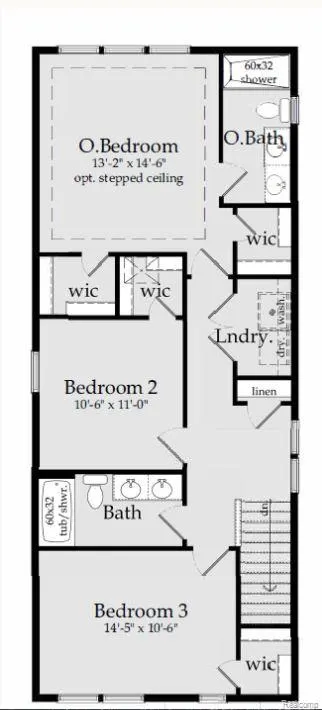
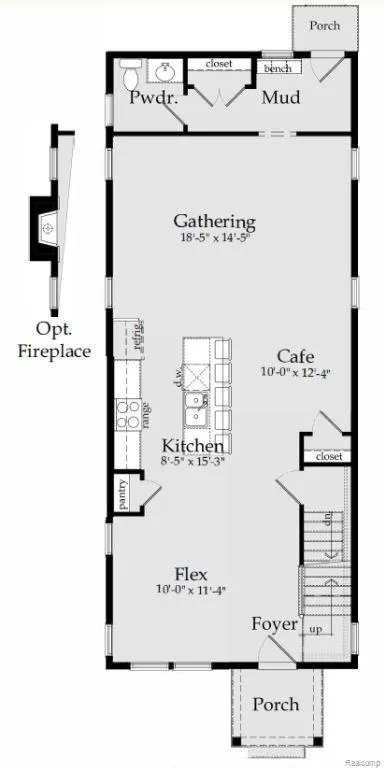
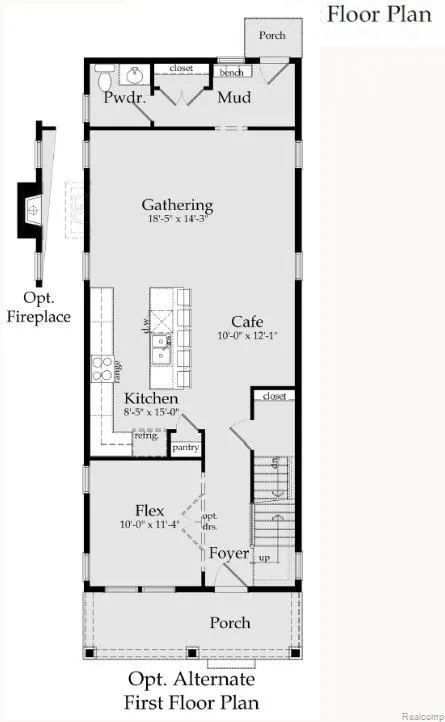
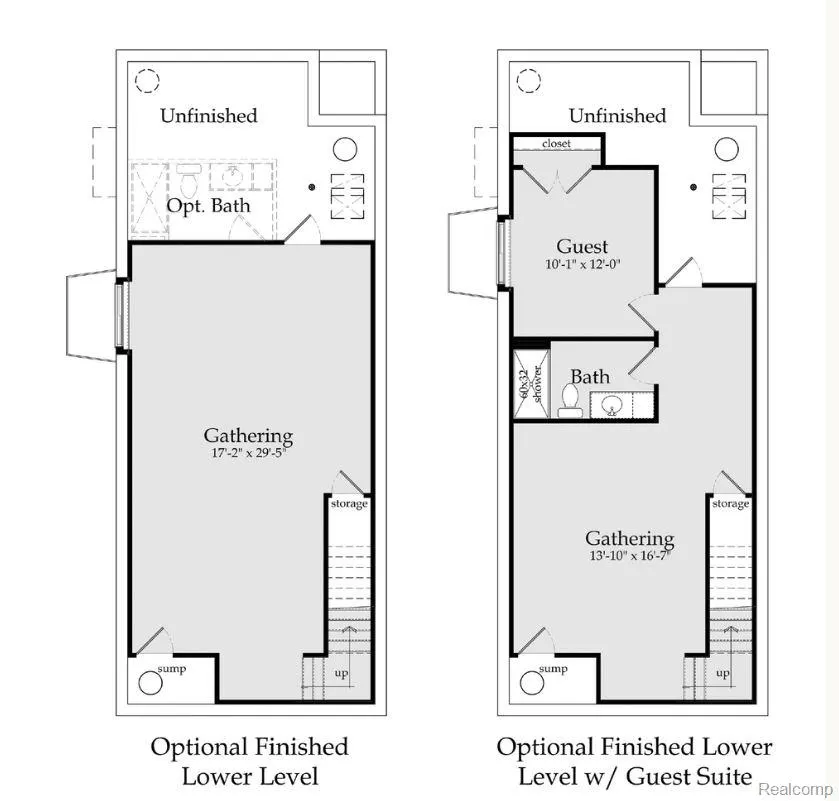
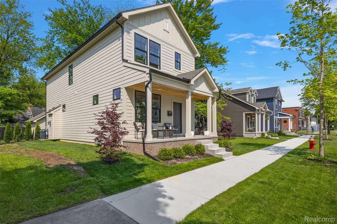
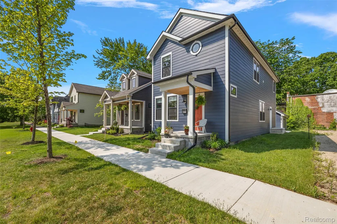
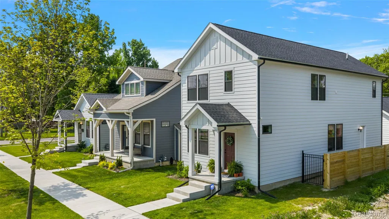
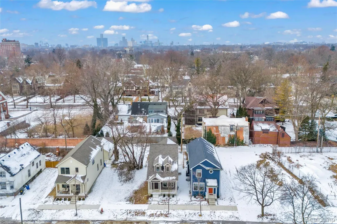
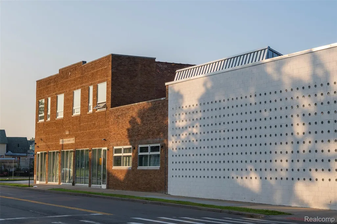
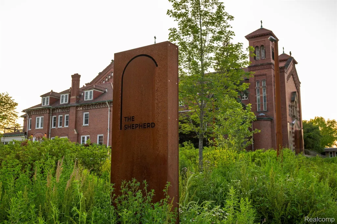
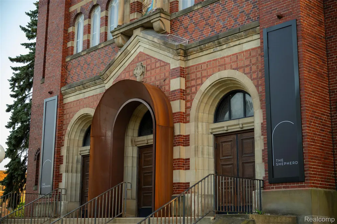
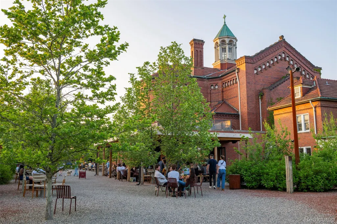
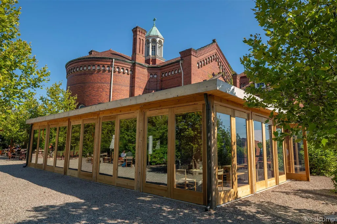
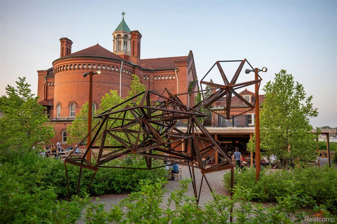
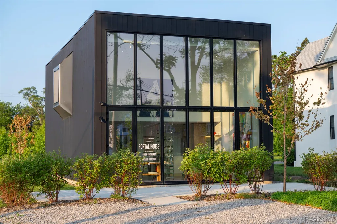
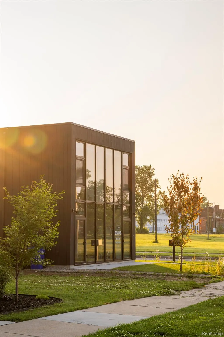
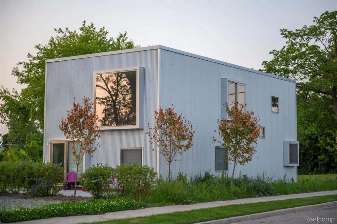
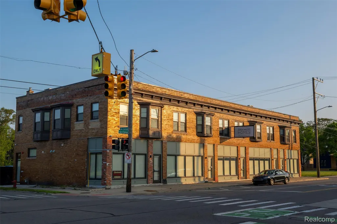
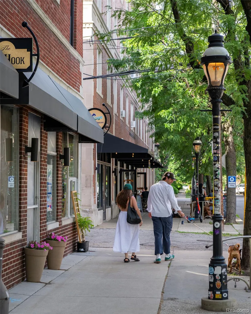
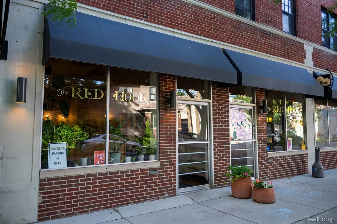
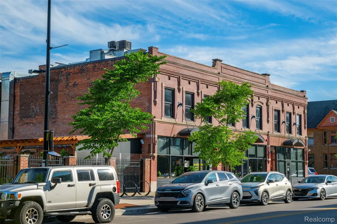
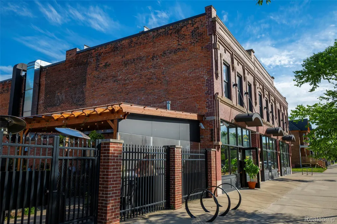
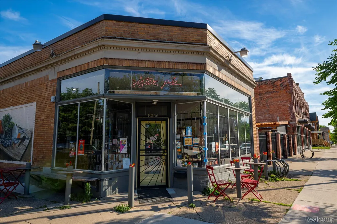
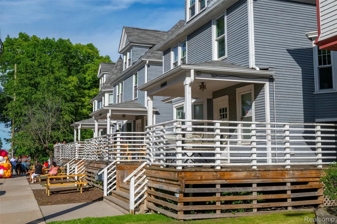
Welcome to The Charlevoix. This spacious, custom, to-be-built-home sets a new gold standard for the modern, urban lifestyle. The open-concept kitchen features beautiful cabinets with a stunning island, modern fixtures, brand new high-end appliances, and plenty of storage. The expansive living room connects the large open kitchen and dining area. Upstairs, a generous primary suite with two walk-in closets and an ensuite bath with luxurious fixtures and tile. Down the hall are two spacious bedrooms that share a hall bath and an upstairs laundry room (a truly prized amenity for those who know). It gets even better: in addition to all the above, the home comes with a two-car garage and a nice backyard patio. A finished basement can be added, with the option to add another bath. There are no HOA fees and it's been approved for the NEZ new construction tax abatement, greatly reducing property taxes for many years to come. Developed by Greatwater Homes, a small Detroit-based team of dedicated professionals actively building more than 200 new construction homes with modern floor plans and amenities in East Village, known for design-driven projects that support neighborhood revitalization through quality craftsmanship and long-term value. East Village is quickly gaining recognition as a vibrant cultural hub that is close to the best of what Detroit has to offer. Just steps away you'll find The Shepherd, Father Forgive Me, Collect Beer Bar, and James Beard award-winning Warda bakery. Nestled within Detroit's famed Villages area, you'll be surrounded by walkable shops, bars and restaurants, with Detroit Waldorf School nearby and neighborhood grocer Riverwards Market opening later this year. Whether you're looking for high-efficiency or high-design in the city, the time to build this home is now!
| Price History | |
|---|---|
| 5/13/2026 | Listed $473,000 |
General Features
| Sewer | PublicSewer, SewerAtStreet |
|---|---|
| Heating | ENERGYSTARQualifiedFurnaceEquipment, ForcedAir, NaturalGas |
| Cooling | CentralAir, ENERGYSTARQualifiedACEquipment |
| Possession | Negotiable |
| Roof | Asphalt |
| Appliances | Disposal, EnergyStarQualifiedDishwasher, EnergyStarQualifiedRefrigerator, FreeStandingGasRange, RangeHood, StainlessSteelAppliances, VentedExhaustFan |
| Garage Spaces | 2.0 |
| Patio/Porch Features | Covered, Patio, Porch |
| Architectural Style | Colonial, Contemporary |
| Pool Features | None |
| Construction Materials | Other |
| Year Built | 2026 |
| Electric | CircuitBreakers |
| Levels | Two |
| Property Subtype | SingleFamilyResidence |
| Community Features | Sidewalks |
| County | Wayne |
| New Construction | Yes |
| Property Type | Residential |
| HOA | No |
| Attached Garage | No |
| Subdivision Name | HIBBARD BAKERS SUB L7 P86 |
| Garage Y/N | Yes |
| Total Rooms | 9 |
| Full Baths | 2 |
| Status | Active |
| Directions | East Village; South of Kercheval, North of Jefferson Ave. |
| City | DetroitCity_Wayne |
| Disclosures | TaxesNotHomesteadExempt |
| Entry Location | GroundLevelwSteps |
| Senior Community Y/N | No |
| High School District | Detroit |
| MLS Area | Area05053DetWoodwardMcclellanSoMack |
| Lot Size Units | Acres |
| Carport Y/N | No |
| Land Lease Y/N | No |
| Tax Annual Amount | 77.0 |
| Home Warranty Y/N | Yes |
| Property Condition | NewConstruction |
| Lease Renewal Y/N | No |
| Additional Parcels Y/N | No |
| Lease Considered Y/N | No |
| Rent Control Y/N | No |
| Standard Status | Active |
| Occupancy Type | Vacant |
| Tax Assessed Value | 249 |
| Expected Active Date | 2026-05-13 |
| MobileHomeRemainsYN | No |
| PostalCity | Detroit_Wayne |
| Legal Description | W HOLCOMB 19 HIBBARD BAKERS SUB L7 P86 PLATS, W C R 19/23 30 X 113.55 |
Interior Features
| Interior Amenities | ProgrammableThermostat |
|---|---|
| Basement | BathStubbed, Daylight, Finished |
| Basement (Y/N) | Yes |
| Air Conditioning Y/N | Yes |
| Heating Y/N | Yes |
| Window Features | EgressWindows, EnergyStarQualifiedWindows |
| Fireplace Y/N | No |
| Above Grade Finished Area | 1840.0 |
| Half Baths | 1 |
| Laundry Features | ElectricDryerHookup, GasDryerHookup, LaundryRoom, WasherHookup |
| Total Bedrooms | 3 |
| Below Grade Finished Area | 800.0 |
| WaterHeaterFuel | ENERGYSTARQualifiedWaterHeater, Tankless |
| LivingAreaSource | Estimated |
| Above Grade Finished Area Unit Type | SquareFeet |
| Total Baths | 3 |
Exterior Features
| Exterior Amenities | Awnings, Lighting |
|---|---|
| Fencing | FencingAllowed |
| Parking Features | TwoCarGarage, Detached, ElectricityinGarage, GarageDoorOpener |
| Water Source | Public, WateratStreet |
| Foundation Details | Basement, Poured |
| Spa | No |
| Lot Dimensions | 30X113.55 |
| Lot Size Acres | 0.08 |
| Waterfront Y/N | No |
| Road Frontage Type | Paved |
| Crops Included Y/N | No |
| Horse Y/N | No |
| Irrigation Water Rights Y/N | No |
Amenities
- Foreclosure
- Views
- Short Sale
- New Construction
- Adult 55+
- Lease To Own
- No HOA Fees
- Furnished
- Primary On Main
- Air Conditioning
- Seller Finance
- Green
- Fixer Upper
- Horse
- Golf
- Fireplace
- Deck
- Garage
- Basement
- Pool
 IDX provided courtesy of Realcomp II Ltd., via Garden City Office and The Originating MLS(found above), © 2026 Realcomp II Ltd. Shareholders. Shareholders. The information being provided is for consumers personal, non-commercial use and may not be used for any purpose other than to identify prospective properties consumers may be interested in purchasing.
Data is updated as of September 17, 2026 1:45 PM UTC Information deemed reliable but not guaranteed.
The data relating to real estate on this web site comes in part from the Internet Data Exchange (IDX) Program of Realcomp Ltd
Property vs Single Family Average in 48214
Price
Taxes
Year Built
Visits
