
Price Reduction
Address
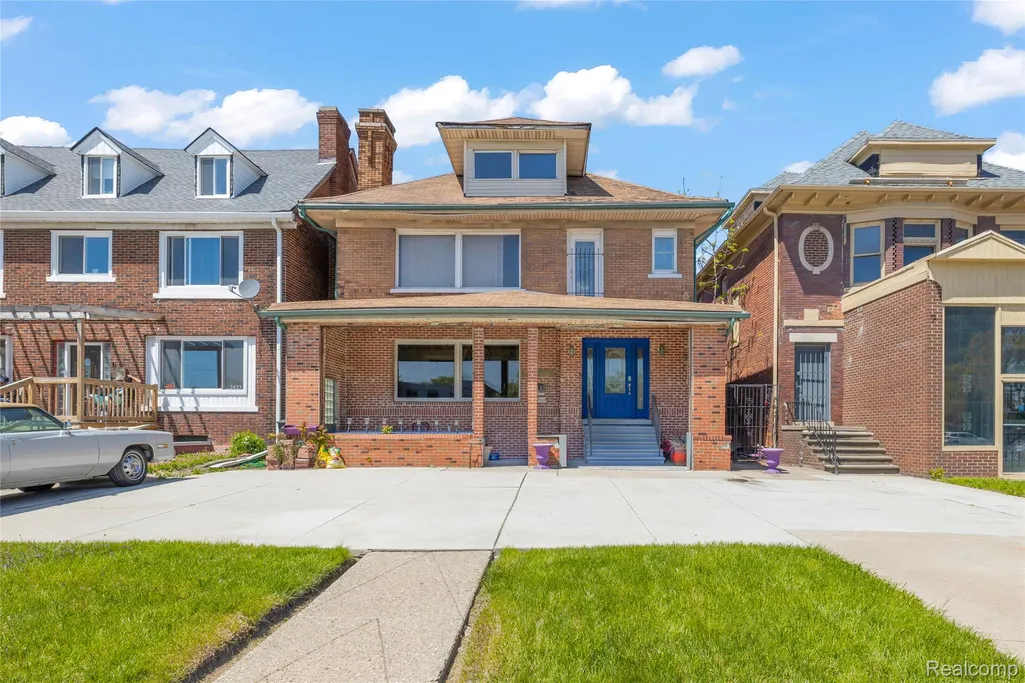
2425 W Grand Boulevard, Detroit, MI
Price
$ 335,000
Property Attributes
- ID#20261031433
- TypeSingle Family
- Listing Status Active
- CountyWAYNE
- CityDetroit
- AreaDet Livernois I756 Gd River
- NeighborhoodLASALLE GARDENS
- Zip48208
- StyleColonial
- Year Built1912
- Taxes$ 1254
- Price$ 335,000
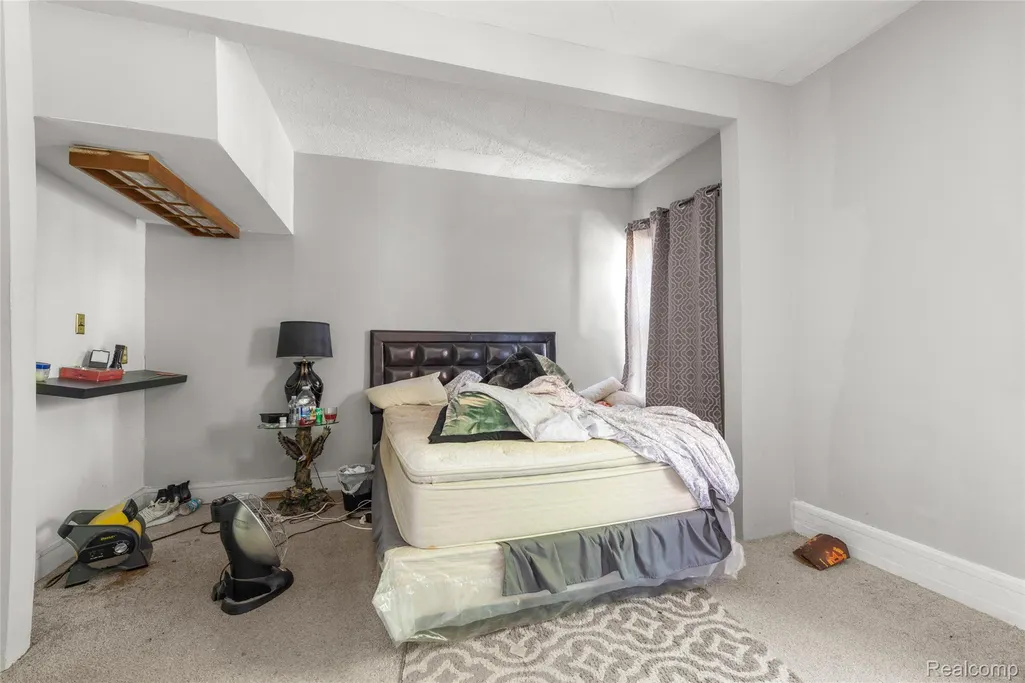
- Bedrooms4
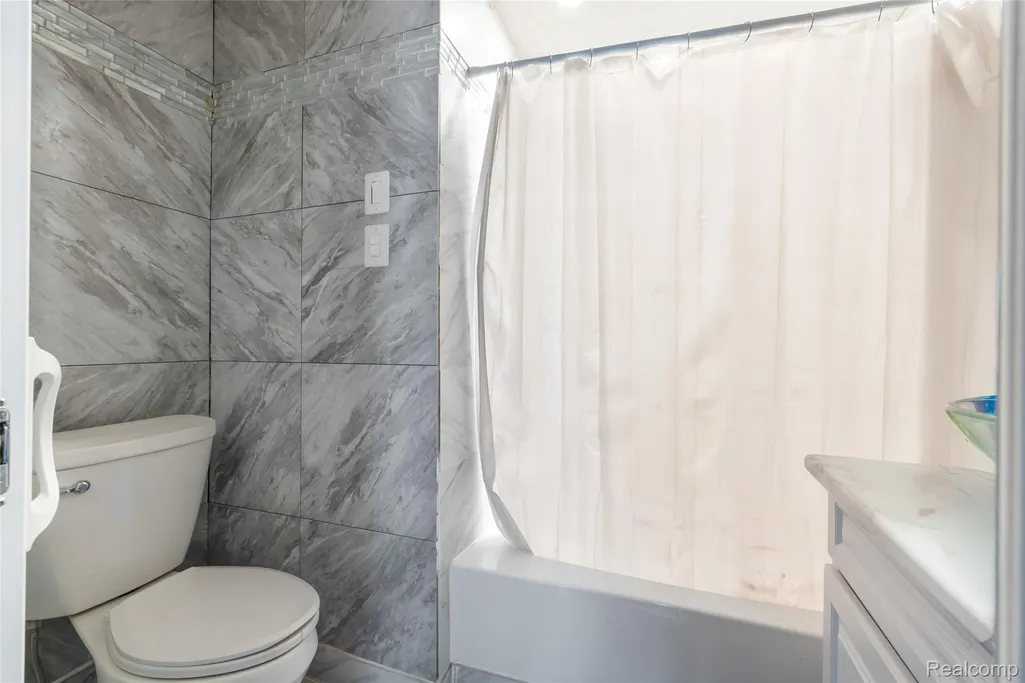
- Full Bathrooms3
- Half Bathrooms2
- Sqr Footage4864
- Lot Size0.19 Acres
Data Source:
RealComp
Property Description
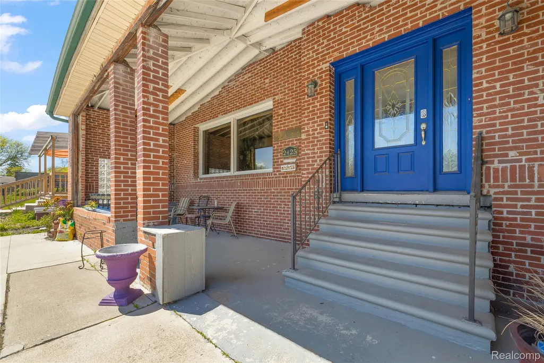
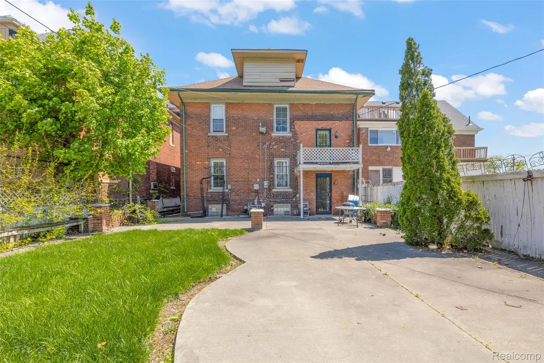
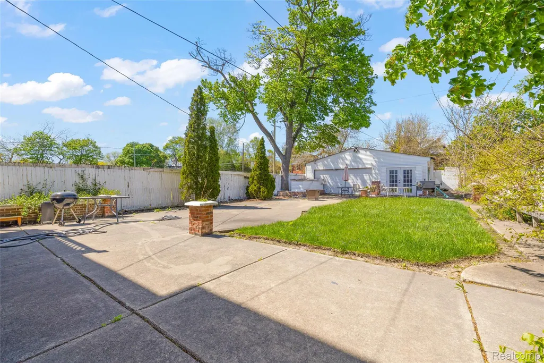
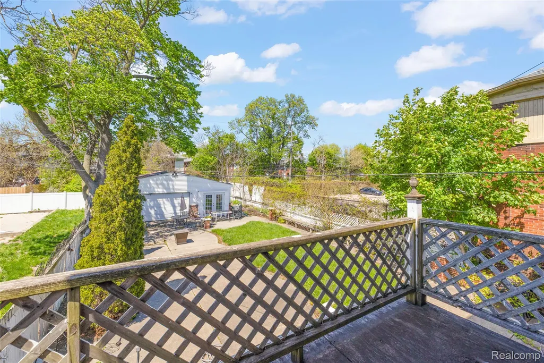
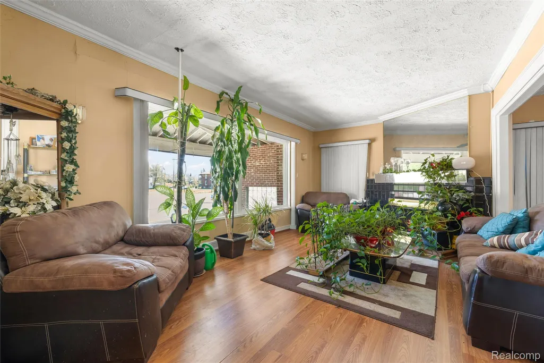
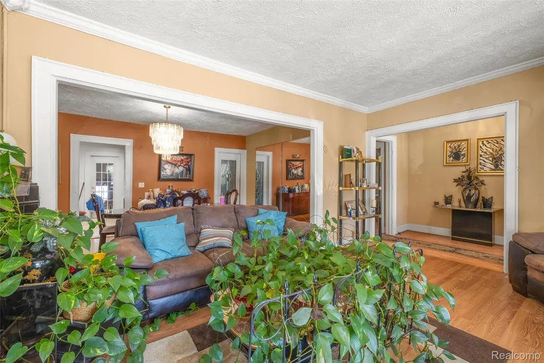
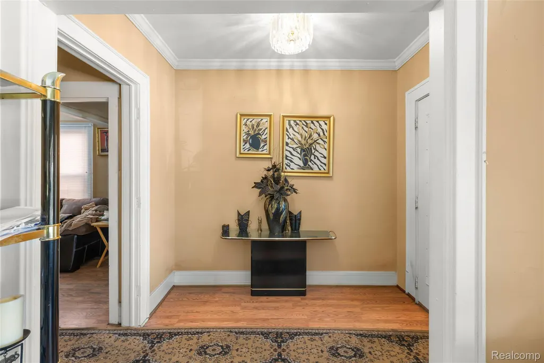
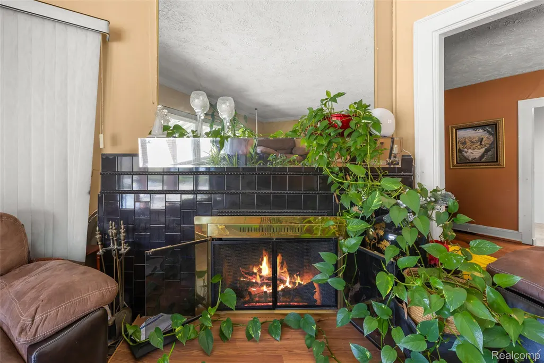
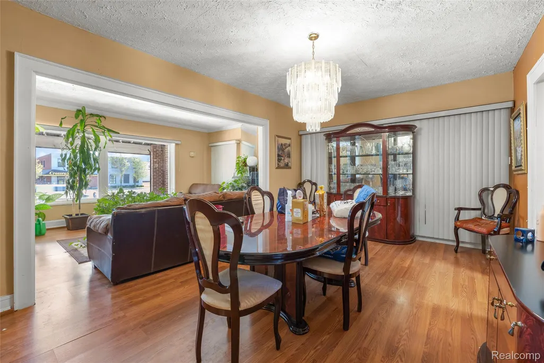
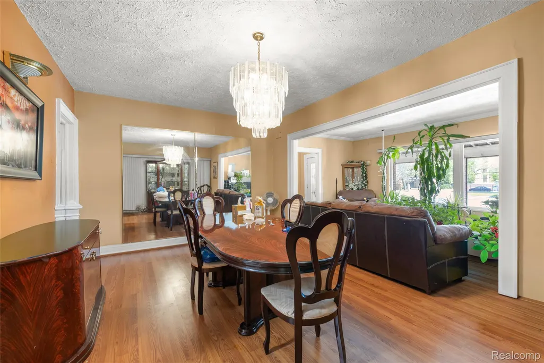
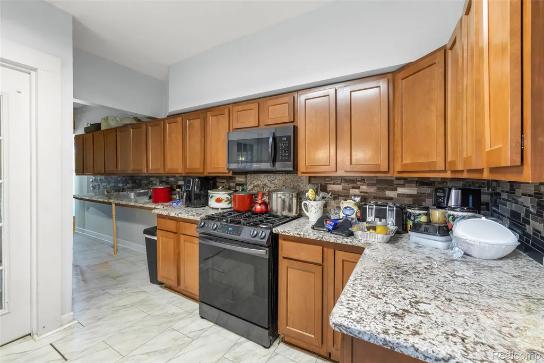
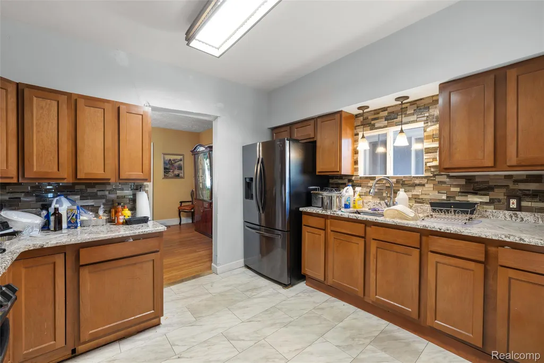
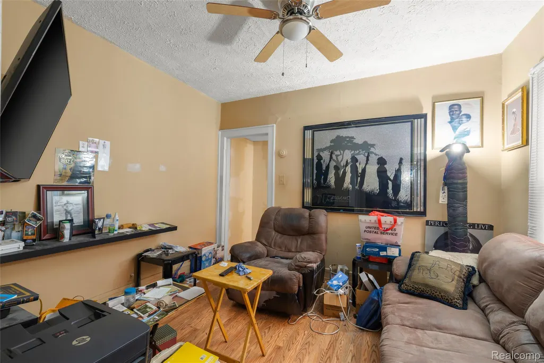
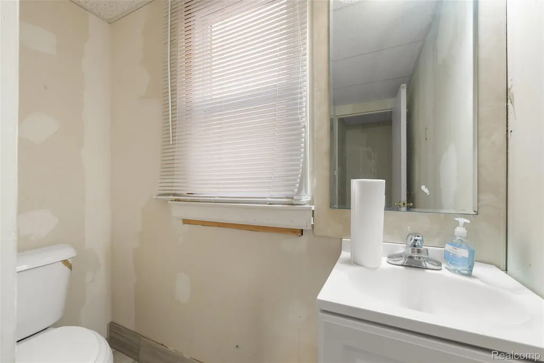
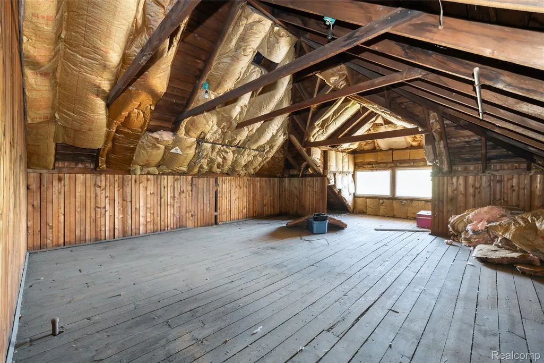
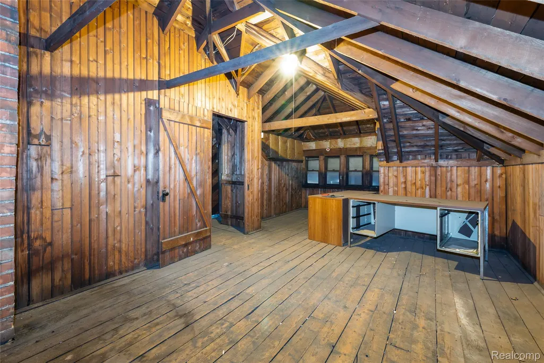
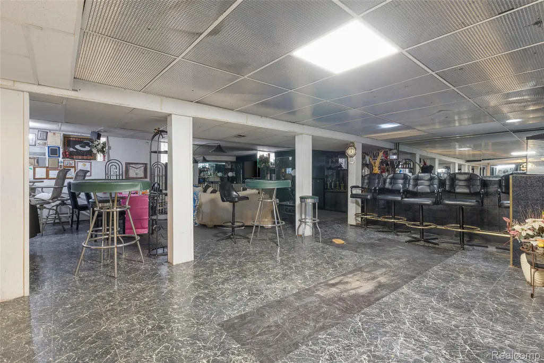
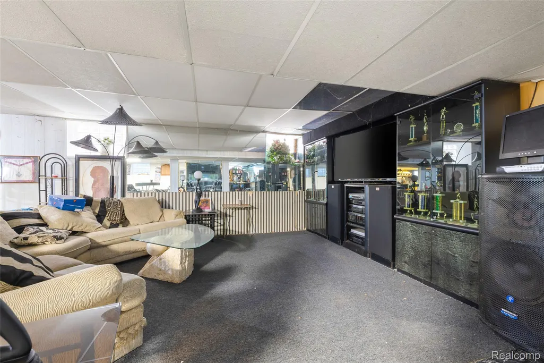
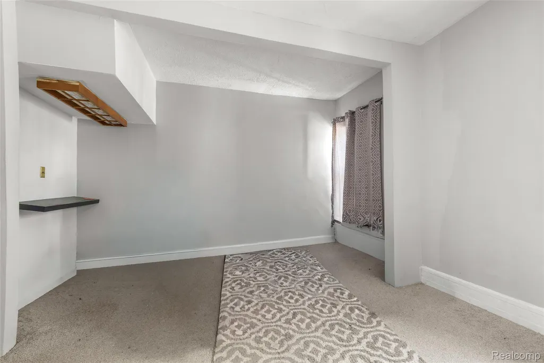
3-Story Brick Residence on W Grand Blvd Experience the perfect blend of historic Detroit charm and modern flexibility. Originally built as a two-family flat and thoughtfully converted into a massive single-family home, This home offers an expansive layout ideal for a growing family or a high-income investment property. The Property Highlights Spacious Living: Currently features 4 bedrooms, 3 full bathrooms, and 2 half baths. Expansion Potential: The massive third-floor attic space is a blank canvas. It is large enough to easily be converted into an additional primary suite, guest quarters, or a massive home office/living area. Warmth & Character: The home features two beautiful fireplaces, creating cozy focal points for gatherings and adding timeless architectural appeal. Outdoor Oasis: Enjoy a large backyard, a rare find in the city, providing ample space for gardening, outdoor dining, or future expansions. The Cedar Suite: The second floor includes a classic cedar-lined closet, providing premium storage and a touch of historic luxury. Privacy & Stature: The house sits back on the lot, separated from the main street by a wide buffer for added quiet and a grand presence. Parking: Effortless access with dedicated parking located directly in front of the residence. The Entertainment Hub The former 2.5-car garage has been fully converted into a premium enclosed entertainment area. While it no longer accommodates vehicles, it serves as a massive, versatile space for hosting events, a home theater, Gym or a private lounge—a standout feature that sets this property apart. Location & Investment Potential Situated in a highly sought-after area, this home is a goldmine for those looking to capitalize on Detroit's growth: Prime Rental Market: Located near Henry Ford Hospital and the legendary Motown Museum, ensuring constant demand from traveling professionals and tourists. The "Airbnb" Advantage: With the NCAA Finals arriving in Detroit soon, this property is perfectly positioned to capture high-yield bookings
| Price History | |
|---|---|
| 5/6/2026 | Listed $399,000 |
| 5/20/2026 | 3$390,000 |
| 5/27/2026 | 2$385,000 |
| 6/2/2026 | 2$379,000 |
| 6/18/2026 | 3$370,000 |
| 6/27/2026 | 2$365,000 |
| 7/2/2026 | 2$359,999 |
| 7/27/2026 | 2$355,000 |
| 8/5/2026 | 2$349,000 |
| 8/17/2026 | 3$340,000 |
| 9/1/2026 | 2$335,000 |
General Features
| Sewer | PublicSewer |
|---|---|
| Heating | ForcedAir, NaturalGas |
| Possession | ClosePlus30Days |
| Garage Spaces | 2.5 |
| Architectural Style | Colonial |
| Pool Features | None |
| Construction Materials | Brick |
| Year Built | 1912 |
| Levels | Three |
| Property Subtype | SingleFamilyResidence |
| County | Wayne |
| New Construction | No |
| Property Type | Residential |
| HOA | No |
| Attached Garage | No |
| Subdivision Name | LASALLE GARDENS |
| Garage Y/N | Yes |
| Total Rooms | 8 |
| Full Baths | 3 |
| Status | Active |
| Directions | On Grand Blvd East of Southfield Freeway |
| City | DetroitCity_Wayne |
| Disclosures | NoRestrictions, TaxesNotHomesteadExempt |
| Entry Location | GroundLevel |
| Senior Community Y/N | No |
| High School District | Detroit |
| MLS Area | Area05043DetLivernoisI756GdRiver |
| Lot Size Units | Acres |
| Carport Y/N | No |
| Land Lease Y/N | No |
| Tax Annual Amount | 1254.0 |
| Home Warranty Y/N | No |
| Lease Renewal Y/N | No |
| Additional Parcels Y/N | No |
| Lease Considered Y/N | No |
| Rent Control Y/N | No |
| Standard Status | Active |
| Occupancy Type | Tenant |
| Tax Assessed Value | 10780 |
| Expected Active Date | 2026-05-06 |
| MobileHomeRemainsYN | No |
| PostalCity | Detroit_Wayne |
| Legal Description | N W GRAND BLVD 396 LA SALLE GARDENS SUB L25 P100 PLATS, W C R 10/66 40 X 204.75 |
Interior Features
| Basement | Finished, Full |
|---|---|
| Basement (Y/N) | Yes |
| Air Conditioning Y/N | No |
| Heating Y/N | Yes |
| Fireplace Y/N | No |
| Above Grade Finished Area | 3248.0 |
| Half Baths | 2 |
| Total Bedrooms | 4 |
| Below Grade Finished Area | 1616.0 |
| LivingAreaSource | Estimated |
| Above Grade Finished Area Unit Type | SquareFeet |
| Total Baths | 5 |
Exterior Features
| Parking Features | TwoandHalfCarGarage, Detached |
|---|---|
| Water Source | Public |
| Foundation Details | Basement, Poured |
| Spa | No |
| Lot Dimensions | 40X204.75 |
| Lot Size Acres | 0.19 |
| Waterfront Y/N | No |
| Road Frontage Type | Paved |
| Crops Included Y/N | No |
| Horse Y/N | No |
| Irrigation Water Rights Y/N | No |
Amenities
- Foreclosure
- Views
- Short Sale
- New Construction
- Adult 55+
- Lease To Own
- No HOA Fees
- Furnished
- Primary On Main
- Air Conditioning
- Seller Finance
- Green
- Fixer Upper
- Horse
- Golf
- Fireplace
- Deck
- Garage
- Basement
- Pool
 IDX provided courtesy of Realcomp II Ltd., via Garden City Office and The Originating MLS(found above), © 2026 Realcomp II Ltd. Shareholders. Shareholders. The information being provided is for consumers personal, non-commercial use and may not be used for any purpose other than to identify prospective properties consumers may be interested in purchasing.
Data is updated as of September 18, 2026 7:13 PM UTC Information deemed reliable but not guaranteed.
The data relating to real estate on this web site comes in part from the Internet Data Exchange (IDX) Program of Realcomp Ltd
Property vs Single Family Average in 48208
Price
Taxes
Year Built
Visits
