
Address
2080 Gladstone Street, Detroit, MI
Price
$ 595,000
Property Attributes
- ID#20261028297
- TypeSingle Family
- Listing Status Active
- CountyWAYNE
- CityDetroit
- AreaDet Livernois I756 Gd River
- NeighborhoodJOY FARM SUB
- Zip48206
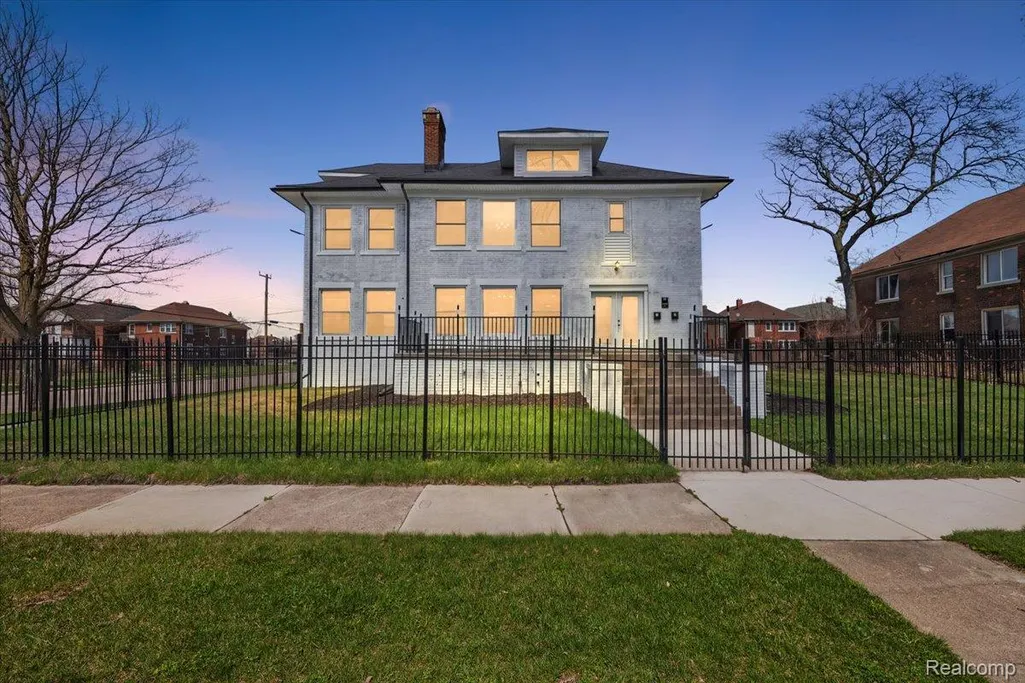
- StyleColonial
- Year Built1922
- Taxes$ 10834
- Price$ 595,000
- Bedrooms9
- Full Bathrooms4
- Half Bathrooms0
- Sqr Footage4852
- Lot Size0.28 Acres
Data Source:
RealComp
Property Description
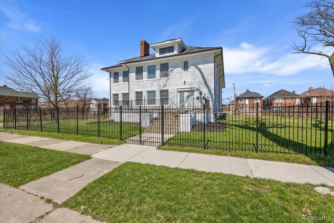
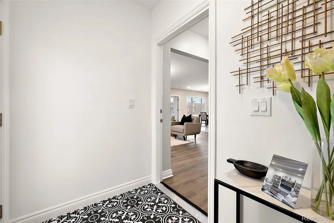
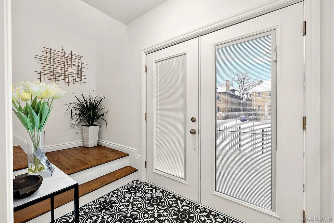
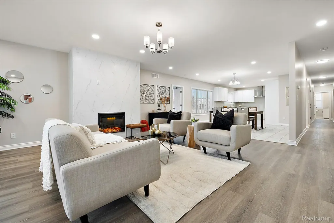
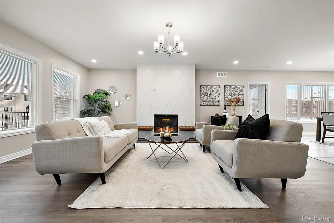
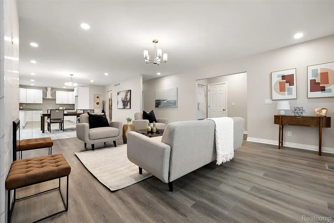
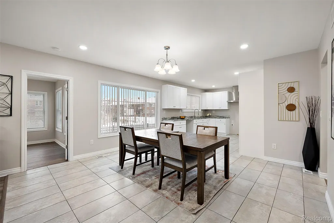
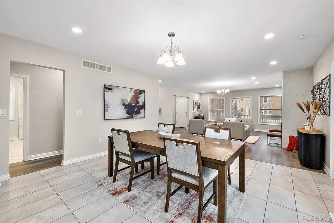
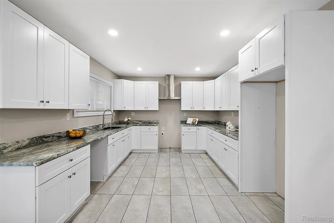
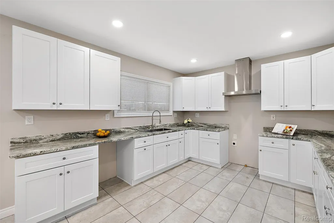
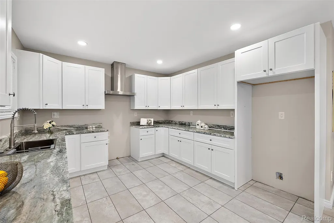
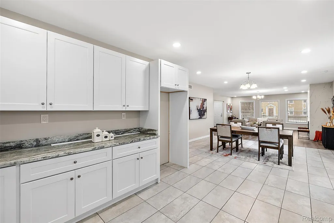
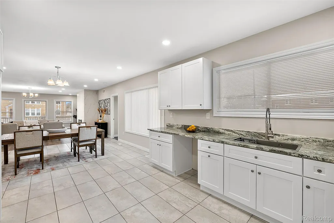
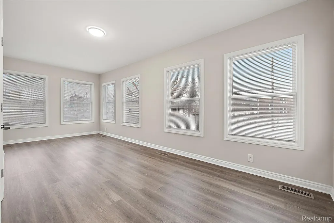
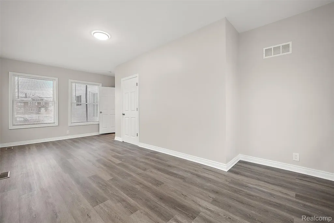
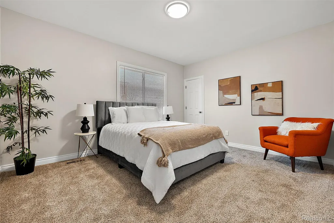
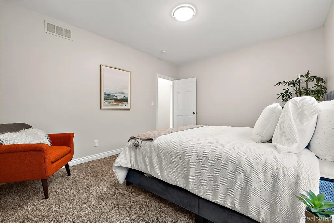
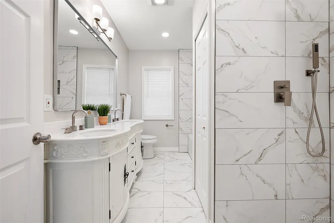
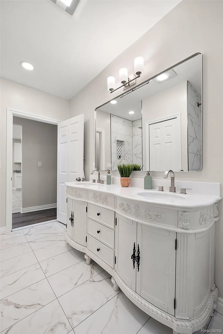
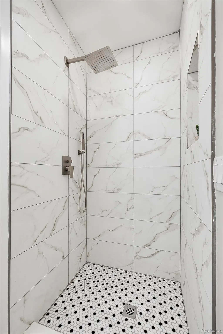
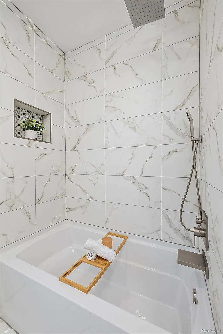
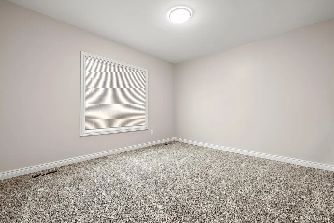
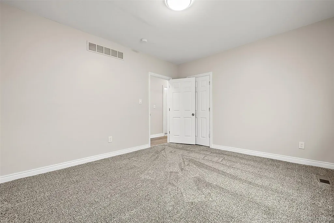
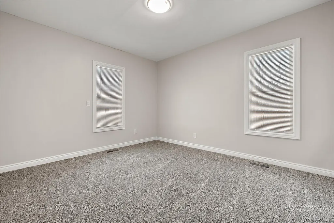
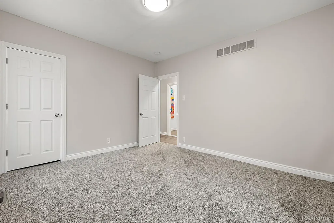
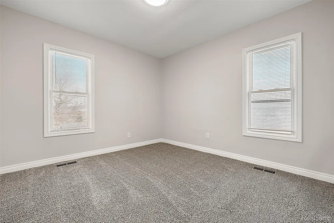
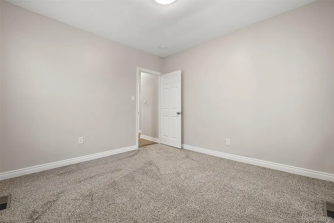
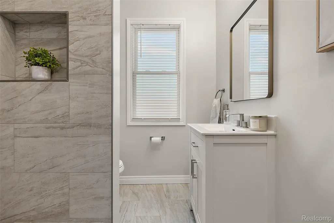
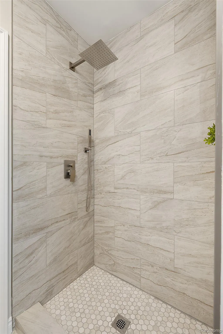
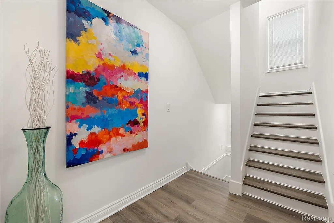
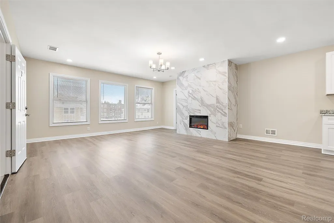
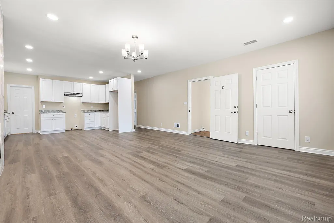
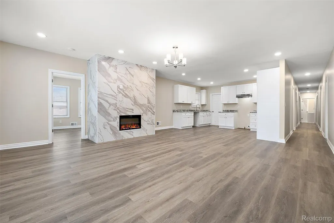
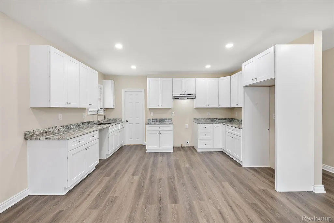
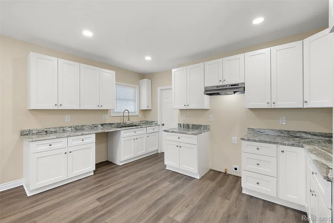
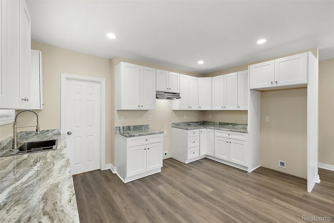
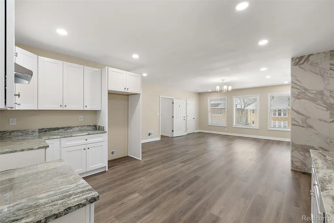
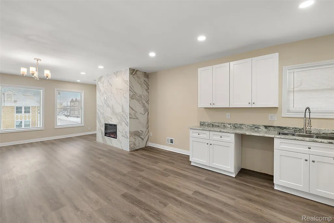
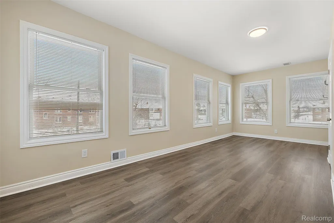
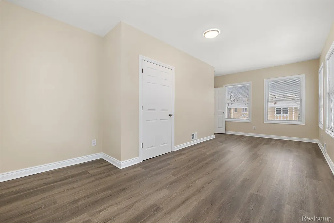
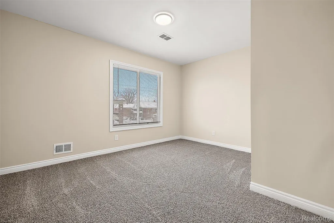
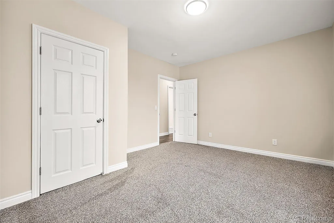
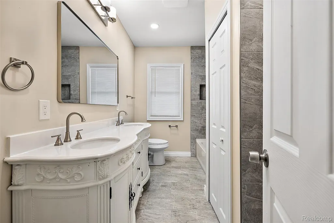
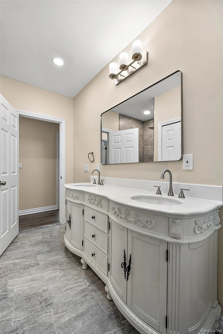
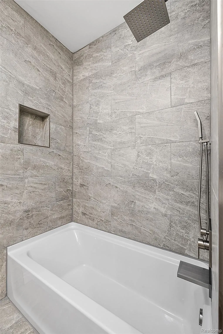
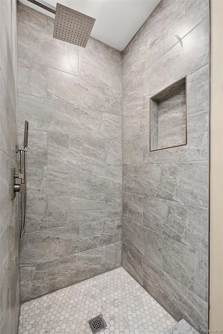
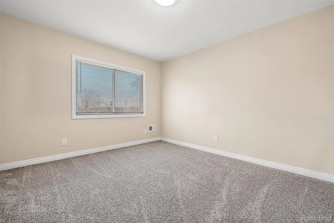
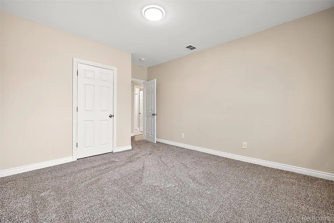
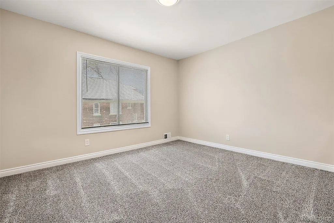
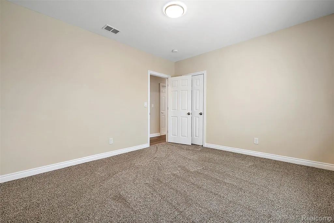
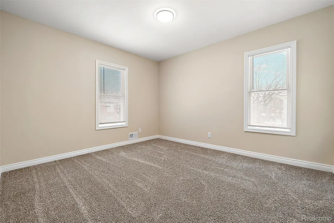
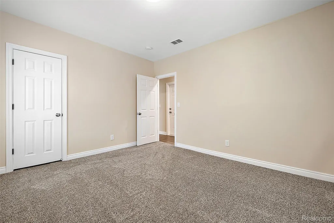
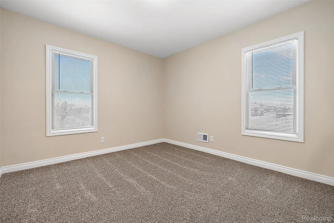
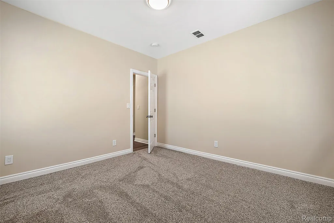
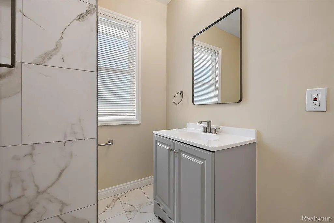
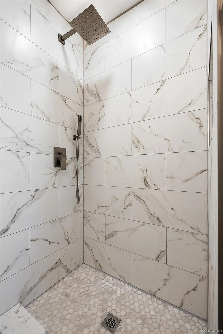
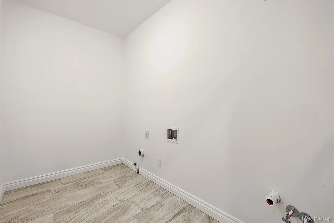
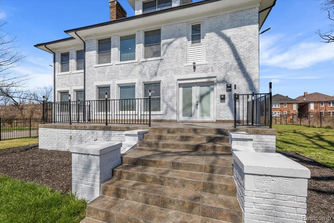
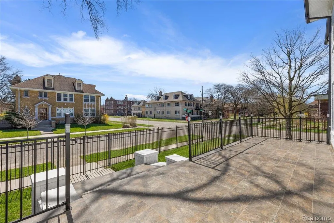
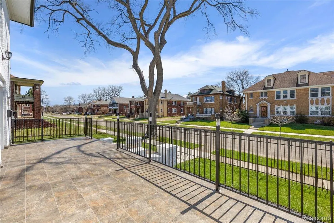
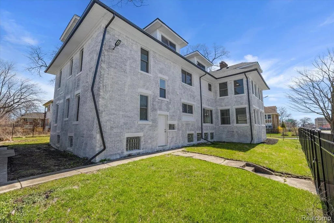
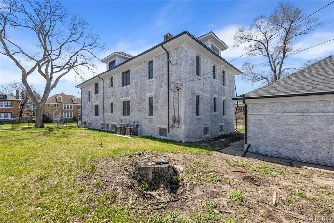
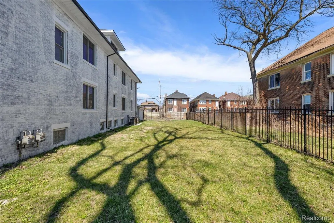
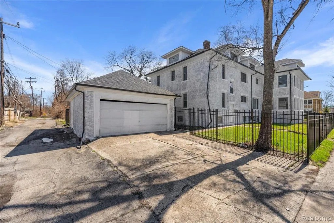
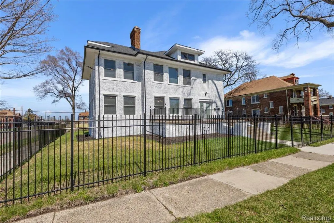
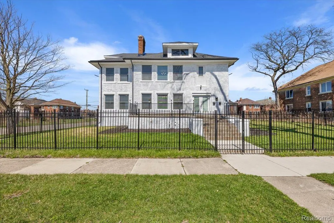
Completely renovated from top to bottom, this impressive duplex on Gladstone Street is located in Detroit’s Virginia Park neighborhood and offers over 4,800 square feet of total living space. Each unit features over 2,400 square feet with four bedrooms, an additional flex/bonus room, and two full bathrooms. Updates throughout include all-new windows with new window treatments, updated mechanical systems, luxury vinyl plank flooring in main living areas, and new carpet in bedrooms. Kitchens feature granite countertops and shaker-style cabinetry, with the second-floor unit offering a walk-in pantry. Bathrooms include both a tub and a separate stand-up shower. Additional highlights include in-unit laundry, electric fireplaces, and ample natural light throughout. The basement provides generous space for additional storage and serves as a shared common area for both units. Exterior improvements include a new roof on both the home and garage, updated landscaping, and a fully fenced lot enclosing the entire property. Conveniently located near The Congregation, The Rectory, Henry Ford Hospital, Gordon Park, and within close proximity to downtown Detroit’s dining, shopping, and entertainment options. This fully renovated duplex offers flexibility for owner occupancy or investment with substantial living space and modern updates throughout. *** SECOND FLOOR UNIT RENTED 6/1/26, INCOME PRODUCING PROPERTY ***
| Price History | |
|---|---|
| 4/24/2026 | Listed $629,800 |
| 7/7/2026 | 6$595,000 |
General Features
| Sewer | PublicSewer |
|---|---|
| Heating | ForcedAir, NaturalGas |
| Cooling | CentralAir |
| Utilities | AboveGroundUtilities |
| Possession | AtClose |
| Roof | Asphalt |
| Garage Spaces | 2.0 |
| Patio/Porch Features | Porch |
| Architectural Style | Colonial |
| Pool Features | None |
| Security Features | CarbonMonoxideDetectors, SmokeDetectors |
| Construction Materials | Brick |
| Pets Allowed | Yes |
| Year Built | 1922 |
| Levels | Three |
| Property Subtype | SingleFamilyResidence |
| Community Features | Sidewalks |
| County | Wayne |
| New Construction | No |
| Property Type | Residential |
| HOA | No |
| Attached Garage | No |
| Subdivision Name | JOY FARM SUB |
| Garage Y/N | Yes |
| Total Rooms | 19 |
| Full Baths | 4 |
| Status | Active |
| Directions | S of Clairmount Ave E of 14th St. Please use nav. |
| City | DetroitCity_Wayne |
| Disclosures | TaxesNotHomesteadExempt |
| Entry Location | GroundLevelwSteps |
| Senior Community Y/N | No |
| High School District | Detroit |
| MLS Area | Area05043DetLivernoisI756GdRiver |
| Lot Size Units | Acres |
| Carport Y/N | No |
| Land Lease Y/N | No |
| Tax Annual Amount | 10834.76 |
| Home Warranty Y/N | No |
| Lease Renewal Y/N | No |
| Additional Parcels Y/N | No |
| Lease Considered Y/N | No |
| Rent Control Y/N | No |
| Standard Status | Active |
| Occupancy Type | Owner |
| Tax Assessed Value | 126194 |
| Expected Active Date | 2026-04-24 |
| MobileHomeRemainsYN | No |
| PostalCity | Detroit_Wayne |
| Legal Description | N GLADSTONE 259 JOY FARM SUB L32 P39-40 PLATS, WCR 8/128 67.26 IRREG |
Interior Features
| Basement | Full, Unfinished |
|---|---|
| Fireplace Features | LivingRoom |
| Basement (Y/N) | Yes |
| Air Conditioning Y/N | Yes |
| Heating Y/N | Yes |
| Window Features | EnergyStarQualifiedWindows |
| Fireplace Y/N | Yes |
| Above Grade Finished Area | 4852.0 |
| Total Bedrooms | 9 |
| WaterHeaterFuel | NaturalGas |
| LivingAreaSource | PublicRecords |
| Above Grade Finished Area Unit Type | SquareFeet |
| Total Baths | 4 |
Exterior Features
| Exterior Amenities | Lighting |
|---|---|
| Fencing | Fenced |
| Parking Features | TwoCarGarage, Detached, Driveway |
| Water Source | Public |
| Foundation Details | Basement, BrickMortar, SealedFoundation |
| Spa | No |
| Lot Dimensions | 124 x 100 |
| Lot Size Acres | 0.28 |
| Waterfront Y/N | No |
| Road Frontage Type | Paved |
| Crops Included Y/N | No |
| Horse Y/N | No |
| Irrigation Water Rights Y/N | No |
Amenities
- Foreclosure
- Views
- Short Sale
- New Construction
- Adult 55+
- Lease To Own
- No HOA Fees
- Furnished
- Primary On Main
- Air Conditioning
- Seller Finance
- Green
- Fixer Upper
- Horse
- Golf
- Fireplace
- Deck
- Garage
- Basement
- Pool
 IDX provided courtesy of Realcomp II Ltd., via Garden City Office and The Originating MLS(found above), © 2026 Realcomp II Ltd. Shareholders. Shareholders. The information being provided is for consumers personal, non-commercial use and may not be used for any purpose other than to identify prospective properties consumers may be interested in purchasing.
Data is updated as of September 16, 2026 4:20 AM UTC Information deemed reliable but not guaranteed.
The data relating to real estate on this web site comes in part from the Internet Data Exchange (IDX) Program of Realcomp Ltd
Property vs Single Family Average in 48206
Price
Taxes
Year Built
Visits
