

Address
1540 Atkinson Street, Detroit, MI
Price
$ 250,000
Property Attributes
- ID#20261026110
- TypeSingle Family
- Listing Status Active
- CountyWAYNE
- CityDetroit
- AreaDet Livernois I756 Gd River
- NeighborhoodBOSTON BLVD
- Zip48206
- StyleColonial
- Year Built1915
- Taxes$ 2140
- Price$ 250,000
- Bedrooms4
- Full Bathrooms1
- Half Bathrooms1
- Sqr Footage1806
- Lot Size0.12 Acres
Data Source:
RealComp
Property Description
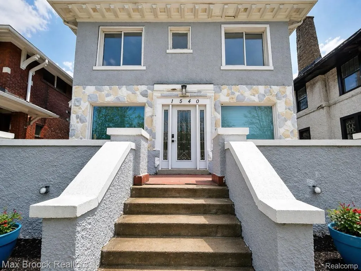
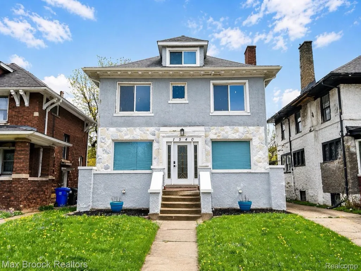
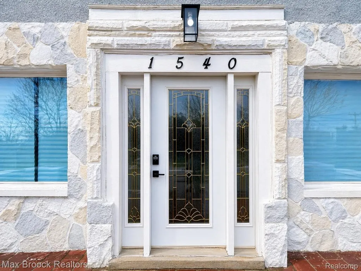
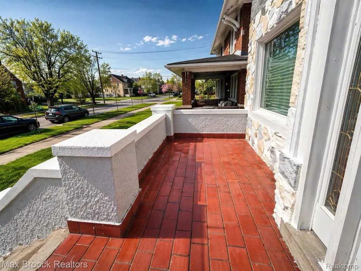
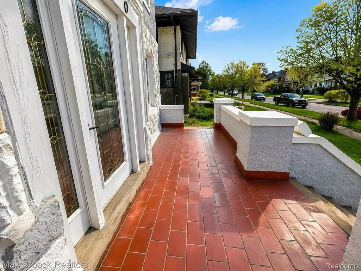
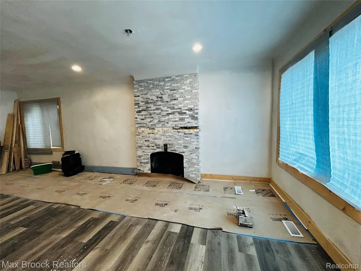
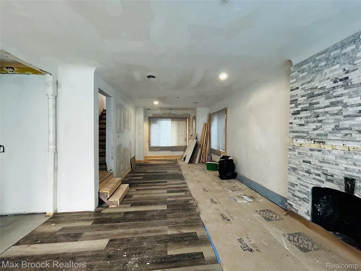
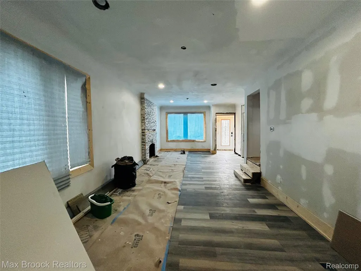
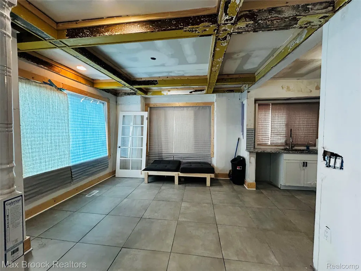
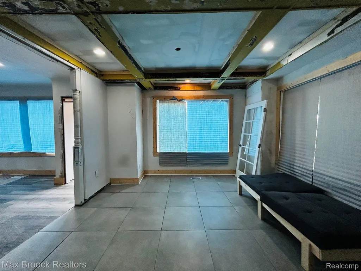
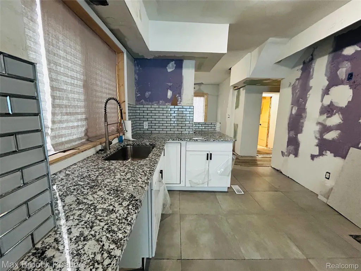
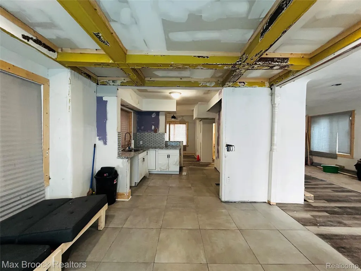
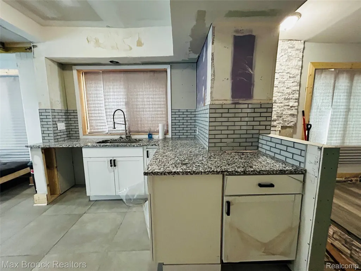
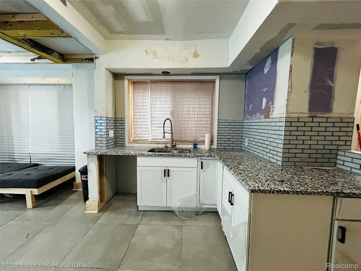
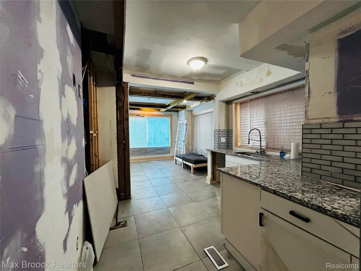
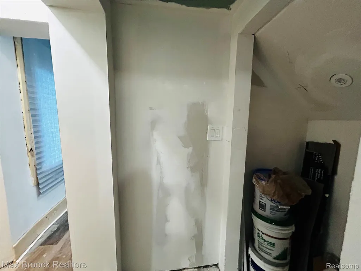
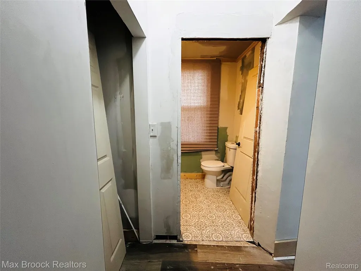
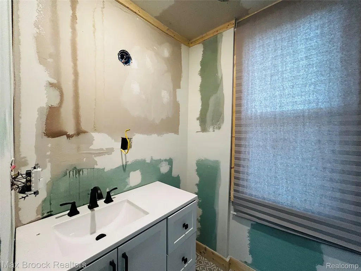
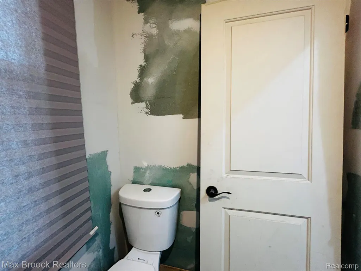
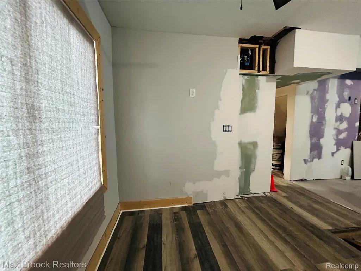
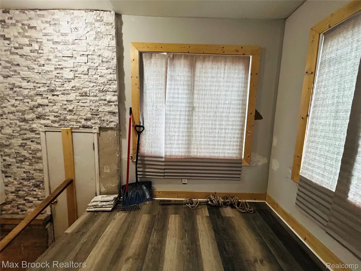
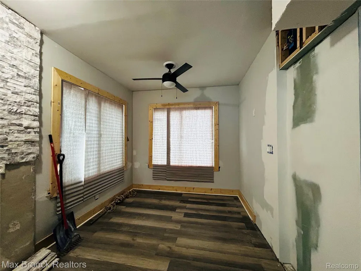
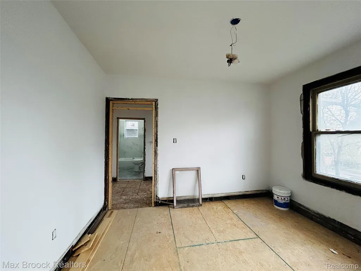
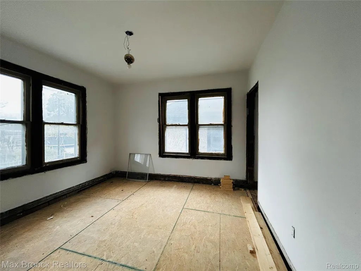
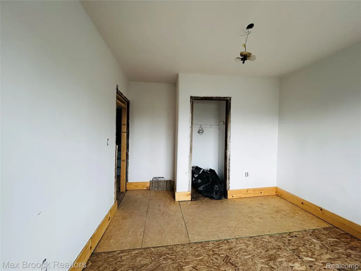
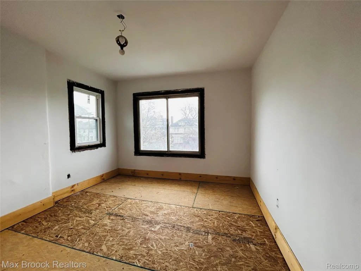
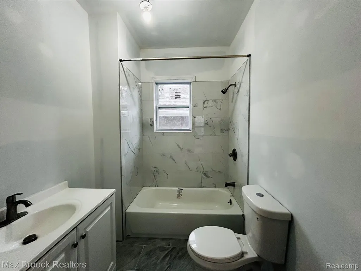
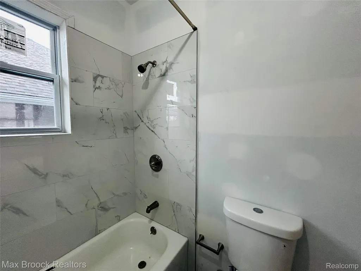
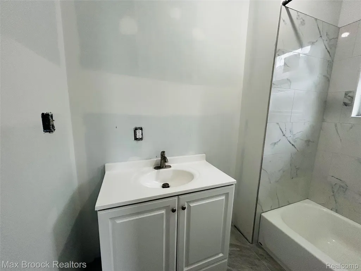
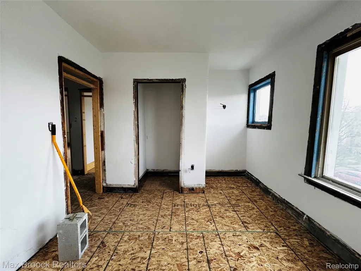
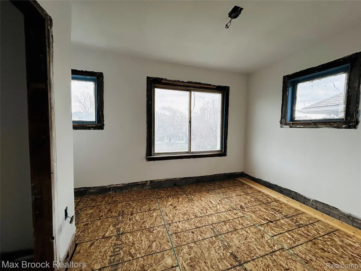
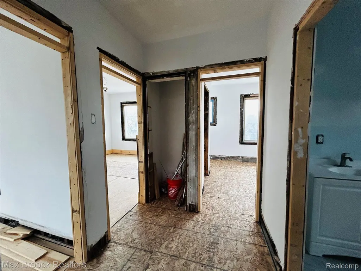
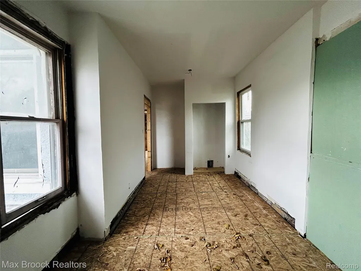
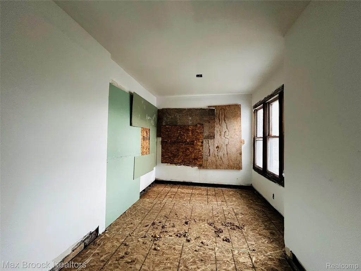
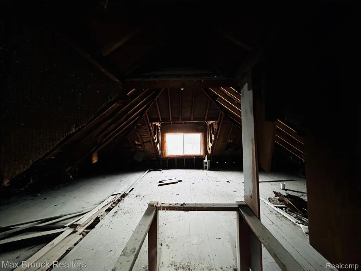
Opportunity in one of Detroit’s historic subdivisions—ideal for an investor seeking a light-to-moderate project or a buyer ready to personalize their next home. This property has already undergone a significant transformation, having been taken down to the studs and reconfigured to better suit modern living, with improved use of space and functionality. Much of the heavy work has been started, allowing the next owner to complete the renovation efficiently while adding their own finishing touches. Seller will be doing some more work to the home prior to closing. The exterior showcases strong curb appeal with a grand entry, spacious brick paver front porch, and a distinctive combination of stone, stucco, and brick siding that reflects the character of the neighborhood. Additional potential exists in the attic space, offering an opportunity to create a bonus room, home office, or play area and further increase overall value. Located just minutes from Henry Ford Hospital, TechTown, New Center, Wayne State University, the Detroit Institute of Arts, and the Michigan Science Center, this property is well-positioned for both resale and long-term ownership. A solid opportunity to build equity in an area in demand of Detroit. Information is deemed reliable but not guaranteed.
| Price History | |
|---|---|
| 4/19/2026 | Listed $250,000 |
General Features
| Sewer | PublicSewer |
|---|---|
| Heating | ForcedAir, NaturalGas |
| Cooling | CeilingFans |
| Utilities | AboveGroundUtilities |
| Possession | AtClose |
| Roof | BuiltUp |
| Garage Spaces | 2.0 |
| Patio/Porch Features | Porch |
| Architectural Style | Colonial |
| Pool Features | None |
| Construction Materials | Brick, Stone, Stucco |
| Exclusions | Exclusion(s) Do Not Exist |
| Pets Allowed | Yes |
| Year Built | 1915 |
| Electric | CircuitBreakers |
| Levels | Two |
| Property Subtype | SingleFamilyResidence |
| County | Wayne |
| New Construction | No |
| Property Type | Residential |
| HOA | No |
| Attached Garage | No |
| Subdivision Name | BOSTON BLVD |
| Garage Y/N | Yes |
| Total Rooms | 8 |
| Full Baths | 1 |
| Status | Active |
| Directions | E of Woodrow Wilson / N of Clairmount Ave |
| City | DetroitCity_Wayne |
| Disclosures | ExclusionsDoNotExist, NoRestrictions, TaxesNotHomesteadExempt |
| Entry Location | GroundLevelwSteps |
| Senior Community Y/N | No |
| High School District | Detroit |
| MLS Area | Area05043DetLivernoisI756GdRiver |
| Lot Size Units | Acres |
| Carport Y/N | No |
| Land Lease Y/N | No |
| Tax Annual Amount | 2140.0 |
| Home Warranty Y/N | No |
| Lease Renewal Y/N | No |
| Additional Parcels Y/N | No |
| Lease Considered Y/N | No |
| Rent Control Y/N | No |
| Standard Status | Active |
| Occupancy Type | Vacant |
| Tax Assessed Value | 14780 |
| Expected Active Date | 2026-04-18 |
| MobileHomeRemainsYN | No |
| PostalCity | Detroit_Wayne |
| Legal Description | PROPERTY EXEMPT FROM AD VALOREM TAXES AND ASSESSED ON THE SPECIAL ACT ROLL PURSUANT TO PA 261 OF 2003 EXPIRING 12/30/2022. N ATKINSON 44 BOSTON BLVD SUB L29 P23 PLATS, W C R 6/149 40 X 133.50 |
Interior Features
| Interior Amenities | ProgrammableThermostat |
|---|---|
| Basement | Full, Unfinished |
| Fireplace Features | LivingRoom, WoodBurning |
| Basement (Y/N) | Yes |
| Air Conditioning Y/N | No |
| Heating Y/N | Yes |
| Fireplace Y/N | Yes |
| Above Grade Finished Area | 1806.0 |
| Half Baths | 1 |
| Laundry Features | GasDryerHookup, WasherHookup |
| Total Bedrooms | 4 |
| WaterHeaterFuel | NaturalGas |
| LivingAreaSource | PublicRecords |
| Above Grade Finished Area Unit Type | SquareFeet |
| Total Baths | 2 |
Exterior Features
| Parking Features | TwoCarGarage, AlleyAccess, Detached |
|---|---|
| Water Source | Public |
| Foundation Details | Basement, Block |
| Spa | No |
| Lot Dimensions | 40X133.5 |
| Lot Size Acres | 0.12 |
| Waterfront Y/N | No |
| Road Frontage Type | Paved |
| Crops Included Y/N | No |
| Horse Y/N | No |
| Irrigation Water Rights Y/N | No |
Amenities
- Foreclosure
- Views
- Short Sale
- New Construction
- Adult 55+
- Lease To Own
- No HOA Fees
- Furnished
- Primary On Main
- Air Conditioning
- Seller Finance
- Green
- Fixer Upper
- Horse
- Golf
- Fireplace
- Deck
- Garage
- Basement
- Pool
 IDX provided courtesy of Realcomp II Ltd., via Garden City Office and The Originating MLS(found above), © 2026 Realcomp II Ltd. Shareholders. Shareholders. The information being provided is for consumers personal, non-commercial use and may not be used for any purpose other than to identify prospective properties consumers may be interested in purchasing.
Data is updated as of September 17, 2026 1:45 PM UTC Information deemed reliable but not guaranteed.
The data relating to real estate on this web site comes in part from the Internet Data Exchange (IDX) Program of Realcomp Ltd
Property vs Single Family Average in 48206
Price
Taxes
Year Built
Visits
