
Price Reduction - Views
Address
3556 E Dryden Road, Dryden Township, MI
Price
$ 865,000
Property Attributes
- ID#20261018187
- TypeSingle Family
- Listing Status Active
- CountyLAPEER
- CityDryden Township
- AreaDryden Twp
- NeighborhoodWAR-WIN
- Zip48455
- StyleFarmhouse
- Year Built1960
- Taxes$ 2899
- Price$ 865,000
- Bedrooms4
- Full Bathrooms3
- Half Bathrooms0
- Sqr Footage4203
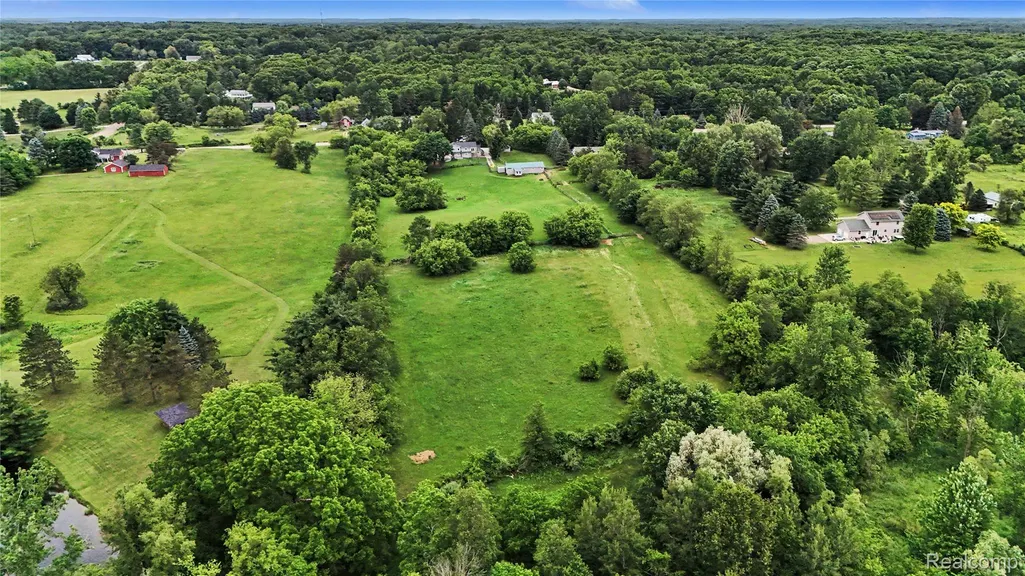
- Lot Size9.43 Acres
Data Source:
RealComp
Property Description
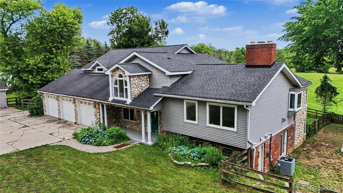
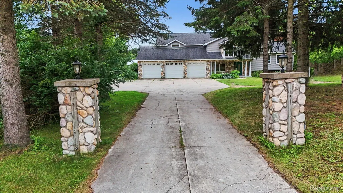
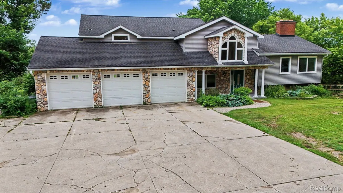
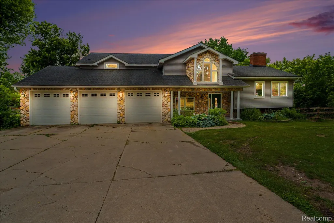
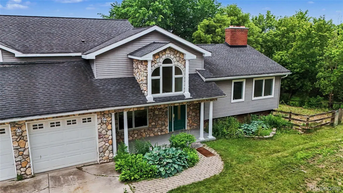
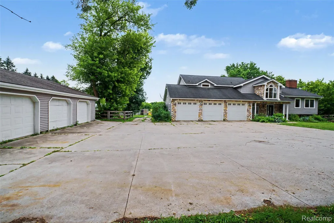
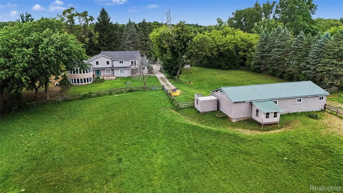
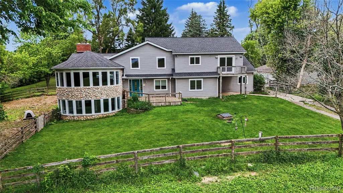
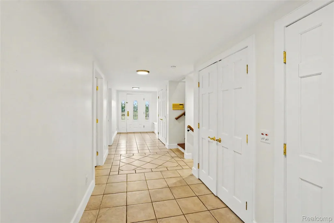
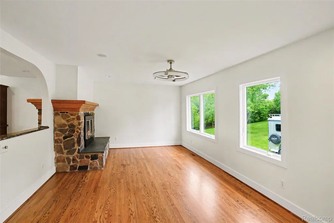
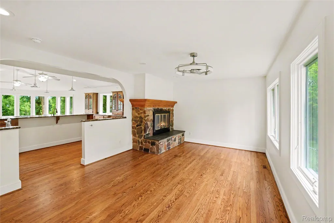
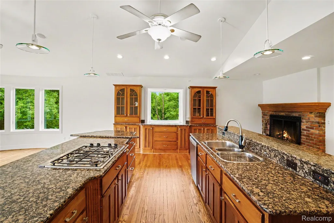
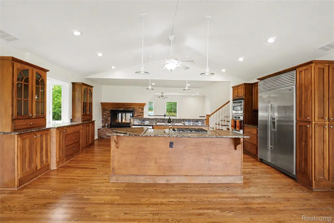
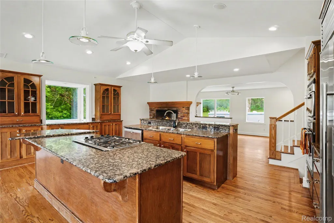
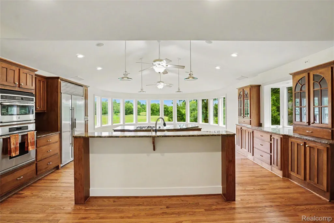
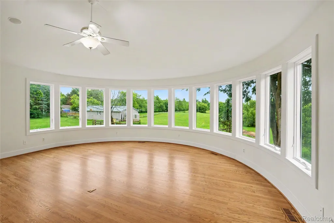
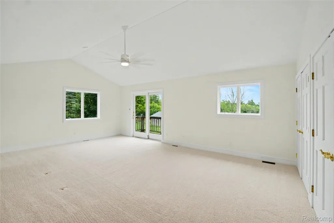
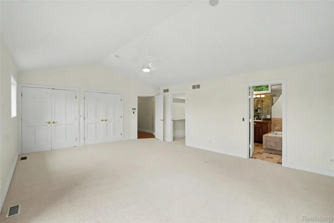
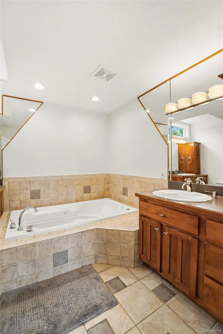
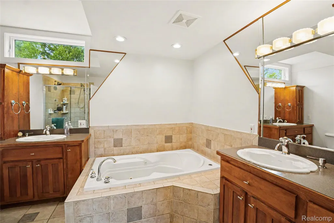
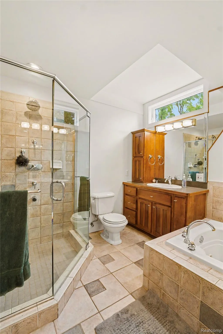
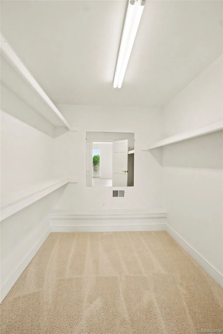
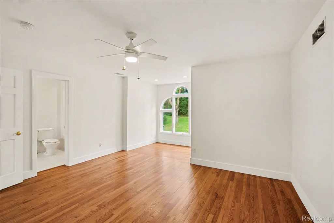
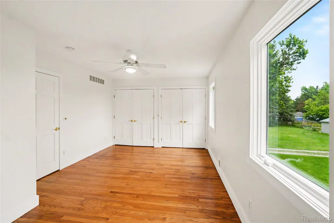
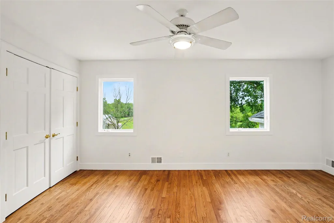
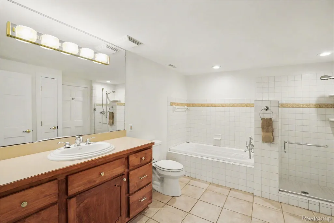
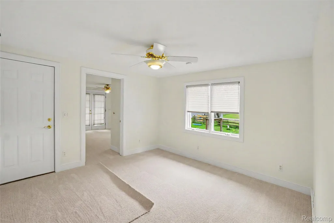
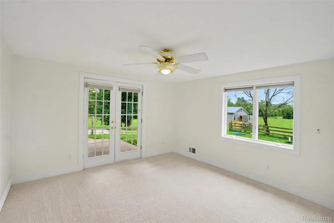
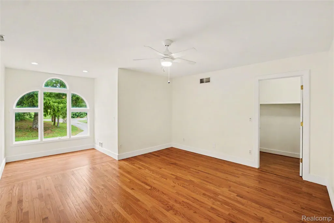
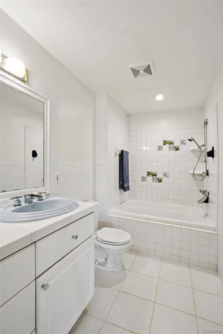
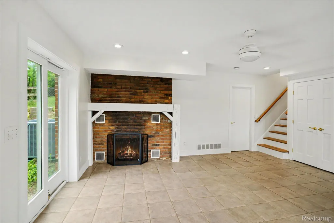
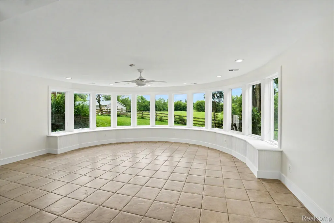
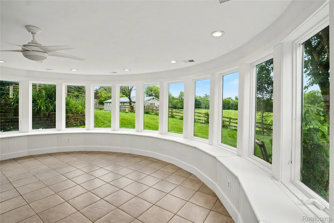
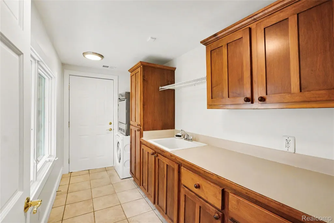
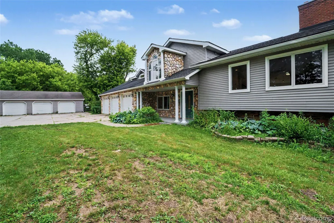
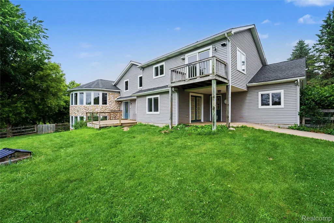
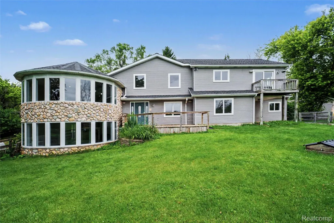
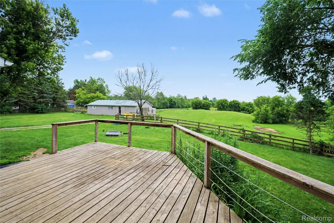
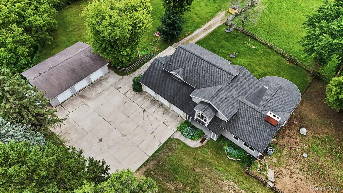
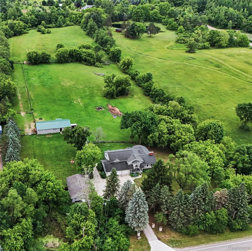
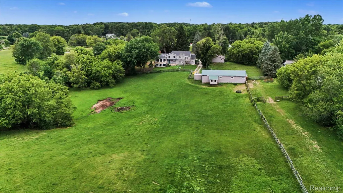
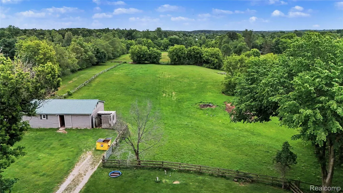
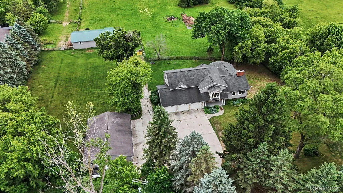
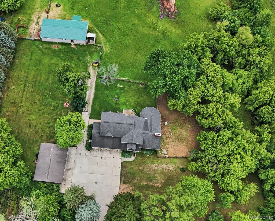
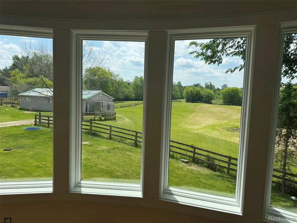
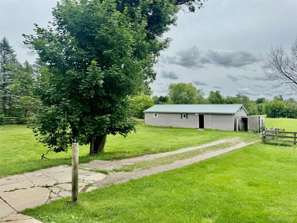
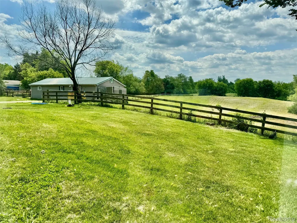
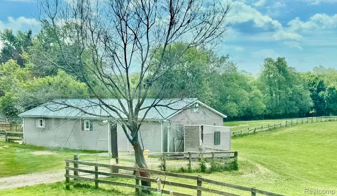
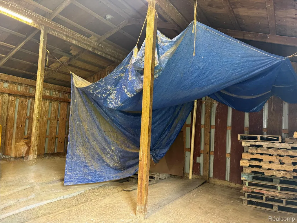
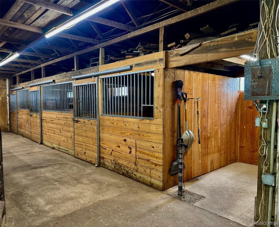
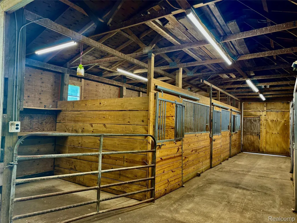
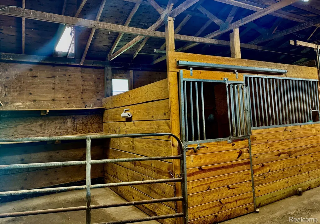
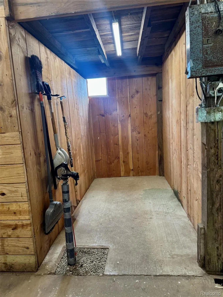
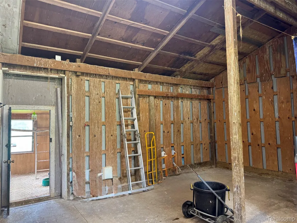
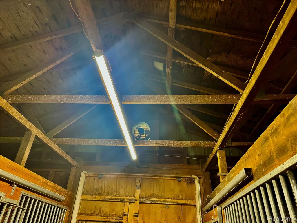
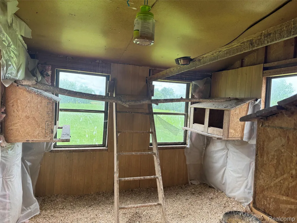
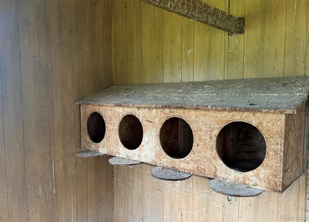
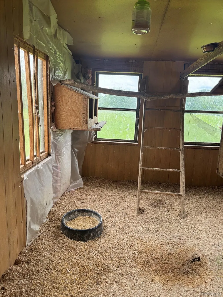
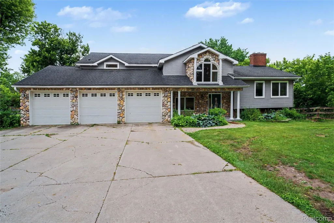
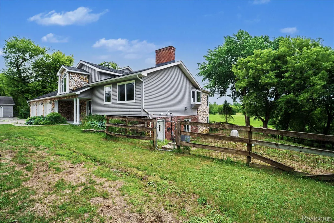
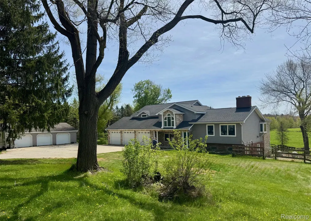
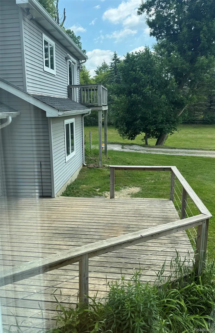
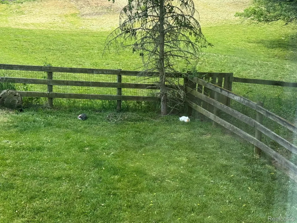
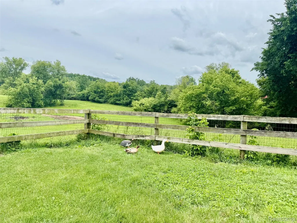
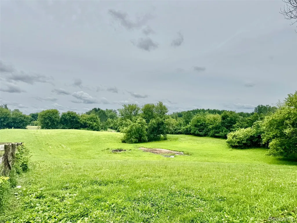
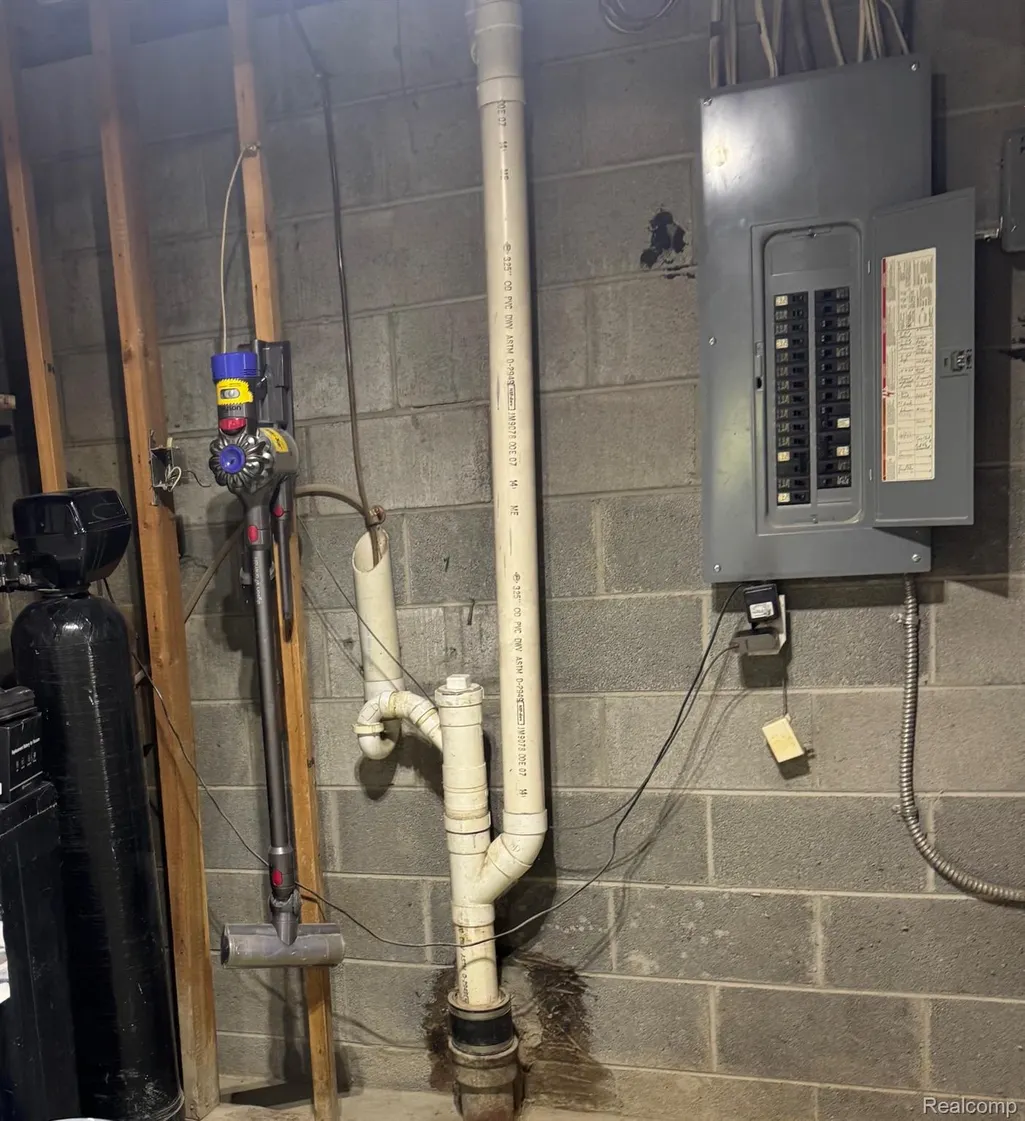
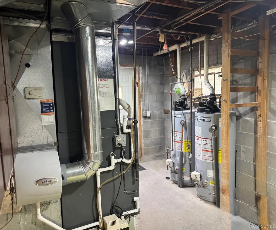
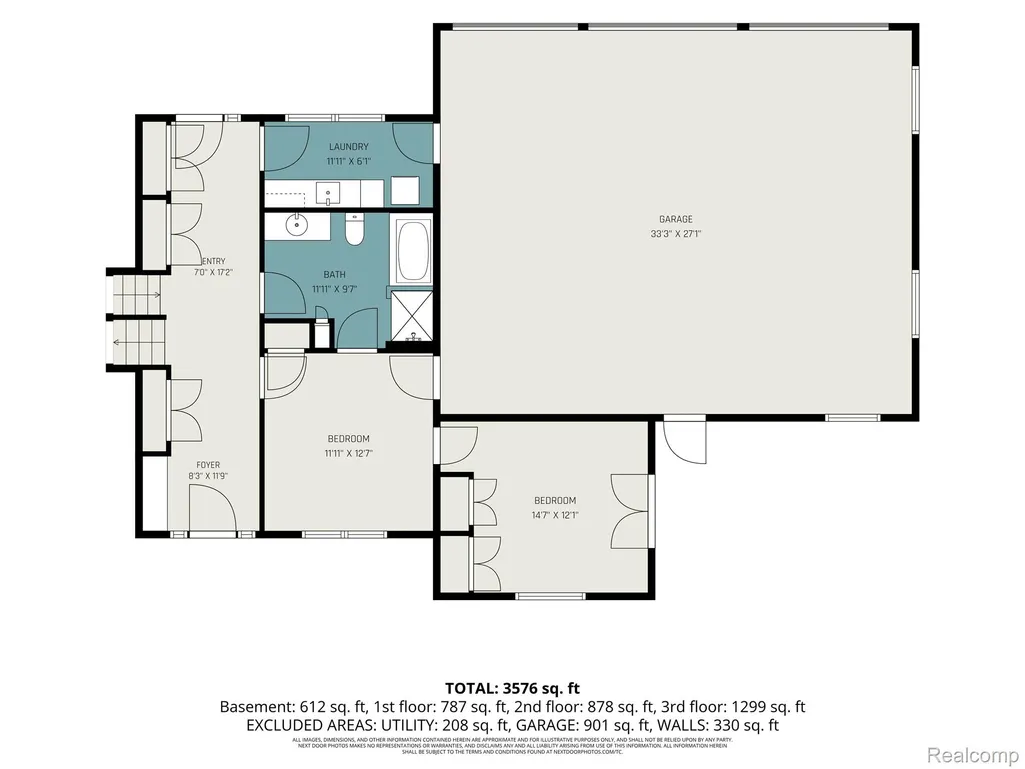
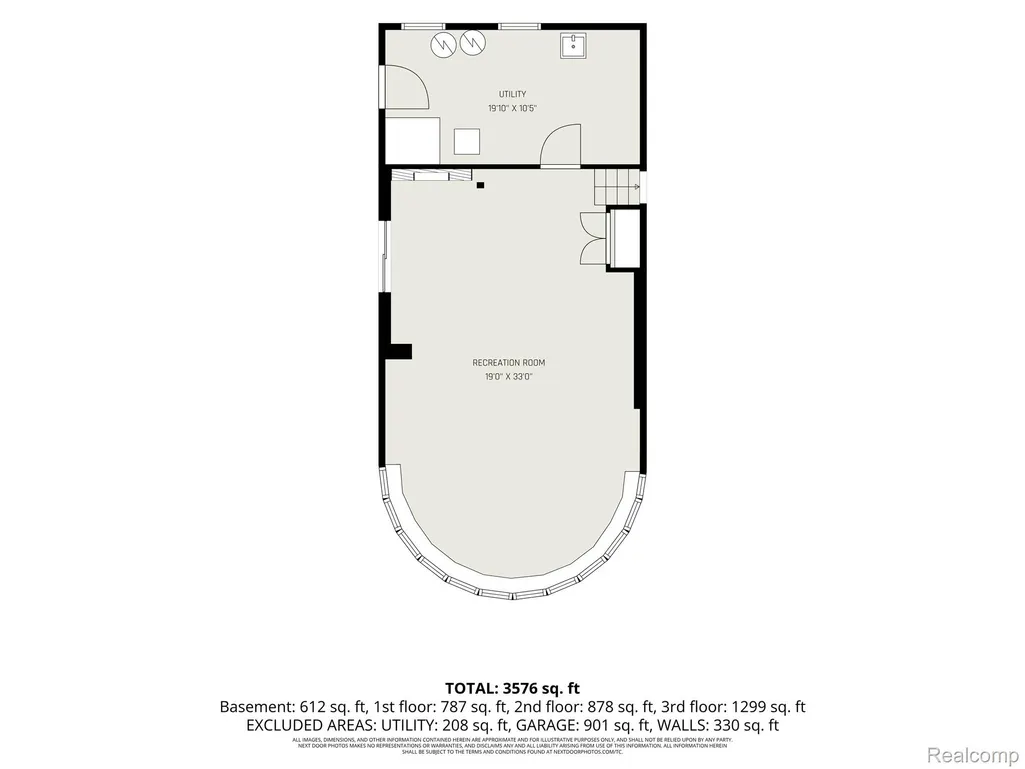
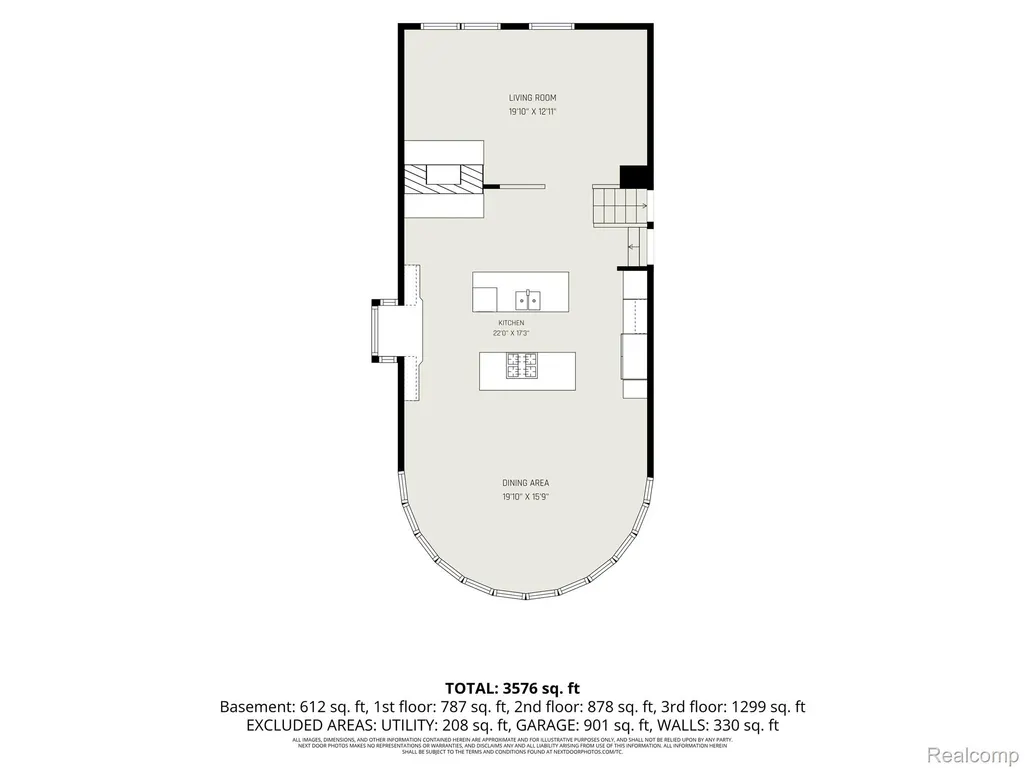
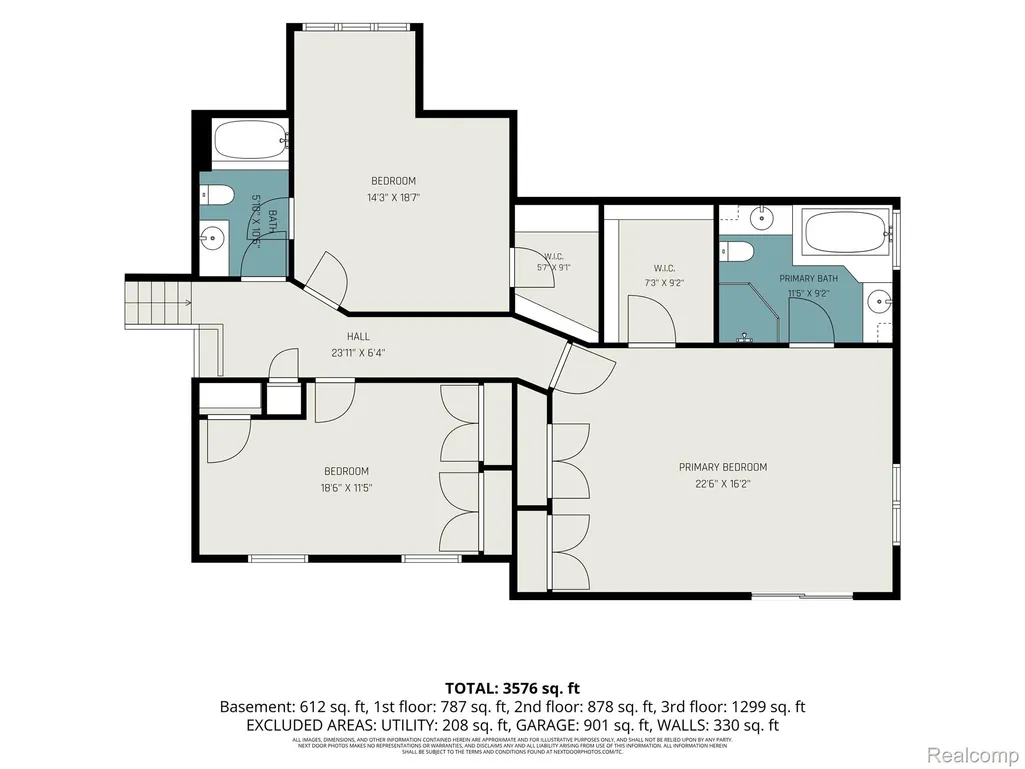
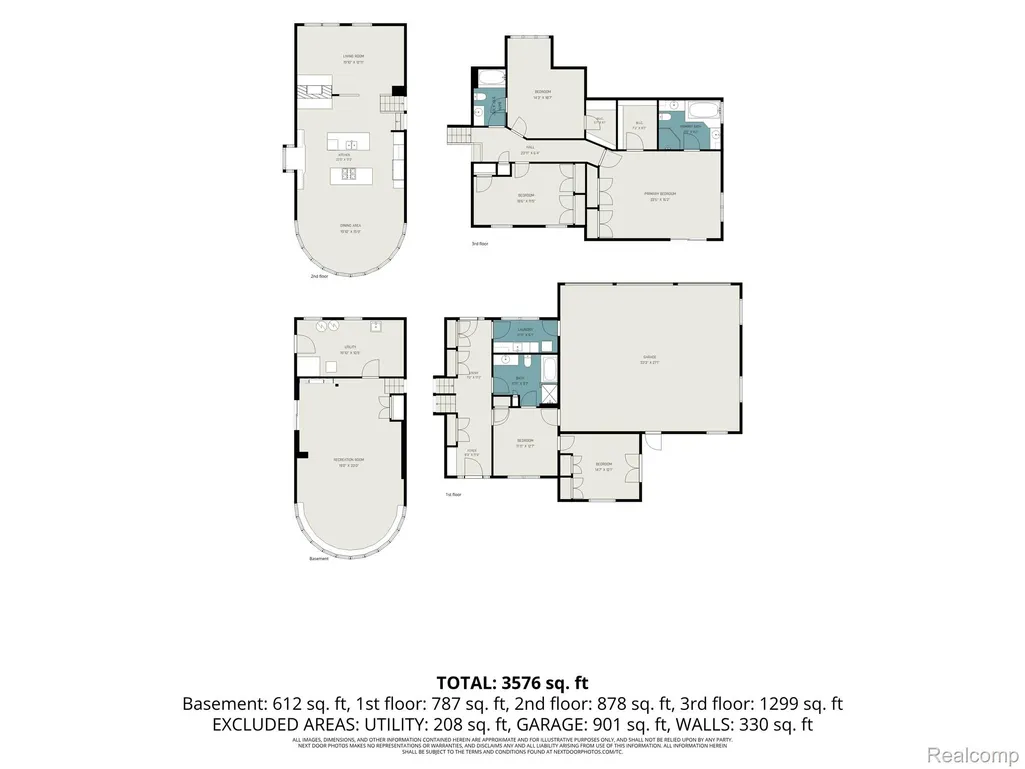
PRICE REDUCED! A unique Metamora horse farm on nearly 10 acres of prime property on blacktop with natural gas! Originally built in the 1960's, this home was totally renovated and added on to in 2001 sparing no expense with quality, care and an exciting architecture. Refurbished this May for market and completely repainted with refinished hardwood floors and new carpeting thru-out. It is a clean slate for the new owners with immediate occupancy! A ground level in-law suite enjoys a private entrance, large bathroom, sitting room and access to the garage. Upstairs you'll find a second bedroom with hardwood floors, suite bedroom with access to the bath and primary suite with lovely bath with vaulted ceiling, all tile and a balcony to enjoy southern views of the property. The open kitchen offers Oak cabinets, granite counters, stainless steel appliances, a Sub-Zero refrigerator and built-in grill and cooktop with a brand new hood fan in the massive granite island. This room looks out to panoramic views from a spacious gathering room with wood floor, and shares a two-way brick fireplace with the dining room. The lower level walkout is a duplicate with a fireplace and the same spacious panoramic windows, giving the appearance of the back of a ship! A large laundry room with Swedish appliances, attached oversized three-car garage, drywalled with heat and a second 40x60 garage for storage or equipment. The roof was totally stripped off in 2018 and new chimney caps installed. For the horse enthusiast enjoy living in Hunt county and the many trails and events this area offers, including summer festivals in the Village of Metamora. Home your horses in a 30x60 six stall barn with metal roof, cement alley ways, tack room, hay storage, hydrant and exhaust fans,12x10 and 10x10 matted stalls. The farm is totally enclosed in fenced pastures and the vistas remarkable!. Also includes 1 acre parcel #007-300-001-00.
| Price History | |
|---|---|
| 6/24/2026 | Listed $885,000 |
| 9/9/2026 | 3$865,000 |
General Features
| Sewer | SepticTank |
|---|---|
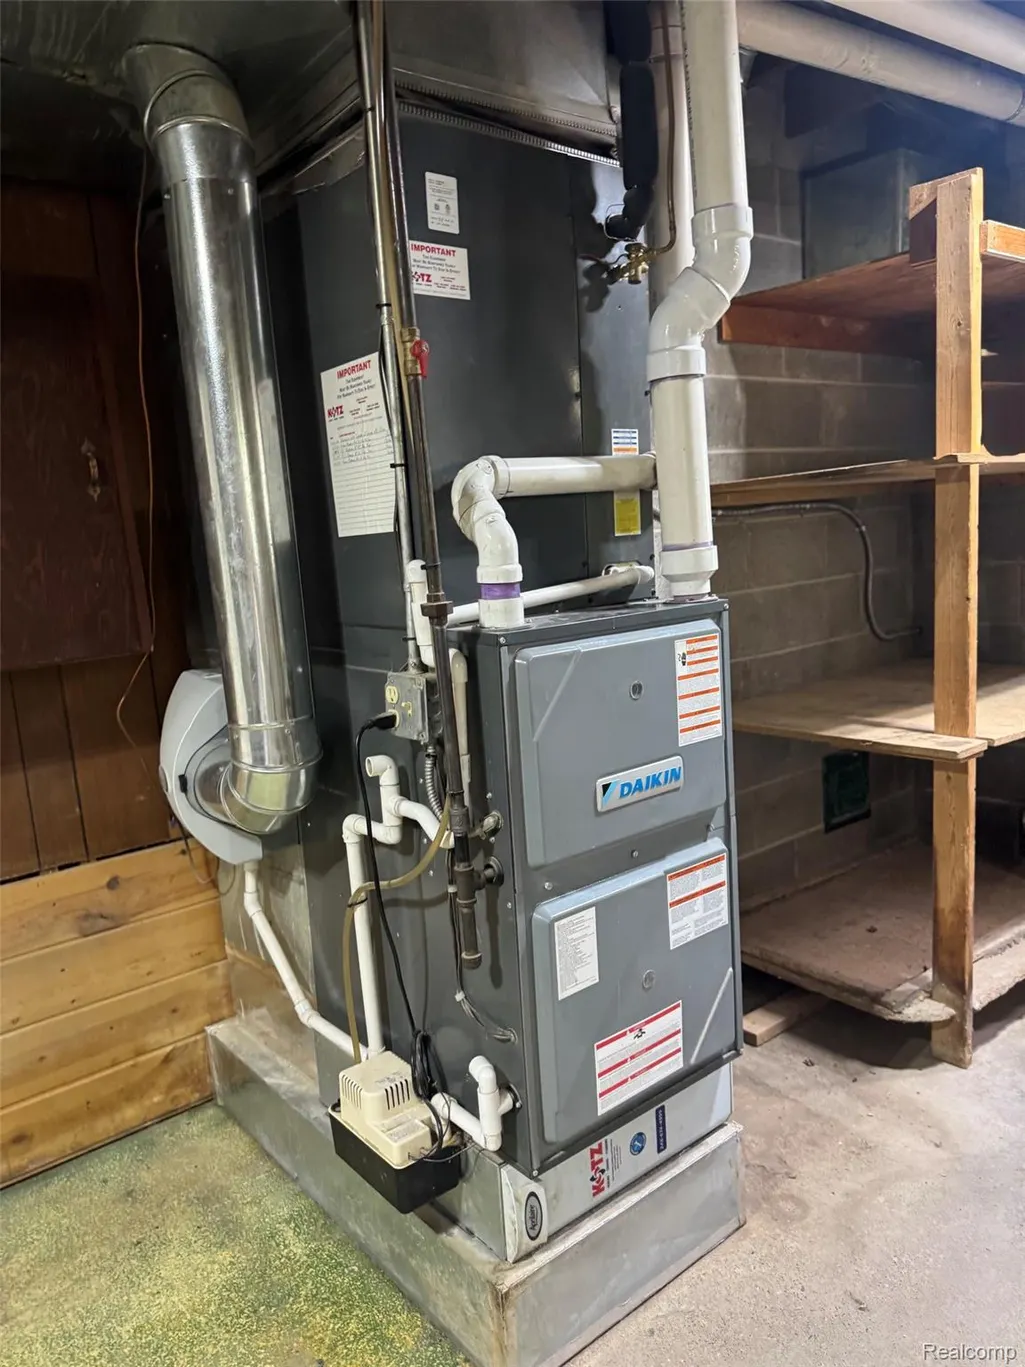
| Heating | ForcedAir, NaturalGas, WallFurnace |
| Cooling | CeilingFans, CentralAir |
| Utilities | CableAvailable, UndergroundUtilities |
| Possession | ClosePlus2Days |
| Roof | Asphalt |
| Appliances | BuiltInElectricOven,BuiltInRefrigerator,ConvectionOven,DownDraft,Dishwasher,Disposal,Dryer,FreeStandingElectricOven,GasCooktop,Humidifier,IceMaker,Microwave,SelfCleaningOven,StainlessSteelAppliances |
| Garage Spaces | 6.0 |
| Patio/Porch Features | Deck, Porch |
| Architectural Style | Farmhouse, Other |
| Pool Features | None |
| Security Features | SecuritySystemOwned, SmokeDetectors |
| Construction Materials | Brick, Stone, VinylSiding |
| Pets Allowed | Yes |
| Year Built | 1960 |
| Electric | Volts220 |
| Levels | Three |
| Property Subtype | SingleFamilyResidence |
| Accessibility | AccessibleBedroom, AccessibleFullBath |
| County | Lapeer |
| New Construction | No |
| Property Type | Residential |
| HOA | No |
| Attached Garage | Yes |
| Subdivision Name | WAR-WIN |
| Garage Y/N | Yes |
| Other Structures | Barns, OutbuildingsAllowed, PoleBarn, SecondGarage, ShedsAllowed, Stables |
| Total Rooms | 12 |
| Full Baths | 3 |
| Status | Active |
| Directions | Rochester Road to Dryden Road West |
| City | DrydenTownship_Lapeer |
| Disclosures | TaxesHomesteadExempt |
| Entry Location | GroundLevel |
| Senior Community Y/N | No |
| High School District | Dryden |
| MLS Area | Area09181DrydenTwp |
| Lot Size Units | Acres |
| Carport Y/N | No |
| Land Lease Y/N | No |
| Tax Annual Amount | 2899.16 |
| Home Warranty Y/N | No |
| Lease Renewal Y/N | No |
| Additional Parcels Y/N | No |
| Lease Considered Y/N | No |
| Rent Control Y/N | No |
| Standard Status | Active |
| Occupancy Type | Owner |
| Tax Assessed Value | 200000 |
| Expected Active Date | 2026-06-24 |
| MobileHomeRemainsYN | No |
| PostalCity | Metamora_Lapeer |
| Legal Description | COMM E 527.58 FT FROM NW CORNER; TH S 0 DEG 02' W 1247.88 FT; TH E 333.95 FT TH N 0 DEG 02' E 849.40 FT TO SE CORNER OF LOT 1; TH W 125.2 FT TO SW CORNER OF LOT 1 TH N 0 DEG 02' E ALONG W LINE OF LOT |
Interior Features
| Interior Amenities | JettedTub, SoundSystem |
|---|---|
| Basement | Daylight, Finished, Full, WalkOutAccess |
| Furnished Y/N | Unfurnished |
| Fireplace Features | DiningRoom, DoubleSided, FamilyRoom, Gas, Kitchen, WoodBurning |
| Basement (Y/N) | Yes |
| Air Conditioning Y/N | Yes |
| Heating Y/N | Yes |
| Window Features | EgressWindows |
| Fireplace Y/N | Yes |
| Above Grade Finished Area | 3576.0 |
| Laundry Features | ElectricDryerHookup, LaundryRoom, WasherHookup |
| Total Bedrooms | 4 |
| Below Grade Finished Area | 627.0 |
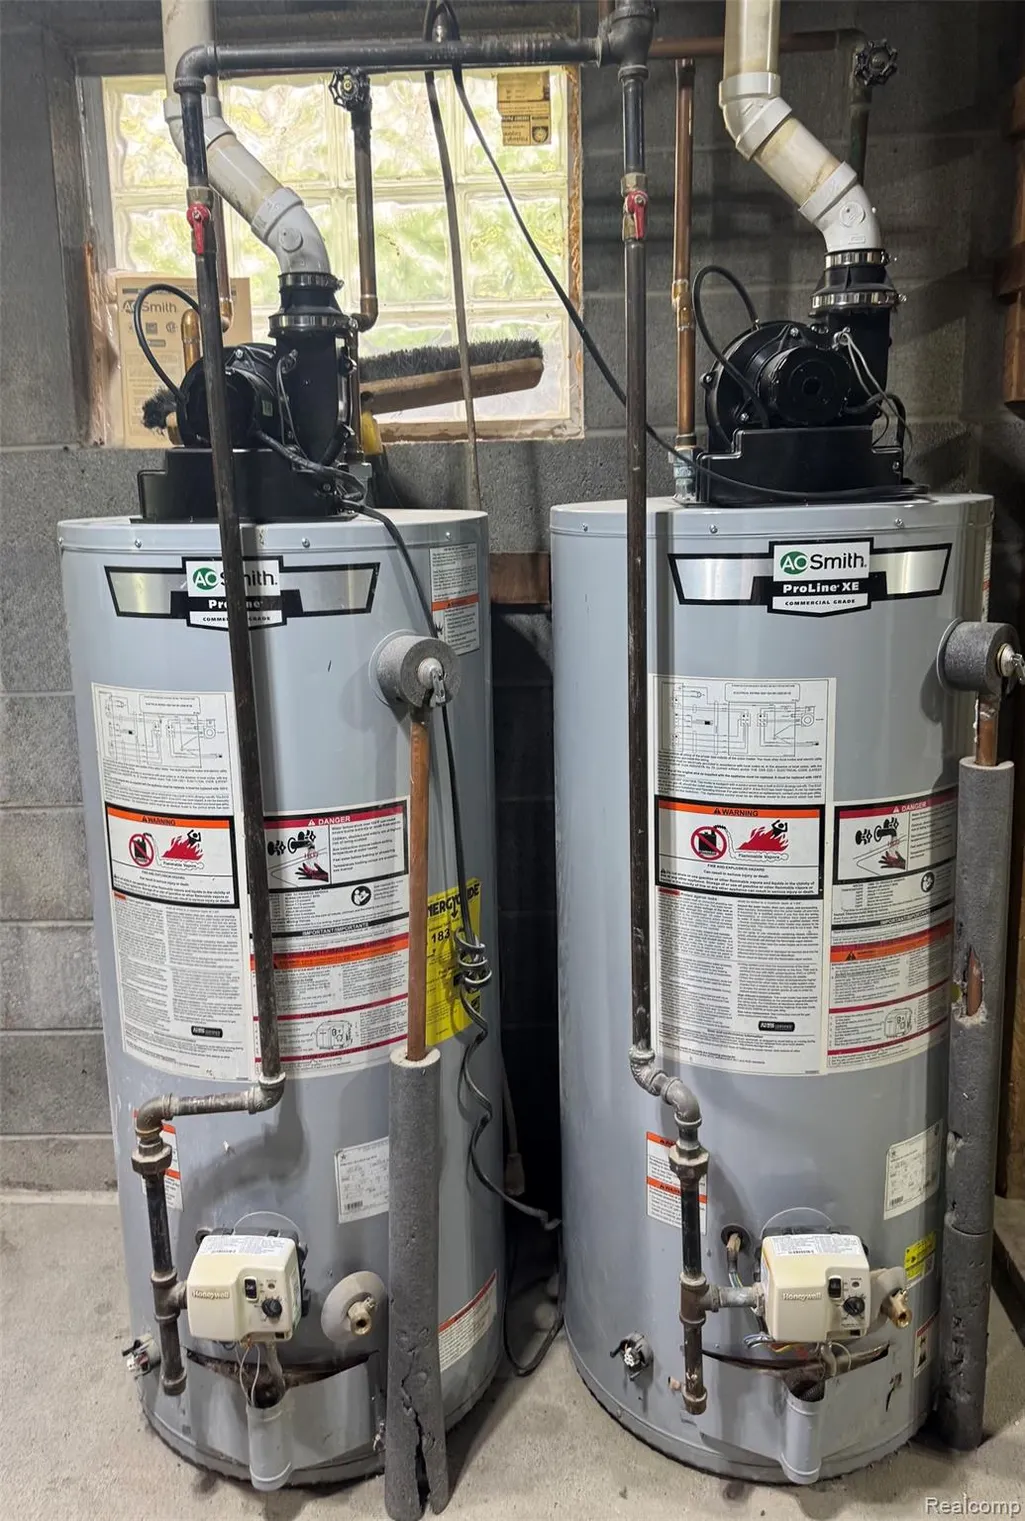
| WaterHeaterFuel | NaturalGas |
| LivingAreaSource | Measured |
| Above Grade Finished Area Unit Type | SquareFeet |
| Total Baths | 3 |
Exterior Features
| Exterior Amenities | Balcony, ChimneyCaps, Lighting |
|---|---|
| Soil Type | mixed |
| Fencing | Fenced, FencingAllowed |
| Parking Features | SixorMoreCarGarage, Attached, Detached, DirectAccess, Driveway, ElectricityinGarage, GarageFacesFront, HeatedGarage, GarageDoorOpener, Oversized, ParkingPad, GarageFacesSide, SideEntrance |
| Lot Features | HillyRavine, Level, NativePlants |
| Water Source | Well |
| Foundation Details | Basement, Block |
| Spa | No |
| Lot Dimensions | 333x1246 |
| Lot Size Acres | 9.43 |
| Waterfront Y/N | No |
| Road Frontage Type | Paved |
| Other Equipment | Intercom |
| Crops Included Y/N | No |
| Horse Y/N | No |
| Irrigation Water Rights Y/N | No |
Amenities
- Foreclosure
- Views
- Short Sale
- New Construction
- Adult 55+
- Lease To Own
- No HOA Fees
- Furnished
- Primary On Main
- Air Conditioning
- Seller Finance
- Green
- Fixer Upper
- Horse
- Golf
- Fireplace
- Deck
- Garage
- Basement
- Pool
 IDX provided courtesy of Realcomp II Ltd., via Garden City Office and The Originating MLS(found above), © 2026 Realcomp II Ltd. Shareholders. Shareholders. The information being provided is for consumers personal, non-commercial use and may not be used for any purpose other than to identify prospective properties consumers may be interested in purchasing.
Data is updated as of September 13, 2026 4:06 AM UTC Information deemed reliable but not guaranteed.
The data relating to real estate on this web site comes in part from the Internet Data Exchange (IDX) Program of Realcomp Ltd
Property vs Single Family Average in 48455
Price
Taxes
Year Built
Visits
